Beautifully maintained one-owner Craftsman-style home offering timeless design, quality upgrades, and a highly convenient location with easy access to Hwy 278. The drive into the neighborhood passes a charming wooden-fenced farm, creating a peaceful approach that feels tucked away while still close to everyday conveniences. A stepless entry leads to a striking Craftsman front door with leaded glass sidelights and transom, while the covered front porch showcases stacked stone accents that create an inviting architectural presence. Inside, a soaring foyer and living room ceiling highlight the home’s open floor plan, allowing natural light to pour through oversized windows accented by elegant half-moon transom windows above the fireplace. Hand-scraped engineered wide-plank hardwood floors run throughout the main living areas, adding warmth and character. The open dining area provides ample space for a large table or statement furniture and flows seamlessly into the chef-inspired kitchen. Designed for both everyday living and entertaining, the kitchen features granite countertops, upgraded maple cabinetry, a corner sink layout, and a spacious island with additional seating and storage. Premium stainless steel appliances include double ovens, gas cooktop, Bosch dishwasher, and French-door refrigerator. Ceramic tile flooring extends into the nearby laundry room, which includes built-in cabinetry and a utility sink. The main-level primary bedroom offers a peaceful retreat with a double tray ceiling and private access to the patio. The spa-style bath features separate vanities, a jetted soaking tub with tile surround, and a beautifully tiled glass-enclosed shower. The staircase is accented with wrought iron balusters leads to the upper level, where an open loft/office space overlooks the living area below. Three additional spacious bedrooms with large closets share a well-appointed hall bath with double vanities. Outside, the professionally landscaped front yard features defined garden beds and seasonal blooms, creating excellent curb appeal. The fenced backyard provides privacy for outdoor enjoyment including patio, with the property line extending beyond the fence for additional space. Additional highlights include a garage with interlocking tile flooring, convenient access from the kitchen, and a roof featuring durable architectural shingles. Ideally located near the Silver Comet Trail, this home is also close to shopping, dining, recreation, and commuter routes, offering both tranquility and accessibility.
Closed
$470,000
3160 Woodberry Farm Ln, Hiram, GA 30141
5beds
2,961sqft
Single Family Residence, Residential
Built in 2006
0.34 Acres Lot
$471,900 Zestimate®
$159/sqft
$2,780 Estimated rent
Home value
$471,900
$439,000 - $505,000
$2,780/mo
Zestimate® history
Owner options
List your home for rent
$2,780/mo
Rent Zestimate®
Find your next renter with Zillow Rental Manager. Plus, with online applications, you can quickly screen prospective tenants – for free.
$2,780/mo
Rent Zestimate®
Refinance and save
$3,094/mo
Est. payment
Refinancing to a lower rate could help reduce your monthly payments and save thousands over the life of the loan.
$3,094/mo
Est. payment
Explore your selling options
Work with a Zillow partner agent
Leverage their expertise and Zillow's premium Showcase listings to get your home seen by more buyers.
Get startedList with your own agent
Get your home in front of millions of buyers by listing it on Zillow.
Learn how to do itSell it yourself
Take full control of how buyers see your home on Zillow by listing For Sale by Owner (FSBO).
List your homeWhat's special
Zillow last checked:
Listing updated:
Listed by:
RHONDA YEARWOOD,
Maximum One Realty Greater ATL. 770-919-8825
Bought with:
Shay Brunson, 377091
BHGRE Metro Brokers
Source: FMLS GA,MLS#: 7733989
Facts & features
Interior
Bedrooms & bathrooms
- Bedrooms: 5
- Bathrooms: 3
- Full bathrooms: 3
- Main level bathrooms: 2
- Main level bedrooms: 2
Rooms
- Room types: Dining Room, Great Room, Loft
Office
- Description: Office space or activity space
- Level: Upper
Heating
- Central, Electric
Cooling
- Ceiling Fan(s), Central Air, Electric
Appliances
- Included: Dishwasher, Double Oven, Electric Oven, Gas Cooktop, Microwave, Refrigerator
- Laundry: Laundry Room, Main Level, Sink
Features
- Crown Molding, Double Vanity, Entrance Foyer 2 Story, High Ceilings 9 ft Main, Tray Ceiling(s), Vaulted Ceiling(s), Walk-In Closet(s)
- Flooring: Ceramic Tile, Painted/Stained, Tile, Wood
- Windows: Double Pane Windows, Window Treatments
- Basement: None
- Attic: Pull Down Stairs
- Number of fireplaces: 1
- Fireplace features: Gas Starter, Living Room
- Common walls with other units/homes: No Common Walls
Interior area
- Total structure area: 2,961
- Total interior livable area: 2,961 sqft
Property
Parking
- Total spaces: 2
- Parking features: Driveway, Garage, Garage Door Opener, Garage Faces Front, Kitchen Level, Level Driveway
- Garage spaces: 2
- Has uncovered spaces: Yes
Features
- Levels: Two
- Stories: 2
- Patio & porch: Covered, Front Porch, Patio
- Exterior features: Private Yard, Storage
- Pool features: None
- Has spa: Yes
- Spa features: Bath, None
- Fencing: Back Yard,Privacy
- Has view: Yes
- View description: Neighborhood, Other
- Waterfront features: None
- Body of water: None
Lot
- Size: 0.34 Acres
- Dimensions: 136x22x22x125x72x86
- Features: Back Yard, Landscaped, Level, Private, Sprinklers In Front, Sprinklers In Rear
Details
- Additional structures: Outbuilding
- Parcel number: 19073600420
- Other equipment: Irrigation Equipment
- Horse amenities: None
Construction
Type & style
- Home type: SingleFamily
- Architectural style: Craftsman,Traditional
- Property subtype: Single Family Residence, Residential
Materials
- Fiber Cement, HardiPlank Type, Stone
- Foundation: Slab
- Roof: Shingle
Condition
- Resale
- New construction: No
- Year built: 2006
Utilities & green energy
- Electric: 220 Volts in Laundry
- Sewer: Public Sewer
- Water: Public
- Utilities for property: Cable Available, Electricity Available, Natural Gas Available, Sewer Available, Underground Utilities, Water Available
Green energy
- Energy efficient items: Windows
- Energy generation: None
Community & HOA
Community
- Features: Curbs, Homeowners Assoc, Near Schools, Near Shopping, Near Trails/Greenway, Sidewalks, Street Lights
- Security: Security System Owned, Smoke Detector(s)
- Subdivision: Woodberry
HOA
- Has HOA: Yes
- HOA fee: $240 annually
- HOA phone: 404-273-6579
Location
- Region: Hiram
Financial & listing details
- Price per square foot: $159/sqft
- Annual tax amount: $4,884
- Date on market: 3/14/2026
- Cumulative days on market: 11 days
- Listing terms: Cash,Conventional,FHA,VA Loan
- Electric utility on property: Yes
- Road surface type: Asphalt
Price history
| Date | Event | Price |
|---|---|---|
| 4/22/2026 | Sold | $470,000-3.1%$159/sqft |
Source:  FMLS GA #7733989 Report a problem FMLS GA #7733989 Report a problem | ||
| 4/2/2026 | Pending sale | $485,000$164/sqft |
Source: FMLS GA #7733989 Report a problem | ||
| 3/14/2026 | Listed for sale | $485,000$164/sqft |
Source: FMLS GA #7733989 Report a problem | ||
Public tax history
Tax history is unavailable.
Neighborhood: 30141
Nearby homes
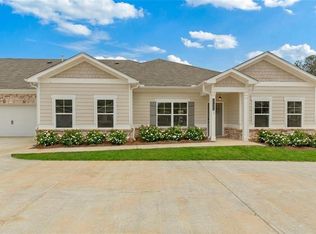
- $397,4693 bd2 ba1.7k sqft3704 Cheswolde Ave, Powder Springs, GA 30127Sold
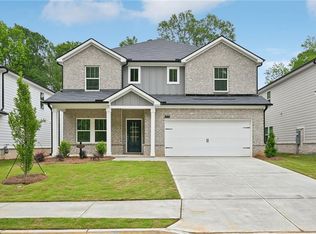
- $490,0005 bd3 ba2.9k sqft3970 Brushy St, Powder Springs, GA 30127Sold

- $469,9804 bd3 ba2.4k sqft4009 Brushy St, Powder Springs, GA 30127Sold
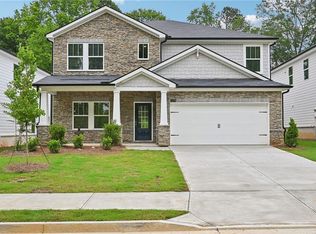
- $450,0004 bd3 ba2.7k sqft3974 Brushy St, Powder Springs, GA 30127Sold
- $455,0004 bd3 ba2.7k sqft4002 Brushy St, Powder Springs, GA 30127Sold
- $699,9904 bd4 ba3.1k sqft5117 Hillside Haven Dr, Powder Springs, GA 30127Sold
- $349,9003 bd3 ba1.8k sqft4671 Larkfield Way #18, Powder Springs, GA 30127New Construction
- $385,0003 bd3 ba1.8k sqft4511 Twinberry Dr #59, Powder Springs, GA 30127Sold
Nearby schools
GreatSchools rating
- 6/10Varner Elementary SchoolGrades: PK-5Distance: 1.3 mi
- 7/10Tapp Middle SchoolGrades: 6-8Distance: 1.6 mi
- 3/10Mceachern High SchoolGrades: 9-12Distance: 1.7 mi
Schools provided by the listing agent
- Elementary: Powder Springs
- Middle: Cooper
- High: McEachern
Source: FMLS GA. This data may not be complete. We recommend contacting the local school district to confirm school assignments for this home.
Get a cash offer in 3 minutes
Find out how much your home could sell for in as little as 3 minutes with a no-obligation cash offer.
Estimated market value
$471,900
Get a cash offer in 3 minutes
Find out how much your home could sell for in as little as 3 minutes with a no-obligation cash offer.
Estimated market value
$471,900
- Georgia
- Cobb County
- Powder Springs
- 30141
- 3160 Woodberry Farm Ln
Nearby cities
Nearby neighborhoods
Nearby zip codes
Other Powder Springs Topics
