Traton Homes, Brooks A READY NOW! Great incentive which includes REFRIGERATOR, WASHER & DRYER INCLUDED, with our preferred lender offering up to $10,000 towards closing cost/rate buy down for contracts that close on or before 12/30/25. - SEE AGENT FOR DETAILS - Restrictions apply. Welcome to Wildwood Place in Powder Springs, GA, and to your dream home in this amazing community. This END UNIT home offers the perfect blend of casual elegance, low maintenance, comfort, convenience and natural light an end unit offers. The beauty of this open concept home begins when you walk through the front door! One piece crown molding on your main level excluding the pantry and coat closet. The designer kitchen offers 42" cabinets, gas slide in range with microwave hood combo, waste basket cabinet with two cans and large island with polished quartz. The kitchen tile backsplash is laid in a cube mosaic pattern. The open floor plan is great for entertaining. The kitchen overlooks the dining and family rooms. Full oak treads stairs will lead you to your owner's suite, loft and two additional bedrooms. The loft area affords you so many options...office, reading area, play area or just a nice open space. The laundry room is also located on this level. Spacious owner's suite with large walk-in closet. The owner's bath includes a spacious shower featuring a tiled shower wall and includes a frameless 72" clear glass door. A floating corner bench seat is also featured in the shower. Extraordinary views of trees off the large patio. Pool and Cabana in your community for your enjoyment, beautiful landscaping. Great location! Near Powder Springs Park and the Silver Comet Trail. Downtown Powder Springs is only 1.5 miles away. Don't miss this one. All incentives are tied to a preferred lender only. Perfect for entertaining for the Holidays
Closed
$385,000
4511 Twinberry Dr #59, Powder Springs, GA 30127
3beds
1,805sqft
Townhouse, Residential
Built in 2025
-- sqft lot
$384,800 Zestimate®
$213/sqft
$2,464 Estimated rent
Home value
$384,800
$358,000 - $416,000
$2,464/mo
Zestimate® history
Owner options
List your home for rent
$2,464/mo
Rent Zestimate®
Find your next renter with Zillow Rental Manager. Plus, with online applications, you can quickly screen prospective tenants – for free.
$2,464/mo
Rent Zestimate®
Refinance and save
$4,978/mo
Est. payment
Refinancing to a lower rate could help reduce your monthly payments and save thousands over the life of the loan.
$4,978/mo
Est. payment
Explore your selling options
Work with a Zillow partner agent
Leverage their expertise and Zillow's premium Showcase listings to get your home seen by more buyers.
Get startedList with your own agent
Get your home in front of millions of buyers by listing it on Zillow.
Learn how to do itSell it yourself
Take full control of how buyers see your home on Zillow by listing For Sale by Owner (FSBO).
List your homeWhat's special
Zillow last checked:
Listing updated:
Listed by:
Francine Torchia,
Traton Homes Realty, Inc. 770-427-9064
Bought with:
Francine Torchia, 169203
Traton Homes Realty, Inc.
Source: FMLS GA,MLS#: 7689246
Facts & features
Interior
Bedrooms & bathrooms
- Bedrooms: 3
- Bathrooms: 3
- Full bathrooms: 2
- 1/2 bathrooms: 1
Rooms
- Room types: Loft
Primary bedroom
- Features: Oversized Master, Roommate Floor Plan, Split Bedroom Plan
- Level: Oversized Master, Roommate Floor Plan, Split Bedroom Plan
Bedroom
- Features: Oversized Master, Roommate Floor Plan, Split Bedroom Plan
Primary bathroom
- Features: Shower Only
Dining room
- Features: Open Concept, Seats 12+
Kitchen
- Features: Breakfast Bar, Cabinets White, Eat-in Kitchen, Kitchen Island, Pantry Walk-In, Solid Surface Counters, View to Family Room, Other
Heating
- Central, Forced Air, Natural Gas, Zoned
Cooling
- Central Air, Electric, Zoned
Appliances
- Included: Dishwasher, Disposal, Electric Water Heater, Gas Range, Microwave
- Laundry: Laundry Room, Upper Level
Features
- Crown Molding, Entrance Foyer, High Ceilings 9 ft Main, Recessed Lighting, Walk-In Closet(s)
- Flooring: Carpet, Ceramic Tile, Luxury Vinyl, Tile
- Windows: Double Pane Windows, Insulated Windows
- Basement: None
- Attic: Pull Down Stairs
- Has fireplace: No
- Fireplace features: None
- Common walls with other units/homes: End Unit
Interior area
- Total structure area: 1,805
- Total interior livable area: 1,805 sqft
Property
Parking
- Total spaces: 2
- Parking features: Attached, Driveway, Garage, Garage Door Opener, Garage Faces Front, Kitchen Level, Level Driveway
- Attached garage spaces: 2
- Has uncovered spaces: Yes
Accessibility
- Accessibility features: None
Features
- Levels: Two
- Stories: 2
- Patio & porch: Patio
- Exterior features: Lighting, Rain Gutters
- Pool features: None
- Spa features: None
- Fencing: None
- Has view: Yes
- View description: Trees/Woods
- Waterfront features: None
- Body of water: None
Lot
- Features: Back Yard, Landscaped, Level
Details
- Additional structures: None
- Parcel number: 19104900730
- Other equipment: None
- Horse amenities: None
Construction
Type & style
- Home type: Townhouse
- Architectural style: Townhouse,Traditional
- Property subtype: Townhouse, Residential
- Attached to another structure: Yes
Materials
- Brick Front, Cement Siding
- Foundation: Concrete Perimeter
- Roof: Composition
Condition
- New Construction
- New construction: Yes
- Year built: 2025
Details
- Warranty included: Yes
Utilities & green energy
- Electric: 110 Volts
- Sewer: Public Sewer
- Water: Public
- Utilities for property: Cable Available, Electricity Available, Natural Gas Available, Underground Utilities, Water Available
Green energy
- Energy efficient items: Construction, Thermostat, Windows
- Energy generation: None
Community & HOA
Community
- Features: Homeowners Assoc, Near Shopping, Near Trails/Greenway, Pool, Restaurant, Sidewalks, Street Lights
- Security: Carbon Monoxide Detector(s), Smoke Detector(s)
- Subdivision: Wildwood Place
HOA
- Has HOA: Yes
- Services included: Maintenance Grounds
- HOA fee: $2,640 annually
- HOA phone: 470-253-1306
Location
- Region: Powder Springs
Financial & listing details
- Price per square foot: $213/sqft
- Annual tax amount: $100
- Date on market: 12/5/2025
- Cumulative days on market: 398 days
- Listing terms: Cash,Conventional,FHA,VA Loan
- Ownership: Fee Simple
- Electric utility on property: Yes
- Road surface type: Asphalt, Paved
Price history
| Date | Event | Price |
|---|---|---|
| 12/29/2025 | Sold | $385,000$213/sqft |
Source:  FMLS GA #7689246 Report a problem FMLS GA #7689246 Report a problem | ||
| 12/12/2025 | Pending sale | $385,000$213/sqft |
Source: FMLS GA #7689246 Report a problem | ||
| 12/5/2025 | Listed for sale | $385,000$213/sqft |
Source: FMLS GA #7689246 Report a problem | ||
Public tax history
Tax history is unavailable.
Neighborhood: 30127
Nearby homes
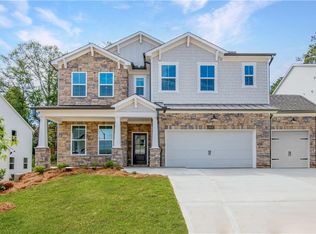
- $699,9904 bd4 ba3.1k sqft5117 Hillside Haven Dr, Powder Springs, GA 30127Sold
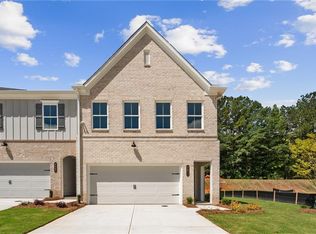
- $349,9003 bd3 ba1.8k sqft4671 Larkfield Way #18, Powder Springs, GA 30127Pending
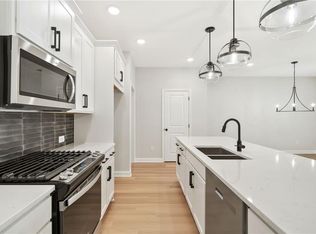
- $339,9003 bd3 ba1.8k sqft4667 Larkfield Way #17, Powder Springs, GA 30127New Construction
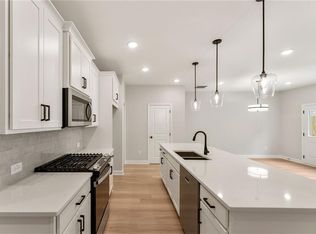
- $355,9293 bd3 ba1.8k sqft4663 Larkfield Way #16, Powder Springs, GA 30127Sold
- $347,9003 bd3 ba1.8k sqft4683 Larkfield Way #21, Powder Springs, GA 30127Pending
- $397,4693 bd2 ba1.7k sqft3704 Cheswolde Ave, Powder Springs, GA 30127Sold
- $470,0005 bd3 ba2.9k sqft3160 Woodberry Farm Ln, Hiram, GA 30141Sold
- $490,0005 bd3 ba2.9k sqft3970 Brushy St, Powder Springs, GA 30127Sold
Nearby schools
GreatSchools rating
- 6/10Varner Elementary SchoolGrades: PK-5Distance: 1.3 mi
- 7/10Tapp Middle SchoolGrades: 6-8Distance: 1.6 mi
- 3/10Mceachern High SchoolGrades: 9-12Distance: 1.7 mi
Schools provided by the listing agent
- Elementary: Powder Springs
- Middle: Cooper
- High: McEachern
Source: FMLS GA. This data may not be complete. We recommend contacting the local school district to confirm school assignments for this home.
Get a cash offer in 3 minutes
Find out how much your home could sell for in as little as 3 minutes with a no-obligation cash offer.
Estimated market value
$384,800
Get a cash offer in 3 minutes
Find out how much your home could sell for in as little as 3 minutes with a no-obligation cash offer.
Estimated market value
$384,800
- Georgia
- Cobb County
- Powder Springs
- 30127
- 4511 Twinberry Dr Unit 59
Nearby cities
Nearby neighborhoods
Nearby zip codes
Other Powder Springs Topics
