Skip main navigation
Sold for $729,990
  • $729,990

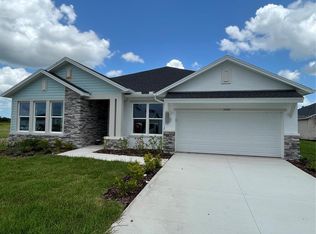
    31602 Godwin Ct, Wesley Chapel, FL 33545

    4beds
    3,013sqft
    Single Family Residence
    Built in 2023
    10,593 Square Feet Lot
    $737,500 Zestimate®
    $242/sqft
    $3,257 Estimated rent

    Home value

    $737,500

    $693,000 - $782,000

    $3,257/mo

    Zestimate® history
    Loading
    Loading...

    Owner options

    List your home for rent

    $3,257/mo

    Rent Zestimate®

    Find your next renter with Zillow Rental Manager. Plus, with online applications, you can quickly screen prospective tenants – for free.

    Learn more

    $3,257/mo

    Rent Zestimate®

    Refinance and save

    $4,915/mo

    Est. payment

    Refinancing to a lower rate could help reduce your monthly payments and save thousands over the life of the loan.

    See today's rates

    $4,915/mo

    Est. payment

    Explore your selling options

    Work with a Zillow partner agent

    Leverage their expertise and Zillow's premium Showcase listings to get your home seen by more buyers.

    Get started

    List with your own agent

    Get your home in front of millions of buyers by listing it on Zillow.

    Learn how to do it

    Sell it yourself

    Take full control of how buyers see your home on Zillow by listing For Sale by Owner (FSBO).

    List your home

    What's special

    For a limited-time, qualified buyers may be eligible for mortgage financing at a 5.99% interest rate (6.023 APR) mortgage loan when the home purchase is financed with a mortgage from FBC Mortgage* Enjoy the distinguished lifestyle advantages of The Palmer plan. Collaborate on culinary adventures in the streamlined designer kitchen that includes a corner pantry, Wrap-around quartz counters, and a presentation island. Retire to the elegance of your deluxe Owners Retreat, featuring a luxurious bathroom and a oversized walk-in closet. The spacious study presents a versatile opportunity to create your ideal home office, and a media room for a welcoming den, or movie night. The extra bedrooms are ideal spaces to grow, a private suite offers the ideal arrangement for guests. The mudroom and enhanced laundry room bring convenience to every day. Community amenities you would find at your favorite resort; a zero entry pool, lazy river, trail system for your morning run, doggie parks, playground, fitness center & clubhouse with catering kitchen! *See a David Weekley Homes Sales Consultant for details. Not valid with any other offer or on previously written contracts. 5.99% Interest Rate offer only valid for qualifying buyers who purchase a David Weekley Quick Move-in Home in the Tampa area between December 1, 2023, and January 31, 2024, (the Program Period) and finance the home purchase with a mortgage loan from FBC Mortgage, LLC. David Weekley Quick Move-in Homes must close by February 14, 2024, to qualify for offer. Qualifying buyers must have a minimum FICO score of 740 and make a down payment of at least 20% of the Total Purchase Price. Contact mortgage loan originator for details on financing options. Borrower must meet lender’s qualification criteria. David Weekley Homes has arranged a Forward Commitment of a limited amount of mortgage financing for qualifying buyers, who finance with FBC Mortgage, LLC. Applications under the Forward Commitment will be accepted on a first-come, first-served basis until the limited amount of mortgage financing is depleted, or the program end date, whichever occurs first. Actual loan pricing may be adjusted based on the borrower’s credit profile and the borrower may need to pay discount points to get the rate under the commitment. This rate is not applicable for all credit profiles and not all borrowers will qualify for the rate. Financing Incentives are subject to any regulatory limits on Seller contribution to closing costs. No cash will be given outside of closing. Offer must be presented to Sales Consultant prior to signing a Purchase Agreement and buyers who qualify for the Forward Commitment rate will not be eligible for any other Financing promotions or incentives. Loans subject to credit, underwriting, and property approval. This is not a commitment to lend. Terms and programs subject to change without notice. Home loan products may involve appraisal fees, title search fees, and other fees, but there is no cost to obtain details or apply. Other terms and conditions apply. Some loans may be government insured. See written purchase agreement for terms and conditions. David Weekley Homes reserves the right to terminate the program or change rules at any time. Prices, plans, dimensions, features, specifications, materials, and availability of homes or communities are subject to change without notice or obligation. Copyright © 2023-2024 David Weekley Homes - All Rights Reserved. CBC1256705 Tampa, FL.

    Zillow last checked:

    Listing updated:

    Listing Provided by:

    Robert St. Pierre 866-493-3553,

    WEEKLEY HOMES REALTY COMPANY 866-493-3553

    Bought with:

    Sazan Powers, 3438212

    AGILE GROUP REALTY

    Source: Stellar MLS,MLS#: T3473304MLS LogoOriginating MLS: Tampa

    Facts & features

    Interior

    Bedrooms & bathrooms
    • Bedrooms: 4
    • Bathrooms: 3
    • Full bathrooms: 3
    Primary bedroom
    • Features: Walk-In Closet(s)
    • Level: First
    Kitchen
    • Level: First
    Living room
    • Level: First
    Heating
    • Central, Electric
    Cooling
    • Central Air
    Appliances
    • Included: Cooktop, Dishwasher, Disposal, Microwave, Refrigerator, Wine Refrigerator
    • Laundry: Inside, Laundry Closet, Laundry Room
    Features
    • High Ceilings, Living Room/Dining Room Combo, Primary Bedroom Main Floor, Split Bedroom, Stone Counters, Tray Ceiling(s), Vaulted Ceiling(s), Walk-In Closet(s)
    • Flooring: Carpet, Laminate, Tile
    • Windows: Low Emissivity Windows
    • Has fireplace: No
    Interior area
    • Total structure area: 3,896
    • Total interior livable area: 3,013 sqft

    Property

    Parking
    • Total spaces: 4
    • Parking features: Garage Door Opener
    • Attached garage spaces: 4
    Features
    • Levels: One
    • Stories: 1
    • Exterior features: Irrigation System, Rain Gutters, Sidewalk
    • Has view: Yes
    • View description: Pond
    • Has water view: Yes
    • Water view: Pond
    Lot
    • Size: 10,593 sqft
    • Features: Cul-De-Sac, Above Flood Plain
    Details
    • Parcel number: 1026200060003000060
    • Zoning: RESI
    • Special conditions: None

    Construction

    Type & style
    • Home type: SingleFamily
    • Architectural style: Florida
    • Property subtype: Single Family Residence
    Materials
    • Block
    • Foundation: Slab
    • Roof: Shingle
    Condition
    • Completed
    • New construction: Yes
    • Year built: 2023
    Details
    • Builder model: The Palmer
    • Builder name: David Weekley Homes

    Utilities & green energy

    • Sewer: Public Sewer
    • Water: Public
    • Utilities for property: Cable Available, Electricity Connected, Fiber Optics, Fire Hydrant, Sewer Connected, Sprinkler Recycled, Street Lights, Underground Utilities, Water Connected
    Green energy
    • Energy efficient items: Insulation, Lighting, Windows
    • Indoor air quality: Ventilation
    • Water conservation: Irrigation-Reclaimed Water

    Community & neighborhood

    Security
    • Security features: Smoke Detector(s), Fire/Smoke Detection Integration
    Community
    • Community features: Community Mailbox, Deed Restrictions, Fitness Center, Irrigation-Reclaimed Water, Park, Playground, Pool, Sidewalks, Special Community Restrictions, Wheelchair Access
    Location
    • Region: Wesley Chapel
    • Subdivision: CHAPEL CROSSINGS

    HOA & financial

    HOA
    • Has HOA: Yes
    • HOA fee: $9 monthly
    • Amenities included: Clubhouse, Fitness Center, Park, Playground, Pool, Recreation Facilities, Trail(s), Vehicle Restrictions, Wheelchair Access
    • Services included: Common Area Taxes, Community Pool, Reserve Fund, Maintenance Structure, Maintenance Grounds, Pool Maintenance, Recreational Facilities, Sewer, Trash
    • Association name: Thronwood Association
    Other fees
    • Pet fee: $0 monthly
    Other financial information
    • Total actual rent: 0

    Other

    Other facts
    • Listing terms: Cash,Conventional,FHA,VA Loan
    • Ownership: Fee Simple
    • Road surface type: Asphalt

    Price history

    DateEventPrice
    12/13/2023Pending sale$749,990+2.7%$249/sqft
    Source: Stellar MLS #T3473304 Report a problem
    12/12/2023Sold$729,990-2.7%$242/sqft
    Source: Stellar MLS #T3473304 Report a problem
    11/10/2023Price change$749,990-1.3%$249/sqft
    Source: Stellar MLS #T3473304 Report a problem
    10/26/2023Price change$759,990-1.3%$252/sqft
    Source: Stellar MLS #T3473304 Report a problem
    9/18/2023Listed for sale$769,990$256/sqft
    Source: Stellar MLS #T3473304 Report a problem

    Public tax history

    Tax history is unavailable.

    Neighborhood: 33545

    Nearby schools

    GreatSchools rating
    Schools provided by the listing agent
    • Elementary: New River Elementary
    • Middle: Thomas E Weightman Middle-PO
    • High: Wesley Chapel High-PO

    Source: Stellar MLS. This data may not be complete. We recommend contacting the local school district to confirm school assignments for this home.

    Get a cash offer in 3 minutes
    Find out how much your home could sell for in as little as 3 minutes with a no-obligation cash offer.
    Estimated market value
    $737,500
    Get a cash offer in 3 minutes
    Find out how much your home could sell for in as little as 3 minutes with a no-obligation cash offer.
    Estimated market value
    $737,500