Impeccably Maintained move in ready home features peaceful private views of Two Ponds and protected Conservation areas plus convenient access to a larger pond with a scenic walking path. A screened Lanai extension was added for $16,000 that features panoramic screening plus $8,000 in pavers and an oversized exterior stoop. This exceptional property had a $130,000 lot premium and is located on a quiet, low traffic cul-de-sac with excellent curb appeal featuring quality Stacked Stone exterior accent with $15,000 in carefully trimmed landscaping and luscious lawn accented by gracious palm trees on an oversized lot with no neighbors on one side and all across the rear backyard. The gourmet kitchen includes a $3,700 KitchenAid appliance package featuring top quality dishwasher, cooktop, oven microwave and vent hood. The newer Cafe refrigerator was $4,200 purchased in 2023 and is surrounded by over $15,000 in Timberlake New Haven Maple Rye cabinetry accented by over $5,000 Carrara Breve quartz countertops. The front entry door is a $5,400 Saratoga and the interior doors are tall 8-foot two-panel. The whole house flooring has over $31,000 Mohawk Belfonte "Whiskey Barrel" wood-look tile plus the kitchen and bath tile include over $10,000 in upgrades. Over $8,000 in electrical features were added including a generator transfer switch, additional outlets in the panty, closet and garage with family room floor outlet and dimmers throughout. Additions that will stay with this home are custom mirrors, $12,600 in whole-house window treatments, $9,300 in custom drapes, $3,700 Norman shutters and the primary bedroom includes a custom formaldehyde-free closet with full length mirror, ironing board, clothers hampet and linen closet. The garage is a 3 car Tandem layout with a 3rd bay in the back of the garage. Community amenities feature an awesome curved and winding pool... "Lazy River" with current to leisurely float downstream... you have to check it out! Also includes the community clubhouse, pickleball courts, and a fun childrens playground. This convenient Wesley Chapel location provides easy access to I-75, hospitals, shopping, Tampa Premium Outlets, Wiregrass Mall, Pop Stoke and the KRATE with Dueling pianos, shopping & dining at The Grove. Easy access to major highways for quick commute to Ocala, Orlando, Lakeland, Tampa, International Airports and the Gulf Beaches! This exclusive designer home has been beautifully upgraded and is truly BETTER than new... this is the Sunny Florida lifestyle at its Finest! CALL TODAY!
For sale
$800,000
31619 GODWIN COURT, WESLEY CHAPEL, FL 33545
4beds
2,709sqft
Single Family Residence
Built in 2023
8,964 Square Feet Lot
$-- Zestimate®
$295/sqft
$47/mo HOA
What's special
Carrara breve quartz countertopsOversized exterior stoopCustom drapesCustom mirrorsExcellent curb appealQuiet low traffic cul-de-sacGourmet kitchen
- 3 days
- 130
- 10
Likely to sell faster than
Zillow last checked:
Listing updated:
Listed by:
Gina Marie Holm 813-495-5166,
REST EASY REALTY POWERED BY SELLSTATE 813-546-5846
Source: Stellar MLS,MLS#: TB8536165 Originating MLS: Suncoast Tampa
Facts & features
Interior
Bedrooms & bathrooms
- Bedrooms: 4
- Bathrooms: 3
- Full bathrooms: 3
Rooms
- Room types: Living Room
Primary bedroom
- Features: Walk-In Closet(s)
- Level: First
- Area: 247 Square Feet
- Dimensions: 13x19
Bedroom 2
- Features: Walk-In Closet(s)
- Level: First
- Area: 156 Square Feet
- Dimensions: 12x13
Bedroom 3
- Features: Walk-In Closet(s)
- Level: First
- Area: 99 Square Feet
- Dimensions: 9x11
Bedroom 4
- Features: Walk-In Closet(s)
- Level: First
- Area: 120 Square Feet
- Dimensions: 10x12
Dining room
- Level: First
- Area: 153 Square Feet
- Dimensions: 9x17
Family room
- Level: First
- Area: 342 Square Feet
- Dimensions: 18x19
Florida room
- Level: First
- Area: 504 Square Feet
- Dimensions: 18x28
Foyer
- Level: First
- Area: 60 Square Feet
- Dimensions: 5x12
Kitchen
- Level: First
- Area: 273 Square Feet
- Dimensions: 13x21
Laundry
- Level: First
- Area: 90 Square Feet
- Dimensions: 9x10
Living room
- Level: First
- Area: 99 Square Feet
- Dimensions: 9x11
Heating
- Central, Electric
Cooling
- Central Air
Appliances
- Included: Oven, Dishwasher, Disposal, Dryer, Electric Cooktop, Electric Water Heater, Microwave, Range, Refrigerator, Washer, Water Filtration System, Water Softener
- Laundry: Electric Dryer Hookup, Inside, Laundry Room, Washer Hookup
Features
- Chair Rail, Eating Space In Kitchen, High Ceilings, Open Floorplan, Solid Wood Cabinets, Split Bedroom, Stone Counters, Thermostat, Walk-In Closet(s)
- Flooring: Ceramic Tile
- Doors: Sliding Doors
- Windows: Window Treatments
- Has fireplace: No
Interior area
- Total structure area: 3,637
- Total interior livable area: 2,709 sqft
Property
Parking
- Total spaces: 3
- Parking features: Driveway, Garage Door Opener, Oversized, Tandem
- Attached garage spaces: 3
- Has uncovered spaces: Yes
- Details: Garage Dimensions: 18X36
Features
- Levels: One
- Stories: 1
- Patio & porch: Covered, Front Porch, Rear Porch, Screened
- Exterior features: Irrigation System, Lighting, Rain Gutters, Sidewalk
- Has view: Yes
- View description: Trees/Woods, Water, Pond
- Has water view: Yes
- Water view: Water,Pond
Lot
- Size: 8,964 Square Feet
- Features: Conservation Area, Cul-De-Sac, City Lot, Landscaped, Sidewalk
- Residential vegetation: Mature Landscaping, Trees/Landscaped
Details
- Parcel number: 1026200060002000240
- Zoning: MPUD
- Special conditions: None
Construction
Type & style
- Home type: SingleFamily
- Architectural style: Florida
- Property subtype: Single Family Residence
Materials
- Block, Brick, Stucco
- Foundation: Slab
- Roof: Shingle
Condition
- New construction: No
- Year built: 2023
Utilities & green energy
- Sewer: Public Sewer
- Water: Public
- Utilities for property: Cable Available, Cable Connected, Electricity Available, Electricity Connected, Public, Sewer Connected, Street Lights, Water Connected
Community & HOA
Community
- Features: Clubhouse, Community Mailbox, Deed Restrictions, Dog Park, Fitness Center, Golf Carts OK, Irrigation-Reclaimed Water, Park, Playground, Pool, Sidewalks
- Security: Smoke Detector(s)
- Pet fee: $0 monthly
- Subdivision: CHAPEL CROSSINGS
HOA
- Has HOA: Yes
- Amenities included: Cable TV, Clubhouse, Fence Restrictions, Fitness Center, Park, Playground, Pool, Recreation Facilities
- Services included: Cable TV, Internet
- HOA fee: $47 monthly
- HOA name: Chapel Crossings POA - Inframark
- HOA phone: 813-991-1116
Location
- Region: Wesley Chapel
Financial & listing details
- Price per square foot: $295/sqft
- Tax assessed value: $534,275
- Annual tax amount: $7,678
- Date on market: 11/2/2026
- Cumulative days on market: 4 days
- Listing terms: Cash,Conventional
- Ownership: Fee Simple
- Total actual rent: 0
- Electric utility on property: Yes
- Road surface type: Paved, Asphalt
Estimated market value
Not available
Estimated sales range
Not available
Not available
Price history
| Date | Event | Price |
|---|---|---|
| 11/2/2026 | Listed for sale | $800,000+4.7%$295/sqft |
Source:  Stellar MLS #TB8536165 Report a problem | ||
| 9/5/2023 | Sold | $764,200$282/sqft |
Source: Public Record Report a problem | ||
Public tax history
| Year | Property taxes | Tax assessment |
|---|---|---|
| 2025 | $7,678 +12.4% | $273,130 +4.5% |
| 2024 | $6,833 +67.3% | $261,329 +302.3% |
| 2023 | $4,083 +5.6% | $64,964 |
| 2022 | $3,867 | $64,964 |
Find assessor info on the county website
Monthly payment
Est. payment
Payment breakdown
Explore the cost of this home by adjusting the details. Changes won't be saved.Climate risks
Neighborhood: 33545
Nearby schools
Schools provided by the listing agent
- Elementary: New River Elementary
- Middle: Thomas E Weightman Middle-PO
- High: Wesley Chapel High-PO
Source: Stellar MLS. This data may not be complete. We recommend contacting the local school district to confirm school assignments for this home.

Similar homes
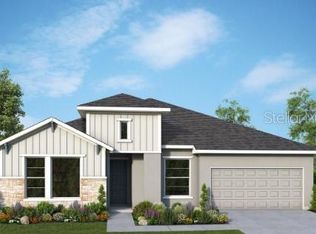
- $409,0004 bd3 ba2.1k sqft32424 SPRING CORRAL COURT, WESLEY CHAPEL, FL 33545For Sale
 MLS ID #TB8562186, Karen Howell, KELLER WILLIAMS TAMPA PROPERTIES. Stellar MLS
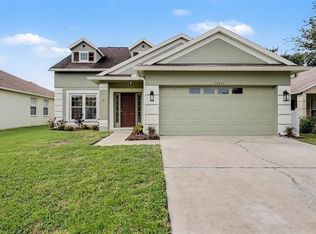
- $570,0004 bd2 ba2.1k sqft4527 Redcoat Dr, Wesley Chapel, FL 33543For Sale By Owner
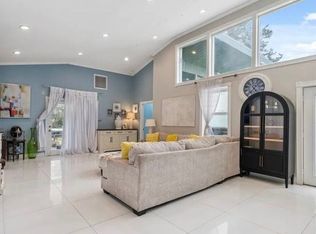
- $475,0004 bd3 ba2.2k sqft7945 OLIVE BROOK DRIVE, WESLEY CHAPEL, FL 33545For Sale
 MLS ID #TB8557109, Jennifer Schotte, BHHS FLORIDA PROPERTIES GROUP. Stellar MLS
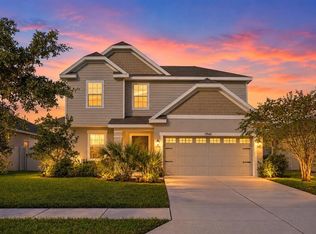
- $464,9995 bd3 ba2.8k sqft4735 RED PINE WAY, WESLEY CHAPEL, FL 33545For Sale
 MLS ID #O6455484, Ralph De La Cruz, EMPIRE NETWORK REALTY. Stellar MLS
- $699,0004 bd3 ba3.1k sqft6130 BRIDLEFORD DRIVE, WESLEY CHAPEL, FL 33545For SaleMLS ID #TB8518478, Robert Johnson, REAL BROKER, LLC. Stellar MLS
- $749,9005 bd3 ba3.5k sqft32306 GARDEN ALCOVE LOOP, WESLEY CHAPEL, FL 33545For SaleMLS ID #TB8530292, Giselle Gartzke, TOP FLORIDA HOMES. Stellar MLS
- $710,0004 bd3 ba3.1k sqft7121 HATPIN LOOP, WESLEY CHAPEL, FL 33545For SaleMLS ID #TB8527476, Angel Cookie Hill, COLDWELL BANKER REALTY. Stellar MLS
- $589,9005 bd4 ba3.2k sqft32033 GARDEN ALCOVE LOOP, WESLEY CHAPEL, FL 33545For SaleMLS ID #TB8562134, Robee Punako, DALTON WADE INC. Stellar MLS
- $650,0005 bd3 ba3.2k sqft31584 COLADA DRIFT WAY, WESLEY CHAPEL, FL 33545For SaleMLS ID #TB8549697, Dondra Jacobs Shultz, KELLER WILLIAMS TAMPA PROPERTIES. Stellar MLS
- $649,9005 bd3 ba2.7k sqft5836 TIMBERDALE AVENUE, WESLEY CHAPEL, FL 33545For SaleMLS ID #TB8479204, Yovi Fermin, CHARLES RUTENBERG REALTY INC. Stellar MLS
- $635,0004 bd3 ba2.3k sqft6432 TIMBERDALE AVENUE, WESLEY CHAPEL, FL 33545For SaleMLS ID #TB8553899, Rainy Senia, EXP REALTY LLC. Stellar MLS
- $639,9904 bd3 ba2.9k sqft32126 GARDEN ALCOVE LOOP, WESLEY CHAPEL, FL 33545For SaleMLS ID #TB8538390, Maria Lipovsky, PINEYWOODS REALTY LLC. Stellar MLS
- $644,9005 bd4 ba3.1k sqft33468 AZALEA RIDGE DRIVE, WESLEY CHAPEL, FL 33545For SaleMLS ID #TB8558445, Mike Cassens, PA, GOOD 2 GO PROPERTY, LLC. Stellar MLS
- $749,9004 bd3 ba2.4k sqft4228 FOXWOOD BOULEVARD, WESLEY CHAPEL, FL 33543New ConstructionMLS ID #TB8545511, Osbet Cardoso, A-CASA REALTY GROUP & ASSOC.. Stellar MLS
- $625,0004 bd4 ba3.5k sqft33455 AZALEA RIDGE DRIVE, WESLEY CHAPEL, FL 33545For SaleMLS ID #TB8552871, Ami Rivera, SMITH & ASSOCIATES REAL ESTATE. Stellar MLS
- $640,0004 bd5 ba3.7k sqft7110 REDROOT COURT, WESLEY CHAPEL, FL 33545For SaleMLS ID #TB8529003, Ingrid Santaliz, MARK SPAIN REAL ESTATE. Stellar MLS
- $550,0004 bd3 ba2.9k sqft7430 POOL COMPASS LOOP, WESLEY CHAPEL, FL 33545For SaleMLS ID #TB8536111, Gail Beskid, BRG REAL ESTATE INC. Stellar MLS
- $795,9003 bd4 ba2.7k sqft3869 CABERNET TERRACE, WESLEY CHAPEL, FL 33543New ConstructionStellar MLS
- $679,0005 bd4 ba3.1k sqft7109 BAY LAUREL COURT, WESLEY CHAPEL, FL 33545For SaleMLS ID #TB8516314, Ami Rivera, SMITH & ASSOCIATES REAL ESTATE. Stellar MLS
