Exceptional living in this rarely available CalAtlantic floor plan in Cypress Bend at Watergrass! Step inside the gates of Cypress Bend and experience one of Watergrass' best villages with a central playground and park area for all to enjoy. Your new home is customizable- Seller is offering a credit for exterior AND interior paint to be completely refreshed! Your first floor entryway has not one but TWO office spaces both with doors for privacy and work/study at home or use one as a workout studio, game room, or entertaining space. The living room shares an open space with the kitchen and dinette area overlooking the back yard. Laundry is conveniently on the first floor and a 3 car tandem garage offers 3 car parking OR more storage. Upstairs youll find the central loft area, a full second living space + all four bedrooms. Bedrooms 2 & 3 share a Jack & Jill bathroom with two full vanities for ease of sharing. The primary and bedroom 4 are on the other side of the loft with bathrooms 2 & 3. The half bath is on the first floor for convenience. Outside the front and back porches are a great outdoor space. The backyard is partially fenced in- full privacy fencing is allowed on this lot. Watergrass is home to resort style amenities and nearby shopping centers that add convenience immediately to your every day. Swim at the year-round heated resort pool, do laps in the JrOlympic lap pool, or relax and wade around in the third pool at Promenade. A fitness center, 2 tennis courts, and 2 pickleball courts add to your recreation as well as half court basketball, multi-purpose sidewalks, and playgrounds all around. Youll never need to go far with Publix, Starbucks, Swig, ChickFilA, Chipotle, 2 banks, vet, nail salon, dentist, and FL Medical Clinic right out front. Come experience exceptional living right here!
For sale
$625,000
33455 AZALEA RIDGE DRIVE, WESLEY CHAPEL, FL 33545
4beds
3,500sqft
Single Family Residence
Built in 2018
8,624 Square Feet Lot
$-- Zestimate®
$179/sqft
$29/mo HOA
What's special
Gates of cypress bend
- 20 days
- 273
- 14
Likely to sell faster than
Zillow last checked:
Listing updated:
Listed by:
Ami Rivera 813-422-3261,
SMITH & ASSOCIATES REAL ESTATE 813-839-3800
Source: Stellar MLS,MLS#: TB8552871 Originating MLS: Suncoast Tampa
Facts & features
Interior
Bedrooms & bathrooms
- Bedrooms: 4
- Bathrooms: 4
- Full bathrooms: 3
- 1/2 bathrooms: 1
Primary bedroom
- Features: Walk-In Closet(s)
- Level: Second
Bedroom 2
- Features: Built-in Closet
- Level: Second
Bedroom 3
- Features: Built-in Closet
- Level: Second
Bedroom 4
- Features: Built-in Closet
- Level: Second
Dinette
- Level: First
Kitchen
- Level: First
Living room
- Level: First
Loft
- Level: Second
Office
- Level: First
Office
- Level: First
Heating
- Electric
Cooling
- Central Air
Appliances
- Included: Oven, Cooktop, Dishwasher, Disposal, Dryer, Freezer, Ice Maker, Microwave, Refrigerator, Washer
- Laundry: Laundry Room
Features
- Eating Space In Kitchen, High Ceilings, Open Floorplan, PrimaryBedroom Upstairs, Split Bedroom, Thermostat, Tray Ceiling(s), Walk-In Closet(s)
- Flooring: Ceramic Tile, Engineered Hardwood, Tile
- Doors: Sliding Doors
- Windows: Window Treatments
- Has fireplace: No
Interior area
- Total structure area: 4,492
- Total interior livable area: 3,500 sqft
Video & virtual tour
Property
Parking
- Total spaces: 3
- Parking features: Garage - Attached
- Attached garage spaces: 3
Features
- Levels: Two
- Stories: 2
- Patio & porch: Front Porch, Patio, Rear Porch
- Exterior features: Rain Gutters, Sidewalk
Lot
- Size: 8,624 Square Feet
- Features: Landscaped, Sidewalk
- Residential vegetation: Trees/Landscaped
Details
- Parcel number: 3625200010035000160
- Zoning: MPUD
- Special conditions: None
Construction
Type & style
- Home type: SingleFamily
- Architectural style: Contemporary,Florida
- Property subtype: Single Family Residence
Materials
- Block, Stucco, Wood Frame
- Foundation: Slab
- Roof: Shingle
Condition
- New construction: No
- Year built: 2018
Details
- Builder name: CalAtlantic
Utilities & green energy
- Sewer: Public Sewer
- Water: Public
- Utilities for property: BB/HS Internet Available, Cable Connected, Electricity Connected, Fire Hydrant, Public, Sewer Connected, Street Lights, Underground Utilities, Water Connected
Green energy
- Water conservation: Irrigation-Reclaimed Water
Community & HOA
Community
- Features: Clubhouse, Deed Restrictions, Dog Park, Fitness Center, Gated Community - No Guard, Park, Playground, Pool, Sidewalks, Tennis Court(s)
- Pet fee: $0 monthly
- Subdivision: WATERGRASS PRCL D-1
HOA
- Has HOA: Yes
- Amenities included: Basketball Court, Clubhouse, Fence Restrictions, Fitness Center, Park, Pickleball Court(s), Playground, Pool, Tennis Court(s)
- Services included: Manager
- HOA fee: $29 monthly
- HOA name: Condominium Associates
Location
- Region: Wesley Chapel
Financial & listing details
- Price per square foot: $179/sqft
- Tax assessed value: $589,631
- Annual tax amount: $9,719
- Date on market: 10/16/2026
- Cumulative days on market: 21 days
- Listing terms: Cash,Conventional,VA Loan
- Ownership: Fee Simple
- Total actual rent: 0
- Electric utility on property: Yes
- Road surface type: Paved, Asphalt
Estimated market value
Not available
Estimated sales range
Not available
Not available
Price history
| Date | Event | Price |
|---|---|---|
| 10/16/2026 | Listed for sale | $625,000+8.7%$179/sqft |
Source:  Stellar MLS #TB8552871 Report a problem | ||
| 8/20/2024 | Listing removed | $575,000$164/sqft |
Source: Stellar MLS #T3314511 Report a problem | ||
| 8/20/2021 | Sold | $575,000$164/sqft |
Source: Public Record Report a problem | ||
| 7/17/2021 | Pending sale | $575,000$164/sqft |
Source: Stellar MLS #T3314511 Report a problem | ||
| 7/16/2021 | Price change | $575,000-4.2%$164/sqft |
Source: Stellar MLS #T3314511 Report a problem | ||
| 7/1/2021 | Listed for sale | $600,000+57.5%$171/sqft |
Source: Stellar MLS #T3314511 Report a problem | ||
| 4/16/2018 | Sold | $381,000$109/sqft |
Source: Public Record Report a problem | ||
Public tax history
| Year | Property taxes | Tax assessment |
|---|---|---|
| 2025 | $10,125 +3.5% | $462,480 +2.9% |
| 2024 | $9,785 +4.4% | $449,450 +5.6% |
| 2023 | $9,371 -2% | $425,559 -4.3% |
| 2022 | $9,558 +28% | $444,880 +29% |
| 2021 | $7,469 +1% | $344,880 +1.4% |
| 2020 | $7,393 +0.7% | $340,118 +0.9% |
| 2019 | $7,339 | $336,971 +2706.2% |
| 2018 | $7,339 +190.7% | $12,008 |
| 2017 | $2,524 -0.1% | $12,008 |
| 2016 | $2,528 +2.1% | $12,008 +4% |
| 2015 | $2,476 +2.9% | $11,550 |
| 2014 | $2,407 | $11,550 |
Find assessor info on the county website
Monthly payment
Est. payment
Payment breakdown
Explore the cost of this home by adjusting the details. Changes won't be saved.Climate risks
Neighborhood: 33545
Nearby schools
Schools provided by the listing agent
- Elementary: Watergrass Elementary-PO
- Middle: Thomas E Weightman Middle-PO
- High: Wesley Chapel High-PO
Source: Stellar MLS. This data may not be complete. We recommend contacting the local school district to confirm school assignments for this home.
- $482,0003 bd2 ba2.4k sqft33467 Azalea Ridge Dr, Wesley Chapel, FL 33545Off Market
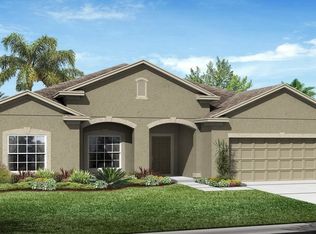
- $550,9005 bd3 ba3.1k sqft33439 Azalea Ridge Dr, Wesley Chapel, FL 33545Off Market
- $476,4003 bd2 ba2.4k sqft33233 Cypress Bend Dr, Wesley Chapel, FL 33545Off Market

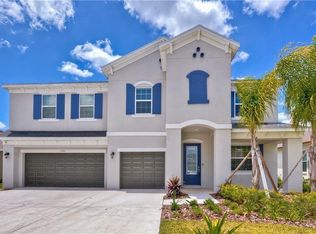
- $631,8005 bd4 ba3.1k sqft33481 Azalea Ridge Dr, Wesley Chapel, FL 33545Off Market
Similar homes
- $644,9005 bd4 ba3.1k sqft33468 AZALEA RIDGE DRIVE, WESLEY CHAPEL, FL 33545For Sale
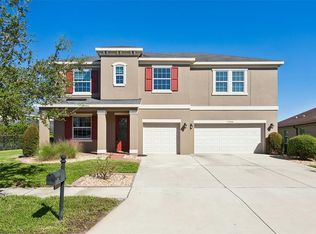
 MLS ID #TB8558445, Mike Cassens, PA, GOOD 2 GO PROPERTY, LLC. Stellar MLS
- $640,0004 bd5 ba3.7k sqft7110 REDROOT COURT, WESLEY CHAPEL, FL 33545For Sale
 MLS ID #TB8529003, Ingrid Santaliz, MARK SPAIN REAL ESTATE. Stellar MLS
- $589,9005 bd4 ba3.2k sqft32033 GARDEN ALCOVE LOOP, WESLEY CHAPEL, FL 33545For Sale
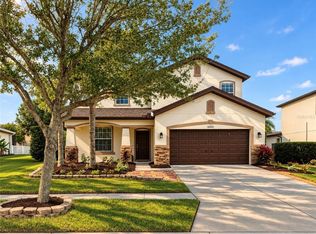 MLS ID #TB8562134, Robee Punako, DALTON WADE INC. Stellar MLS
- $679,0005 bd4 ba3.1k sqft7109 BAY LAUREL COURT, WESLEY CHAPEL, FL 33545For Sale
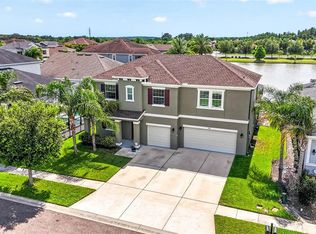 MLS ID #TB8516314, Ami Rivera, SMITH & ASSOCIATES REAL ESTATE. Stellar MLS
- $639,9904 bd3 ba2.9k sqft32126 GARDEN ALCOVE LOOP, WESLEY CHAPEL, FL 33545For SaleMLS ID #TB8538390, Maria Lipovsky, PINEYWOODS REALTY LLC. Stellar MLS
- $649,6704 bd3 ba3k sqft33433 BARNEBROOK DRIVE, WESLEY CHAPEL, FL 33545New ConstructionStellar MLS
- $460,0004 bd3 ba2.1k sqft34311 EVERGREEN HILL COURT, WESLEY CHAPEL, FL 33545For SaleMLS ID #TB8564604, Chas Brown, REAL BROKER, LLC. Stellar MLS
- $710,0004 bd3 ba3.1k sqft7121 HATPIN LOOP, WESLEY CHAPEL, FL 33545For SaleMLS ID #TB8527476, Angel Cookie Hill, COLDWELL BANKER REALTY. Stellar MLS
- $625,7304 bd3 ba3k sqft6659 BLAZING SPIRIT STREET, WESLEY CHAPEL, FL 33545New ConstructionMLS ID #TB8538268, Jacque Gendron, PULTE REALTY OF WEST FLORIDA LLC. Stellar MLS
- $649,5305 bd5 ba3.5k sqft33411 BARNEBROOK DRIVE, WESLEY CHAPEL, FL 33545New ConstructionStellar MLS
- $624,1704 bd3 ba2.9k sqft6718 ASBURY BARNES LANE, WESLEY CHAPEL, FL 33545New ConstructionMLS ID #TB8522443, Jacque Gendron, PULTE REALTY OF WEST FLORIDA LLC. Stellar MLS
- $834,0004 bd4 ba3.2k sqft33655 WILLOW POINT COURT, WESLEY CHAPEL, FL 33545For SaleMLS ID #TB8552605, Jo-Ann Frazho, ATRIUM REALTY, LLC. Stellar MLS
- $749,9005 bd3 ba3.5k sqft32306 GARDEN ALCOVE LOOP, WESLEY CHAPEL, FL 33545For SaleMLS ID #TB8530292, Giselle Gartzke, TOP FLORIDA HOMES. Stellar MLS
- $544,1904 bd3 ba2.8k sqft6603 BLAZING SPIRIT STREET, WESLEY CHAPEL, FL 33545New ConstructionStellar MLS
