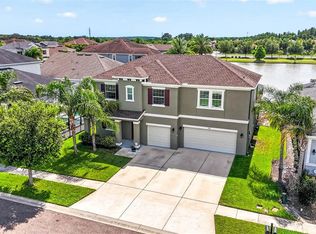
Welcome Home to the popular Taylor Morrison Abaco model, 4-bedroom, 3.5-bath, 3 car tandem garage residence in the highly sought-after gated community of Watergrass in Wesley Chapel. Ideally situated on a desirable cul-de-sac, this beautifully appointed home offers 3,201 square feet of thoughtfully designed living space on a quarter-acre lot with 115 feet of serene pond frontage. Inside, tray ceilings and crown molding add architectural distinction throughout the spacious layout, which seamlessly balances elegant entertaining spaces with comfortable everyday living. Plantation Shutters throughout. Triple pocket slider in the main living area. A dedicated office provides an ideal work-from-home setting, while the formal dining room is perfectly suited for memorable gatherings and is currently used as the music room. The kitchen offers double-built in ovens, 42 inch upper cabinets with crown molding, large island, and butler's pantry/walk-in pantry closet. This kitchen will impress! Near the rear of the home, a versatile bonus room offers convenient pool access and is currently used as an exercise room, with the flexibility to serve as a media room, hobby space, additional office, or private retreat. The spacious primary suite offers a peaceful escape, while the additional bedrooms comfortably accommodate family and guests. The bedrooms are 3-way split with two of the bedrooms sharing an adjoined bathroom. Open living areas create a seamless connection to the outdoors, a resort-style retreat for relaxing and entertaining, framed by tranquil pond views with a backdrop of trees. This exceptional setting offers a rare combination of openness, privacy, and natural beauty. Watergrass residents enjoy an impressive array of resort-style amenities, including a clubhouse, swimming pools, a fitness center, tennis and basketball courts, playgrounds, dog parks, gathering spaces, private mailboxes, and a beautifully maintained neighborhood setting. With its gated cul-de-sac location, expansive pond frontage, private screened pool, flexible living spaces, dedicated office, formal dining room, and exceptional amenities, this home offers an elevated Wesley Chapel lifestyle. Close proximity to I-75, medical, shopping, restaurants, and entertainment. Schedule your private showing today.
For sale
$834,000
33655 WILLOW POINT COURT, WESLEY CHAPEL, FL 33545
4beds
3,201sqft
Single Family Residence
Built in 2019
0.25 Acres Lot
$-- Zestimate®
$261/sqft
$28/mo HOA
What's special
Private screened poolGated cul-de-sac locationLarge islandDesirable cul-de-sacSpacious layoutPlantation shutters throughout
- 16 hours
- 110
- 9
Zillow last checked:
Listing updated:
Listed by:
Jo-Ann Frazho 813-323-0007,
ATRIUM REALTY, LLC 833-919-1190
Source: Stellar MLS,MLS#: TB8552605 Originating MLS: Suncoast Tampa
Originating MLS: Suncoast Tampa
Facts & features
Interior
Bedrooms & bathrooms
- Bedrooms: 4
- Bathrooms: 4
- Full bathrooms: 3
- 1/2 bathrooms: 1
Rooms
- Room types: Den/Library/Office, Dining Room, Utility Room
Primary bedroom
- Features: En Suite Bathroom, Walk-In Closet(s)
- Level: First
- Area: 251.12 Square Feet
- Dimensions: 14.6x17.2
Bedroom 2
- Features: Ceiling Fan(s), Built-in Closet
- Level: First
- Area: 213.18 Square Feet
- Dimensions: 11.4x18.7
Bedroom 3
- Features: Ceiling Fan(s), Built-in Closet
- Level: First
- Area: 147.46 Square Feet
- Dimensions: 14.6x10.1
Bedroom 4
- Features: Ceiling Fan(s), Built-in Closet
- Level: First
- Area: 142.9 Square Feet
- Dimensions: 13.11x10.9
Primary bathroom
- Features: Dual Sinks, En Suite Bathroom, Tub with Separate Shower Stall, Water Closet/Priv Toilet, Linen Closet
- Level: First
- Area: 202.94 Square Feet
- Dimensions: 14.6x13.9
Den
- Level: First
- Area: 211.2 Square Feet
- Dimensions: 13.11x16.11
Dinette
- Level: First
- Area: 126.52 Square Feet
- Dimensions: 8.11x15.6
Dining room
- Level: First
- Area: 279.46 Square Feet
- Dimensions: 15.7x17.8
Kitchen
- Features: Pantry, Walk-In Closet(s)
- Level: First
- Area: 146.53 Square Feet
- Dimensions: 12.1x12.11
Living room
- Level: First
- Area: 487.05 Square Feet
- Dimensions: 19.1x25.5
Office
- Level: First
- Area: 141.7 Square Feet
- Dimensions: 10.9x13
Heating
- Central, Electric
Cooling
- Central Air
Appliances
- Included: Oven, Cooktop, Dishwasher, Disposal, Dryer, Electric Water Heater, Microwave, Range Hood, Refrigerator, Washer, Water Filtration System
- Laundry: Inside, Laundry Room
Features
- Ceiling Fan(s), Crown Molding, High Ceilings, Solid Surface Counters, Split Bedroom, Tray Ceiling(s), Walk-In Closet(s)
- Flooring: Carpet, Engineered Hardwood, Tile
- Windows: Window Treatments
- Has fireplace: No
Interior area
- Total structure area: 4,171
- Total interior livable area: 3,201 sqft
Property
Parking
- Total spaces: 3
- Parking features: Garage - Attached
- Attached garage spaces: 3
- Details: Garage Dimensions: 19x39
Features
- Levels: One
- Stories: 1
- Exterior features: Private Mailbox, Sidewalk
- Has private pool: Yes
- Pool features: Gunite, In Ground, Screen Enclosure
- Has view: Yes
- View description: Pond
- Has water view: Yes
- Water view: Pond
Lot
- Size: 0.25 Acres
Details
- Parcel number: 3625200020048000200
- Zoning: MPUD
- Special conditions: None
Construction
Type & style
- Home type: SingleFamily
- Property subtype: Single Family Residence
Materials
- Block, Stucco
- Foundation: Slab
- Roof: Shingle
Condition
- New construction: No
- Year built: 2019
Utilities & green energy
- Sewer: Public Sewer
- Water: Public
- Utilities for property: Electricity Connected, Sewer Connected, Water Connected
Community & HOA
Community
- Features: Clubhouse, Deed Restrictions, Dog Park, Fitness Center, Gated Community - Guard, Playground, Pool, Sidewalks, Tennis Court(s)
- Pet fee: $0 monthly
- Subdivision: WATERGRASS PCLS D-2 D-3 D-4
HOA
- Has HOA: Yes
- Amenities included: Basketball Court, Clubhouse, Fitness Center, Gated, Playground, Pool, Recreation Facilities, Tennis Court(s)
- Services included: Community Pool
- HOA fee: $28 monthly
- HOA name: Condominium Associates
- HOA phone: 813-341-0943
Location
- Region: Wesley Chapel
Financial & listing details
- Price per square foot: $261/sqft
- Tax assessed value: $640,838
- Annual tax amount: $12,200
- Date on market: 9/30/2026
- Listing terms: Cash,Conventional,VA Loan
- Ownership: Fee Simple
- Total actual rent: 0
- Electric utility on property: Yes
- Road surface type: Paved
Estimated market value
Not available
Estimated sales range
Not available
Not available
Price history
| Date | Event | Price |
|---|---|---|
| 9/30/2026 | Listed for sale | $834,000+23.6%$261/sqft |
Source:  Stellar MLS #TB8552605 Report a problem Stellar MLS #TB8552605 Report a problem | ||
| 9/25/2024 | Listing removed | $675,000-4.3%$211/sqft |
Source: Stellar MLS #T3319983 Report a problem | ||
| 9/25/2023 | Listing removed | -- |
Source: Stellar MLS #T3319983 Report a problem | ||
| 9/29/2021 | Sold | $705,000+4.4%$220/sqft |
Source: Public Record Report a problem | ||
| 7/27/2021 | Pending sale | $675,000$211/sqft |
Source: Stellar MLS #T3319983 Report a problem | ||
| 7/23/2021 | Listed for sale | $675,000+23.3%$211/sqft |
Source: Stellar MLS #T3319983 Report a problem | ||
| 1/30/2020 | Sold | $547,512$171/sqft |
Source: Public Record Report a problem | ||
Public tax history
| Year | Property taxes | Tax assessment |
|---|---|---|
| 2025 | $12,200 +4.3% | $611,956 -1.6% |
| 2024 | $11,697 +17.1% | $622,109 +38.4% |
| 2023 | $9,992 +2.9% | $449,372 -4% |
| 2022 | $9,712 +9.9% | $467,911 +15% |
| 2021 | $8,835 -8.8% | $407,017 -3% |
| 2020 | $9,687 +179.7% | $419,595 +861.7% |
| 2019 | $3,464 | $43,631 |
| 2018 | $3,464 +2% | $43,631 |
| 2017 | $3,395 -0.4% | $43,631 |
| 2016 | $3,409 -1.1% | $43,631 -8.5% |
| 2015 | $3,445 +28.7% | $47,706 +545.2% |
| 2014 | $2,678 | $7,394 |
Find assessor info on the county website
Monthly payment
Est. payment
Payment breakdown
Explore the cost of this home by adjusting the details. Changes won't be saved.Climate risks
Neighborhood: 33545
Nearby schools
Schools provided by the listing agent
- Elementary: Watergrass Elementary-PO
- Middle: Thomas E Weightman Middle-PO
- High: Wesley Chapel High-PO
Source: Stellar MLS. This data may not be complete. We recommend contacting the local school district to confirm school assignments for this home.
- $978,300-- bd5 ba4.8k sqft33631 Willow Point Ct, Wesley Chapel, FL 33545Off Market
- $903,3007 bd4 ba4.8k sqft33671 Willow Point Ct, Wesley Chapel, FL 33545Off Market

- $789,500-- bd3 ba3.2k sqft33619 Willow Point Ct, Wesley Chapel, FL 33545Off Market
- $865,0005 bd4 ba4.1k sqft33668 Willow Point Ct, Wesley Chapel, FL 33545Sold

Similar homes
- $749,9004 bd3 ba3.1k sqft7121 HATPIN LOOP, WESLEY CHAPEL, FL 33545For Sale

 MLS ID #TB8527476, Angel Cookie Hill, COLDWELL BANKER REALTY. Stellar MLS
 - $839,0004 bd4 ba3.5k sqft8891 DRUMMER PLANK DRIVE, WESLEY CHAPEL, FL 33545For Sale
 MLS ID #TB8530138, Milra So, COMPASS FLORIDA LLC. Stellar MLS
 - $749,9005 bd3 ba3.5k sqft32306 GARDEN ALCOVE LOOP, WESLEY CHAPEL, FL 33545For Sale
 MLS ID #TB8530292, Giselle Gartzke, TOP FLORIDA HOMES. Stellar MLS
 - $689,0005 bd4 ba3.1k sqft7109 BAY LAUREL COURT, WESLEY CHAPEL, FL 33545For Sale
 MLS ID #TB8516314, Ami Rivera, SMITH & ASSOCIATES REAL ESTATE. Stellar MLS
 - $719,9005 bd5 ba3.4k sqft7274 TALAMORE DRIVE, WESLEY CHAPEL, FL 33545For SaleMLS ID #TB8507968, Kandice Perkins, KELLER WILLIAMS RLTY NEW TAMPA. Stellar MLS
- $725,0004 bd5 ba2.9k sqft6946 TALAMORE DRIVE, WESLEY CHAPEL, FL 33545For SaleMLS ID #TB8514314, Ami Rivera, SMITH & ASSOCIATES REAL ESTATE. Stellar MLS
- $770,0005 bd5 ba3.4k sqft7201 TALAMORE DRIVE, WESLEY CHAPEL, FL 33545For SaleMLS ID #TB8496180, Rainy Senia, EXP REALTY LLC. Stellar MLS
- $824,6105 bd4 ba3.9k sqft6840 GILLY SHADOW STREET, WESLEY CHAPEL, FL 33545New ConstructionStellar MLS
- $649,9004 bd4 ba2.8k sqft33287 SYCAMORE LEAF DRIVE, WESLEY CHAPEL, FL 33545For SaleMLS ID #TB8477200, Christina Barone, SIGNATURE REALTY ASSOCIATES. Stellar MLS
- $649,9904 bd3 ba2.9k sqft32126 GARDEN ALCOVE LOOP, WESLEY CHAPEL, FL 33545For SaleMLS ID #TB8538390, Maria Lipovsky, PINEYWOODS REALTY LLC. Stellar MLS
- $857,6004 bd5 ba4.2k sqft6719 ASBURY BARNES LANE, WESLEY CHAPEL, FL 33545New ConstructionStellar MLS
- $640,0004 bd5 ba3.7k sqft7110 REDROOT COURT, WESLEY CHAPEL, FL 33545For SaleMLS ID #TB8529003, Ingrid Santaliz, MARK SPAIN REAL ESTATE. Stellar MLS
- $1,080,0005 bd5 ba4.2k sqft7228 BRADBURY CIRCLE, WESLEY CHAPEL, FL 33545For SaleMLS ID #TB8534049, Laurence Zaragoza, PINEYWOODS REALTY LLC. Stellar MLS
- $499,9994 bd3 ba2.6k sqft33487 AZALEA RIDGE DRIVE, WESLEY CHAPEL, FL 33545For SaleMLS ID #TB8487517, Ami Rivera, SMITH & ASSOCIATES REAL ESTATE. Stellar MLS
- $657,8904 bd3 ba3k sqft33433 BARNEBROOK DRIVE, WESLEY CHAPEL, FL 33545New ConstructionStellar MLS
- $465,0004 bd2 ba2k sqft34181 RADLEY WAY, WESLEY CHAPEL, FL 33545New ConstructionMLS ID #TB8551620, Martha Thorn, COLDWELL BANKER REALTY. Stellar MLS
- $474,9004 bd3 ba2.6k sqft7491 NOTCHED PINE BEND, WESLEY CHAPEL, FL 33545For SaleMLS ID #TB8549086, Lauren Ortiz, FIRST IN REAL ESTATE SERVICES. Stellar MLS
- $949,9905 bd5 ba3.2k sqft8910 DRUMMER PLANK DRIVE, WESLEY CHAPEL, FL 33545For SaleMLS ID #TB8529412, Dammy Sanchez, EXP REALTY LLC. Stellar MLS
