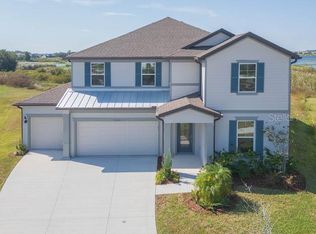
Welcome to 8891 Drummer Plank Drive, an exceptional coastal-inspired residence located in Robin’s Cove within the highly desirable Epperson Lagoon community. Built in 2023, this beautifully over $160k of options and upgraded Ibis floor plan offers approximately 3,595 square feet of thoughtfully designed living space with 4 bedrooms, 3.5 bathrooms, a private office, a spacious loft, and a 3-car garage. The office provides excellent flexibility and may also serve as a fifth bedroom, guest room, or home gym. From the moment you enter, you will appreciate the bright, open layout and carefully selected designer finishes throughout. The heart of the home is the impressive gourmet kitchen, which flows seamlessly into the dining and living areas—creating an inviting setting for both everyday living and entertaining. Generously sized bedrooms, well-appointed bathrooms, abundant storage, and versatile upstairs living space provide comfort and functionality throughout the home. Residents of Epperson enjoy access to the community’s renowned lagoon-style amenities and an active Florida lifestyle, all while being conveniently located near shopping, dining, entertainment, schools, and major roadways. This nearly new home offers the space, upgrades, and resort-style setting today’s buyers are looking for. Schedule your private showing and experience everything this remarkable Wesley Chapel property has to offer.
For sale
$839,000
8891 DRUMMER PLANK DRIVE, WESLEY CHAPEL, FL 33545
4beds
3,589sqft
Single Family Residence
Built in 2023
9,774 Square Feet Lot
$815,600 Zestimate®
$234/sqft
$79/mo HOA
What's special
- 32 days |
- 332 |
- 11 |
Zillow last checked:
Listing updated:
Listed by:
Milra So 727-324-7184,
COMPASS FLORIDA LLC 813-365-9935
Source: Stellar MLS,MLS#: TB8530138 Originating MLS: Suncoast Tampa
Originating MLS: Suncoast Tampa
Facts & features
Interior
Bedrooms & bathrooms
- Bedrooms: 4
- Bathrooms: 4
- Full bathrooms: 3
- 1/2 bathrooms: 1
Rooms
- Room types: Bonus Room, Den/Library/Office, Family Room
Primary bedroom
- Features: En Suite Bathroom, Built-in Closet
- Level: First
- Area: 244.5 Square Feet
- Dimensions: 16.3x15
Bedroom 2
- Features: Walk-In Closet(s)
- Level: First
- Area: 133.1 Square Feet
- Dimensions: 12.1x11
Bedroom 3
- Features: Walk-In Closet(s)
- Level: Second
- Area: 132 Square Feet
- Dimensions: 12x11
Bedroom 4
- Features: Walk-In Closet(s)
- Level: Second
- Area: 159.9 Square Feet
- Dimensions: 13x12.3
Primary bathroom
- Features: Dual Sinks, Multiple Shower Heads, Rain Shower Head, Tub with Separate Shower Stall, Water Closet/Priv Toilet, Window/Skylight in Bath, Linen Closet
- Level: First
- Area: 150.15 Square Feet
- Dimensions: 9.1x16.5
Balcony porch lanai
- Level: First
- Area: 284.83 Square Feet
- Dimensions: 31.3x9.1
Dining room
- Level: First
- Area: 286.75 Square Feet
- Dimensions: 15.5x18.5
Kitchen
- Level: First
- Area: 167.66 Square Feet
- Dimensions: 16.6x10.1
Laundry
- Level: First
- Area: 51.15 Square Feet
- Dimensions: 5.5x9.3
Living room
- Features: Ceiling Fan(s)
- Level: First
- Area: 436.58 Square Feet
- Dimensions: 16.6x26.3
Loft
- Level: Second
- Area: 262.43 Square Feet
- Dimensions: 16.3x16.1
Office
- Level: First
- Area: 179.3 Square Feet
- Dimensions: 16.3x11
Heating
- Central
Cooling
- Central Air
Appliances
- Included: Bar Fridge, Oven, Cooktop, Dishwasher, Disposal, Dryer, Microwave, Range Hood, Refrigerator
- Laundry: Laundry Room
Features
- Ceiling Fan(s), Eating Space In Kitchen, High Ceilings, Kitchen/Family Room Combo, Living Room/Dining Room Combo, Open Floorplan, Primary Bedroom Main Floor, Solid Surface Counters, Solid Wood Cabinets, Thermostat, Walk-In Closet(s)
- Flooring: Carpet, Tile, Vinyl
- Doors: Sliding Doors
- Windows: Window Treatments
- Has fireplace: No
Interior area
- Total structure area: 4,757
- Total interior livable area: 3,589 sqft
Video & virtual tour
Property
Parking
- Total spaces: 3
- Parking features: Garage - Attached
- Attached garage spaces: 3
Features
- Levels: Two
- Stories: 2
- Exterior features: Irrigation System, Rain Gutters, Sidewalk, Sprinkler Metered
Lot
- Size: 9,774 Square Feet
Details
- Parcel number: 202526001.0018.00028.0
- Zoning: MPUD
- Special conditions: None
Construction
Type & style
- Home type: SingleFamily
- Property subtype: Single Family Residence
Materials
- Block, Stucco
- Foundation: Slab
- Roof: Shingle
Condition
- New construction: No
- Year built: 2023
Utilities & green energy
- Sewer: None
- Water: Public
- Utilities for property: BB/HS Internet Available, Cable Available, Electricity Connected
Green energy
- Water conservation: Irrig. System-Drip/Microheads, Irrigation-Reclaimed Water
Community & HOA
Community
- Features: Community Mailbox, Deed Restrictions, Dog Park, Golf Carts OK, Irrigation-Reclaimed Water, Park, Playground, Pool, Sidewalks
- Pet fee: $0 monthly
- Subdivision: EPPERSON NORTH VILLAGE D-1
HOA
- Has HOA: Yes
- Services included: Cable TV, Community Pool, Internet, Recreational Facilities
- HOA fee: $79 monthly
- HOA name: Breeze Home- Tom O'Grady
- HOA phone: 813-565-4663
Location
- Region: Wesley Chapel
Financial & listing details
- Price per square foot: $234/sqft
- Tax assessed value: $802,206
- Annual tax amount: $15,625
- Date on market: 7/17/2026
- Cumulative days on market: 28 days
- Listing terms: Cash,Conventional,VA Loan
- Ownership: Fee Simple
- Total actual rent: 0
- Electric utility on property: Yes
- Road surface type: Paved
Estimated market value
$815,600
$775,000 - $856,000
$4,159/mo
Price history
| Date | Event | Price |
|---|---|---|
| 7/17/2026 | Listed for sale | $839,000+2.3%$234/sqft |
Source:  Stellar MLS #TB8530138 Report a problem Stellar MLS #TB8530138 Report a problem | ||
| 1/15/2025 | Sold | $820,000-6.8%$228/sqft |
Source: Stellar MLS #T3539145 Report a problem | ||
| 12/22/2024 | Pending sale | $879,900$245/sqft |
Source: Stellar MLS #T3539145 Report a problem | ||
| 11/13/2024 | Price change | $879,900-2.2%$245/sqft |
Source: Stellar MLS #T3539145 Report a problem | ||
| 7/19/2024 | Price change | $900,000-5.3%$251/sqft |
Source: Stellar MLS #T3539145 Report a problem | ||
| 7/5/2024 | Listed for sale | $950,000+533.3%$265/sqft |
Source: Stellar MLS #T3539145 Report a problem | ||
| 1/13/2022 | Sold | $150,000$42/sqft |
Source: Public Record Report a problem | ||
Public tax history
| Year | Property taxes | Tax assessment |
|---|---|---|
| 2025 | $15,626 +6.3% | $757,480 +4% |
| 2024 | $14,695 +253.3% | $728,541 +16.6% |
| 2023 | $4,159 +6.9% | $624,678 +668% |
| 2022 | $3,892 +11.1% | $81,339 +38.2% |
| 2021 | $3,505 +11.6% | $58,860 +10% |
| 2020 | $3,142 | $53,510 |
Find assessor info on the county website
Monthly payment
Est. payment
Payment breakdown
Explore the cost of this home by adjusting the details. Changes won't be saved.Climate risks
Neighborhood: 33545
Nearby schools
GreatSchools rating
- 3/10Watergrass Elementary SchoolGrades: PK-5Distance: 1.6 mi
- 6/10Thomas E. Weightman Middle SchoolGrades: 6-8Distance: 2.7 mi
- 5/10Wesley Chapel High SchoolGrades: 9-12Distance: 2.8 mi
Schools provided by the listing agent
- Elementary: Watergrass Elementary-PO
- Middle: Thomas E Weightman Middle-PO
- High: Wesley Chapel High-PO
Source: Stellar MLS. This data may not be complete. We recommend contacting the local school district to confirm school assignments for this home.
- $681,300-- bd3 ba2.7k sqft8879 Drummer Plank Dr, Wesley Chapel, FL 33545Off Market
- $636,800-- bd2 ba2.4k sqft8903 Drummer Plank Dr, Wesley Chapel, FL 33545Off Market
- $764,700-- bd3 ba2.4k sqft8867 Drummer Plank Dr, Wesley Chapel, FL 33545Off Market
- $805,0004 bd4 ba2.3k sqft8919 Drummer Plank Dr, Wesley Chapel, FL 33545Sold

- $900,0004 bd4 ba3.5k sqft8958 Ivy Stark Blvd, Wesley Chapel, FL 33545Sold
- $879,200-- bd4 ba3.5k sqft8946 Ivy Stark Blvd, Wesley Chapel, FL 33545Off Market
- $785,40010,454 sqft8970 Ivy Stark Blvd, Wesley Chapel, FL 33545Off Market
- $815,500-- bd3 ba3.1k sqft8853 Drummer Plank Dr, Wesley Chapel, FL 33545Off Market
A local agent can set up tours, give advice and negotiate with sellers.
A local lender can help you make sure your offer is ready when you are.
Similar homes
- $900,0005 bd4 ba3.5k sqft8761 DRUMMER PLANK DRIVE, WESLEY CHAPEL, FL 33545For Sale

 MLS ID #TB8518026, Geri Sanchez, FRANK ALBERT REALTY. Stellar MLS
 - $875,0004 bd4 ba3.5k sqft8346 IVY STARK BOULEVARD, WESLEY CHAPEL, FL 33545For Sale
 MLS ID #TB8510322, Lori Lahart, CENTURY 21 BILL NYE REALTY. Stellar MLS
 - $949,9905 bd5 ba3.2k sqft8910 DRUMMER PLANK DRIVE, WESLEY CHAPEL, FL 33545For Sale
 MLS ID #TB8529412, Dammy Sanchez, FLORIDA'S 1ST CHOICE RLTY LLC. Stellar MLS
 - $744,0004 bd4 ba3.2k sqft9503 IBIS GROVE BOULEVARD, WESLEY CHAPEL, FL 33545For Sale
 MLS ID #TB8441754, Kathleen Law, BRG REAL ESTATE INC. Stellar MLS
 - $664,9904 bd4 ba2.3k sqft8249 IVY STARK BOULEVARD, WESLEY CHAPEL, FL 33545For SaleMLS ID #TB8526416, Christopher Webb, WEICHERT REALTORS EXCLUSIVE PROPERTIES. Stellar MLS
- $748,9904 bd3 ba2.4k sqft8634 DRUMMER PLANK DRIVE, WESLEY CHAPEL, FL 33545For SaleMLS ID #TB8515823, Dammy Sanchez, FLORIDA'S 1ST CHOICE RLTY LLC. Stellar MLS
- $565,0004 bd3 ba2.7k sqft8673 BOWER BASS CIRCLE, WESLEY CHAPEL, FL 33545For SaleMLS ID #TB8534297, Erica Machado, DALTON WADE INC. Stellar MLS
- $600,0004 bd3 ba2.7k sqft9107 RALLY SPRING LOOP, WESLEY CHAPEL, FL 33545For SaleMLS ID #TB8512104, Hadi Harake, MIHARA & ASSOCIATES INC.. Stellar MLS
- $469,9005 bd3 ba2.6k sqft9018 RALLY SPRING LOOP, WESLEY CHAPEL, FL 33545For SaleMLS ID #TB8533176, Jessica Roman, EXP REALTY LLC. Stellar MLS
- $749,0005 bd4 ba3.7k sqft32455 SAPNA CHIME DRIVE, WESLEY CHAPEL, FL 33545For SaleMLS ID #TB8508690, Jesse Neagles, AGILE GROUP REALTY. Stellar MLS
- $565,0004 bd3 ba3.2k sqft7840 ABBY BROOKS CIRCLE, WESLEY CHAPEL, FL 33545For SaleMLS ID #TB8521225, Dawn Rawlins, KELLER WILLIAMS RLTY NEW TAMPA. Stellar MLS
- $424,9994 bd2 ba1.9k sqft31664 SUN KETTLE LOOP, WESLEY CHAPEL, FL 33545For SaleMLS ID #TB8529646, Sonny Glover, KING & ASSOCIATES REAL ESTATE LLC. Stellar MLS
- $479,9975 bd3 ba2.2k sqft7759 WINDCHASE WAY, WESLEY CHAPEL, FL 33545For SaleMLS ID #TB8538022, Ray Combs, ENIGMA DEVELOPERS CORPORATION. Stellar MLS
- $1,074,0006 bd4 ba4.8k sqft8743 SANDERS TREE LOOP, WESLEY CHAPEL, FL 33545For SaleMLS ID #TB8427291, Sylvia Haddad, REDFIN CORPORATION. Stellar MLS
- $425,9955 bd3 ba2.3k sqft31814 BARREL WAVE WAY, WESLEY CHAPEL, FL 33545For SaleMLS ID #TB8533818, Jose Gutierrez Quinones, 27NORTH REALTY. Stellar MLS
- $490,0004 bd3 ba2.7k sqft8693 BOWER BASS CIRCLE, WESLEY CHAPEL, FL 33545For SaleMLS ID #TB8498851, Keriann Rodriguez, BHHS FLORIDA PROPERTIES GROUP. Stellar MLS
- $519,9806 bd3 ba3.3k sqft31823 SUN KETTLE LOOP, WESLEY CHAPEL, FL 33545For SaleMLS ID #TB8513460, Liang Liu, PINEYWOODS REALTY LLC. Stellar MLS
- $439,0004 bd3 ba2k sqft8382 BOWER BASS CIRCLE, WESLEY CHAPEL, FL 33545For SaleMLS ID #TB8529752, Carol Romeo, COLDWELL BANKER REALTY. Stellar MLS
- $450,0005 bd3 ba2.3k sqft31746 BARREL WAVE WAY, WESLEY CHAPEL, FL 33545For SaleMLS ID #TB8531440, Maria Lipovsky, PINEYWOODS REALTY LLC. Stellar MLS
- $560,0005 bd3 ba2.9k sqft8099 LAGO MIST WAY, WESLEY CHAPEL, FL 33545For SaleMLS ID #TB8492475, Angela Mora, BHHS FLORIDA PROPERTIES GROUP. Stellar MLS
