Open layout suited to today's lifestyle! Amazing location at the end of a cul de sac within walking distance to the west branch of the DuPage River! Close to everything! Hop on I-88, walk the prairie path right outside your door, & have easy access to shopping & restaurants. True 3 bedroom 2-story unit with Two CAR GARAGE!! Enjoy two story ceilings in the Living Room and 9' ceilings thru-out the first floor! Newer laminate on Main level and newer hardwood floors on 2nd story.! Main level offers great entertaining space with separate Living Room with vaulted ceiling, Dining Room, Eat-in Kitchen plus Family Room and Powder Room. Just flip a switch to turn on the three sided gas fireplace! Kitchen features 42" maple cabinetry with solid surface counter. Large walk-in pantry or closet under the stairs. Newer refrigerator, stove and microwave. Second story features Master Bedroom with volume ceiling, private bath with soaker tub and shower, double sinks, plus a walk-in closet! Two additional bedrooms, full Bath in hall and 2nd floor Laundry. Lots of good closet space in this model. Two Car Garage!! Everything you have been looking for! Beautiful Cantera Village. Private patio outside your door. Newer baseboards on both Main Level & 2nd floor. This home feels so inviting!! What a great place to live! Furnace 2017, hot water heater 2025.. Dist. 200. This is a great home!!
Closed
$373,000
31603 Kline Cir, Warrenville, IL 60555
3beds
2,110sqft
Townhouse, Single Family Residence
Built in 1998
-- sqft lot
$383,200 Zestimate®
$177/sqft
$3,849 Estimated rent
Home value
$383,200
$353,000 - $418,000
$3,849/mo
Zestimate® history
Owner options
List your home for rent
$3,849/mo
Rent Zestimate®
Find your next renter with Zillow Rental Manager. Plus, with online applications, you can quickly screen prospective tenants – for free.
$3,849/mo
Rent Zestimate®
Refinance and save
$3,081/mo
Est. payment
Refinancing to a lower rate could help reduce your monthly payments and save thousands over the life of the loan.
$3,081/mo
Est. payment
Explore your selling options
Work with a Zillow partner agent
Leverage their expertise and Zillow's premium Showcase listings to get your home seen by more buyers.
Get startedList with your own agent
Get your home in front of millions of buyers by listing it on Zillow.
Learn how to do itSell it yourself
Take full control of how buyers see your home on Zillow by listing For Sale by Owner (FSBO).
List your homeWhat's special
Three sided gas fireplaceTwo additional bedroomsFamily roomTwo car garageEat-in kitchenDining roomWalk-in closet
Zillow last checked:
Listing updated:
Listed by:
Suzanne Fox 630-699-5111,
Keller Williams Premiere Properties
Bought with:
Robert Bakas
Keller Williams Premiere Properties
Source: MRED as distributed by MLS GRID,MLS#: 12562548
Facts & features
Interior
Bedrooms & bathrooms
- Bedrooms: 3
- Bathrooms: 3
- Full bathrooms: 2
- 1/2 bathrooms: 1
Rooms
- Room types: No additional rooms
Primary bedroom
- Features: Flooring (Hardwood), Window Treatments (Blinds), Bathroom (Full)
- Level: Second
- Area: 234 Square Feet
- Dimensions: 18X13
Bedroom 2
- Features: Flooring (Hardwood), Window Treatments (Blinds)
- Level: Second
- Area: 165 Square Feet
- Dimensions: 15X11
Bedroom 3
- Features: Flooring (Hardwood), Window Treatments (Blinds)
- Level: Second
- Area: 120 Square Feet
- Dimensions: 12X10
Dining room
- Features: Flooring (Wood Laminate), Window Treatments (Blinds, Shades)
- Level: Main
- Area: 150 Square Feet
- Dimensions: 15X10
Family room
- Features: Flooring (Wood Laminate), Window Treatments (Blinds, Shades)
- Level: Main
- Area: 195 Square Feet
- Dimensions: 15X13
Kitchen
- Features: Kitchen (Eating Area-Table Space, Pantry-Closet), Flooring (Wood Laminate)
- Level: Main
- Area: 190 Square Feet
- Dimensions: 19X10
Laundry
- Features: Flooring (Vinyl)
- Level: Second
- Area: 64 Square Feet
- Dimensions: 8X8
Living room
- Features: Flooring (Wood Laminate), Window Treatments (Blinds, Shades)
- Level: Main
- Area: 192 Square Feet
- Dimensions: 16X12
Heating
- Natural Gas, Forced Air
Cooling
- Central Air
Appliances
- Included: Range, Microwave, Dishwasher, Refrigerator, Washer, Dryer, Disposal, Water Softener Owned
- Laundry: Upper Level, Gas Dryer Hookup, In Unit
Features
- Cathedral Ceiling(s), Storage, Walk-In Closet(s), Separate Dining Room
- Flooring: Hardwood, Laminate, Wood
- Windows: Screens
- Basement: None
- Number of fireplaces: 1
- Fireplace features: Double Sided, Gas Log, Family Room, Living Room
Interior area
- Total structure area: 2,110
- Total interior livable area: 2,110 sqft
Property
Parking
- Total spaces: 2
- Parking features: Asphalt, Garage Door Opener, Yes, Garage Owned, Attached, Garage
- Attached garage spaces: 2
- Has uncovered spaces: Yes
Accessibility
- Accessibility features: No Disability Access
Features
- Patio & porch: Patio
Lot
- Features: Common Grounds
Details
- Parcel number: 0435421111
- Special conditions: None
- Other equipment: Water-Softener Owned
Construction
Type & style
- Home type: Townhouse
- Property subtype: Townhouse, Single Family Residence
Materials
- Aluminum Siding, Brick
- Foundation: Concrete Perimeter
- Roof: Asphalt
Condition
- New construction: No
- Year built: 1998
Details
- Builder model: WHEATON
Utilities & green energy
- Sewer: Public Sewer
- Water: Shared Well
Community & HOA
Community
- Subdivision: Cantera Village
HOA
- Has HOA: Yes
- Amenities included: Bike Room/Bike Trails, Park, Patio
- Services included: Insurance, Exterior Maintenance, Lawn Care, Scavenger, Snow Removal
- HOA fee: $434 monthly
Location
- Region: Warrenville
Financial & listing details
- Price per square foot: $177/sqft
- Tax assessed value: $112,359
- Annual tax amount: $7,641
- Date on market: 2/5/2026
- Listing terms: Conventional
- Ownership: Condo
Price history
| Date | Event | Price |
|---|---|---|
| 3/11/2026 | Sold | $373,000-1.8%$177/sqft |
Source:  MRED as distributed by MLS GRID #12562548 Report a problem MRED as distributed by MLS GRID #12562548 Report a problem | ||
| 2/20/2026 | Contingent | $380,000$180/sqft |
Source: MRED as distributed by MLS GRID #12562548 Report a problem | ||
| 2/5/2026 | Listed for sale | $380,000-1.3%$180/sqft |
Source: MRED as distributed by MLS GRID #12562548 Report a problem | ||
| 2/5/2026 | Listing removed | $385,000$182/sqft |
Source: MRED as distributed by MLS GRID #12533180 Report a problem | ||
| 1/16/2026 | Listed for sale | $385,000$182/sqft |
Source: MRED as distributed by MLS GRID #12533180 Report a problem | ||
| 1/13/2026 | Contingent | $385,000$182/sqft |
Source: MRED as distributed by MLS GRID #12533180 Report a problem | ||
| 1/8/2026 | Listed for sale | $385,000+44.2%$182/sqft |
Source: MRED as distributed by MLS GRID #12533180 Report a problem | ||
| 2/5/2021 | Sold | $267,000+16.6%$127/sqft |
Source: Public Record Report a problem | ||
| 3/12/2015 | Sold | $229,000-4.5%$109/sqft |
Source: MRED as distributed by MLS GRID #08813269 Report a problem | ||
| 1/24/2015 | Pending sale | $239,900$114/sqft |
Source: Realty Executives Premiere #08813269 Report a problem | ||
| 1/10/2015 | Listed for sale | $239,900+10.3%$114/sqft |
Source: Realty Executives Premiere #08813269 Report a problem | ||
| 7/19/2002 | Sold | $217,500+7.7%$103/sqft |
Source: Public Record Report a problem | ||
| 7/23/1998 | Sold | $202,000$96/sqft |
Source: Public Record Report a problem | ||
Public tax history
| Year | Property taxes | Tax assessment |
|---|---|---|
| 2024 | $7,641 +5.7% | $112,359 +9.5% |
| 2023 | $7,227 +4.4% | $102,620 +7% |
| 2022 | $6,923 +5.4% | $95,900 +4.3% |
| 2021 | $6,570 +2.6% | $91,930 +3.1% |
| 2020 | $6,401 +4.8% | $89,140 +5% |
| 2019 | $6,108 +3.1% | $84,890 +3% |
| 2018 | $5,923 +2.8% | $82,440 +5.2% |
| 2017 | $5,759 +4.1% | $78,330 +7.3% |
| 2016 | $5,533 +3.9% | $73,030 +8% |
| 2015 | $5,323 +3.5% | $67,600 +5% |
| 2014 | $5,143 -0.7% | $64,370 -3.5% |
| 2013 | $5,178 -0.9% | $66,730 -7.9% |
| 2012 | $5,228 -6.3% | $72,440 -14.7% |
| 2011 | $5,580 -7.3% | $84,890 -13.5% |
| 2010 | $6,020 +3% | $98,140 -4.4% |
| 2009 | $5,845 +1.1% | $102,640 |
| 2008 | $5,780 +6.4% | $102,640 +7.2% |
| 2007 | $5,433 +4.2% | $95,740 +7% |
| 2006 | $5,215 +4.4% | $89,480 +6.5% |
| 2005 | $4,994 +3.3% | $84,020 +6.1% |
| 2004 | $4,836 +1.8% | $79,190 +7% |
| 2003 | $4,752 +5.7% | $74,010 +5% |
| 2002 | $4,496 +6.1% | $70,480 +9.5% |
| 2001 | $4,238 +3.3% | $64,340 +5.3% |
| 2000 | $4,104 | $61,100 |
Find assessor info on the county website
Neighborhood: 60555
Nearby homes
- $393,0002 bd2 ba1.4k sqft30401 Fowler Cir, Warrenville, IL 60555Off Market
- $400,3002 bd2 ba1.6k sqft30402 Fowler Cir, Warrenville, IL 60555Off Market
- $421,7003 bd2 ba1.9k sqft30403 Fowler Cir, Warrenville, IL 60555Off Market
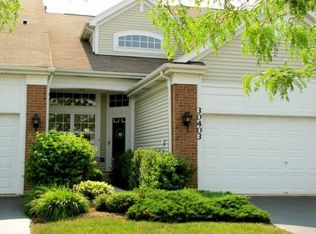
- $425,0004 bd3 ba2.1k sqft30404 Fowler Cir, Warrenville, IL 60555Sold

- $407,6003 bd2 ba2.1k sqft30405 Fowler Cir, Warrenville, IL 60555Off Market
- $376,200-- bd-- ba1.9k sqft30406 Fowler Cir, Warrenville, IL 60555Off Market
- $332,400-- bd-- ba1.4k sqft30501 Fowler Cir, Warrenville, IL 60555Off Market
- $334,600-- bd-- ba1.6k sqft30502 Fowler Cir, Warrenville, IL 60555Off Market
- $336,800-- bd-- ba875 sqft30503 Fowler Cir, Warrenville, IL 60555Off Market
Nearby schools
GreatSchools rating
- 8/10Bower Elementary SchoolGrades: K-5Distance: 0.6 mi
- 7/10Hubble Middle SchoolGrades: 6-8Distance: 0.8 mi
- 8/10Wheaton Warrenville South High SchoolGrades: 9-12Distance: 1.6 mi
Schools provided by the listing agent
- Elementary: Bower Elementary School
- Middle: Hubble Middle School
- High: Wheaton Warrenville South H S
- District: 200
Source: MRED as distributed by MLS GRID. This data may not be complete. We recommend contacting the local school district to confirm school assignments for this home.
Get a cash offer in 3 minutes
Find out how much your home could sell for in as little as 3 minutes with a no-obligation cash offer.
Estimated market value
$383,200
Get a cash offer in 3 minutes
Find out how much your home could sell for in as little as 3 minutes with a no-obligation cash offer.
Estimated market value
$383,200
- Illinois
- DuPage County
- Warrenville
- 60555
- 31603 Kline Cir
Nearby cities
Nearby zip codes
Other Warrenville Topics
