Classic beauty in Evergreen’s esteemed Island at Hiwan, a sought after subdivision of Hiwan Country Club. The Island is as beloved for providing a mountain lifestyle with a more traditional neighborhood feel as it is for its proximity to, well, everything. The charming neighborhood of stately homes backs to the private, 18-hole course at Hiwan Golf Club and is just a golf cart ride away from the clubhouse, outdoor pool and tennis courts; and within a minute or two of the essential amenities of Bergen Park, exceptional schools and recreational paradise of Elk Meadow Open Space. All the benefits of our fabulous foothills location paired with the privacy and safety you’d expect from a close-knit gated enclave. Perfectly situated, this 4,373 square foot home is tucked on a quiet lane just beyond the gate and has a lovely layout. Mature aspen trees grace the front porch and the entryway greets you with beautiful wood flooring, formal living and dining spaces, and incredible natural light. Glass-paned French doors lead the way to an eat-in gourmet kitchen with a large center island and open plan hearth room anchored by a stone fireplace for coziness and comfort. You’ll love the morning sunlight in this room over mugs of coffee - great spot for a work-from-home station. You’ll find access on both sides to the spacious deck, which makes for fabulous outdoor living and even features a slide to the large, flat yard for the ultimate touch of whimsy and fun! A powder room and laundry room complete the main floor. There are three bedrooms on the upper level; two share a full bath and the roomy primary includes a luxurious, recently remodeled ensuite bathroom complete with dual vanities, exquisite tile, a glass shower room and a gorgeous tub with a view of the aspens. The lower level is home to an over-sized guest suite with a bathroom, and a fantastic rec room. Luxe built-in custom cabinetry, a wet bar and tons of space for game night, make it the perfect place to host a crowd!
Sold for $1,575,000
$1,575,000
31608 Gallery Lane, Evergreen, CO 80439
4beds
4,373sqft
Single Family Residence
Built in 1987
0.35 Acres Lot
$1,725,200 Zestimate®
$360/sqft
$6,250 Estimated rent
Home value
$1,725,200
$1.62M - $1.86M
$6,250/mo
Zestimate® history
Owner options
List your home for rent
$6,250/mo
Rent Zestimate®
Find your next renter with Zillow Rental Manager. Plus, with online applications, you can quickly screen prospective tenants – for free.
$6,250/mo
Rent Zestimate®
Refinance and save
$7,418/mo
Est. payment
Refinancing to a lower rate could help reduce your monthly payments and save thousands over the life of the loan.
$7,418/mo
Est. payment
Explore your selling options
Work with a Zillow partner agent
Leverage their expertise and Zillow's premium Showcase listings to get your home seen by more buyers.
Get startedList with your own agent
Get your home in front of millions of buyers by listing it on Zillow.
Learn how to do itSell it yourself
Take full control of how buyers see your home on Zillow by listing For Sale by Owner (FSBO).
List your homeWhat's special
Flat yardStone fireplaceMature aspen treesSpacious deckFabulous foothills locationExquisite tileOver-sized guest suite
Zillow last checked:
Listing updated:
Listed by:
Lark Stewart 303-880-5555 lark.stewart@sothebysrealty.com,
LIV Sotheby's International Realty
Bought with:
Ann Lenane, 40028188
Kentwood Real Estate City Properties
Source: REcolorado as distributed by MLS GRID,MLS#: 7448641
Facts & features
Interior
Bedrooms & bathrooms
- Bedrooms: 4
- Bathrooms: 4
- Full bathrooms: 3
- 1/2 bathrooms: 1
- Main level bathrooms: 1
Primary bedroom
- Description: Vaulted And Spacious Primary Suite, Big Enough For An Office And/Or Sitting Room.
- Level: Upper
Bedroom
- Description: Secondary Upper Level Bedroom
- Level: Upper
Bedroom
- Description: Secondary Upper Level Bedroom
- Level: Upper
Bedroom
- Description: Spacious Lower Level Bedroom With Room For A Desk And/Or Sitting Area.
- Level: Basement
Primary bathroom
- Description: Recently Renovated With Granite Counters, Heated Floor, Soaking Tub, Glass-Enclosed Shower
- Level: Upper
Bathroom
- Description: Full Bathroom Shared By Two Upper Level Secondary Bedrooms
- Level: Upper
Bathroom
- Description: Powder Room
- Level: Main
Bathroom
- Description: Lower Level Bathroom
- Level: Basement
Bonus room
- Description: Terrific Room For Gym Equipment, Game Tables Or An Office. Wet Bar Area With Sink And Plug-In For A Refrigerator.
- Level: Basement
Dining room
- Description: Formal Dining Room With Wood Floors.
- Level: Main
Family room
- Description: Cozy Family Next To Kitchen And Breakfast Nook With Wood-Burning Fireplace And Rock Surround, Plus A Door Out To The Back Deck.
- Level: Main
Family room
- Description: Amazing Lower Level Family Room With Gorgeous, Custom Built-Ins And Walls Of Windows (Above Grade). Light And Bright!
- Level: Basement
Kitchen
- Description: Gourmet Kitchen With Large Center Island, Stainless Appliances, Gas 5-Burner Cooktop, Breakfast Nook And Ample Storage.
- Level: Main
Laundry
- Description: Main Level Laundry Room Just Inside The Garage.
- Level: Main
Living room
- Description: Vaulted Formal Living Room With Wood-Burning Fireplace And Door To Back Deck.
- Level: Main
Utility room
- Description: Utility Room With Furnace, 2 Water Heaters And Whole House Humidifier.
- Level: Basement
Heating
- Forced Air, Natural Gas, Radiant Floor
Cooling
- None
Appliances
- Included: Convection Oven, Cooktop, Dishwasher, Disposal, Dryer, Gas Water Heater, Humidifier, Refrigerator, Trash Compactor, Washer
- Laundry: In Unit
Features
- Built-in Features, Eat-in Kitchen, Entrance Foyer, Five Piece Bath, Granite Counters, High Ceilings, High Speed Internet, Kitchen Island, Primary Suite, Smoke Free, Tile Counters, Vaulted Ceiling(s), Walk-In Closet(s), Wet Bar
- Flooring: Carpet, Stone, Tile, Wood
- Windows: Double Pane Windows, Window Coverings, Window Treatments
- Basement: Exterior Entry,Finished,Interior Entry,Walk-Out Access
- Number of fireplaces: 2
- Fireplace features: Family Room, Living Room, Wood Burning
Interior area
- Total structure area: 4,373
- Total interior livable area: 4,373 sqft
- Finished area above ground: 2,787
- Finished area below ground: 1,586
Property
Parking
- Total spaces: 2
- Parking features: Asphalt, Dry Walled, Insulated Garage, Lighted, Oversized, Storage
- Attached garage spaces: 2
Features
- Levels: Three Or More
- Patio & porch: Deck, Front Porch
- Exterior features: Rain Gutters
- Fencing: None
- Has view: Yes
- View description: Meadow, Mountain(s)
Lot
- Size: 0.35 Acres
- Features: Corner Lot, Cul-De-Sac, Foothills, Irrigated, Level, Master Planned, Near Public Transit, Sprinklers In Front, Sprinklers In Rear
- Residential vegetation: Aspen, Grassed, Wooded
Details
- Parcel number: 187251
- Zoning: P-D
- Special conditions: Standard
- Other equipment: Satellite Dish
Construction
Type & style
- Home type: SingleFamily
- Architectural style: Mountain Contemporary
- Property subtype: Single Family Residence
Materials
- Frame, Rock, Wood Siding
- Foundation: Slab
- Roof: Concrete
Condition
- Updated/Remodeled
- Year built: 1987
Utilities & green energy
- Electric: 220 Volts
- Sewer: Public Sewer
- Water: Public
- Utilities for property: Electricity Connected, Internet Access (Wired), Natural Gas Connected
Community & HOA
Community
- Security: Carbon Monoxide Detector(s), Security System, Smart Cameras, Smoke Detector(s)
- Subdivision: Greens At Hiwan
HOA
- Has HOA: Yes
- Amenities included: Gated
- Services included: Recycling, Snow Removal, Trash
- HOA fee: $90 monthly
- HOA name: Greens at Hiwan
- HOA phone: 000-000-0000
Location
- Region: Evergreen
Financial & listing details
- Price per square foot: $360/sqft
- Tax assessed value: $1,338,793
- Annual tax amount: $5,965
- Date on market: 7/27/2023
- Listing terms: Cash,Conventional
- Exclusions: Sellers' Personal Property.
- Ownership: Individual
- Electric utility on property: Yes
- Road surface type: Paved
Price history
| Date | Event | Price |
|---|---|---|
| 11/8/2023 | Sold | $1,575,000-3.1%$360/sqft |
Source:  REcolorado as distributed by MLS GRID #7448641 Report a problem REcolorado as distributed by MLS GRID #7448641 Report a problem | ||
| 10/10/2023 | Pending sale | $1,625,000$372/sqft |
Source: REcolorado as distributed by MLS GRID #7448641 Report a problem | ||
| 8/23/2023 | Price change | $1,625,000-3.3%$372/sqft |
Source: REcolorado as distributed by MLS GRID #7448641 Report a problem | ||
| 7/27/2023 | Listed for sale | $1,680,000+128.6%$384/sqft |
Source: REcolorado as distributed by MLS GRID #7448641 Report a problem | ||
| 6/12/2013 | Sold | $735,000-2%$168/sqft |
Source: Public Record Report a problem | ||
| 6/6/2013 | Pending sale | $750,000$172/sqft |
Source: Coldwell Banker Residential Brokerage - Evergreen #1157436 Report a problem | ||
| 3/2/2013 | Price change | $750,000-3.2%$172/sqft |
Source: Coldwell Banker Residential Brokerage - Evergreen #1157436 Report a problem | ||
| 2/2/2013 | Listed for sale | $775,000-3%$177/sqft |
Source: Coldwell Banker Residential Brokerage - Evergreen #1157436 Report a problem | ||
| 8/1/2012 | Listing removed | $799,000$183/sqft |
Source: Fuller Sotheby's International Realty #1103658 Report a problem | ||
| 7/10/2012 | Price change | $799,000-3.2%$183/sqft |
Source: Fuller Sotheby's International Realty #1103658 Report a problem | ||
| 6/23/2012 | Listed for sale | $825,000+106.3%$189/sqft |
Source: Fuller Sotheby's International Realty #1103658 Report a problem | ||
| 5/8/1997 | Sold | $400,000$91/sqft |
Source: Public Record Report a problem | ||
Public tax history
| Year | Property taxes | Tax assessment |
|---|---|---|
| 2025 | $7,239 -0.3% | $83,674 +5.7% |
| 2024 | $7,257 +21.7% | $79,133 |
| 2023 | $5,965 -1% | $79,133 +25.3% |
| 2022 | $6,026 -1.2% | $63,133 -2.8% |
| 2021 | $6,097 | $64,950 -0.4% |
| 2020 | $6,097 +1.4% | $65,201 |
| 2019 | $6,011 +13.5% | $65,201 +17.4% |
| 2018 | $5,295 | $55,552 |
| 2017 | $5,295 +9.1% | $55,552 +3.5% |
| 2016 | $4,852 | $53,650 |
| 2015 | $4,852 +12.4% | $53,650 +18.9% |
| 2014 | $4,318 -2% | $45,112 |
| 2013 | $4,407 +1.8% | $45,112 -3.2% |
| 2012 | $4,328 -12.6% | $46,604 |
| 2011 | $4,952 +0.1% | $46,604 -13.3% |
| 2010 | $4,947 +9.9% | $53,780 |
| 2009 | $4,503 +0.2% | $53,780 +10.1% |
| 2008 | $4,492 -0.3% | $48,840 |
| 2007 | $4,504 -0.5% | $48,840 +0.7% |
| 2006 | $4,528 +23.5% | $48,510 +20.4% |
| 2005 | $3,668 +9.3% | $40,280 |
| 2004 | $3,355 -9.6% | $40,280 |
| 2003 | $3,711 +4.3% | $40,280 -8.1% |
| 2002 | $3,559 +16.2% | $43,840 +28.9% |
| 2001 | $3,063 +2.5% | $34,010 |
| 2000 | $2,989 | $34,010 |
Find assessor info on the county website
Neighborhood: 80439
Nearby homes
- $1,110,1003 bd3 ba2.4k sqft31618 Gallery Ln, Evergreen, CO 80439Off Market
- $754,6002 bd3 ba2.5k sqft2016 Tournament Ct, Evergreen, CO 80439Off Market
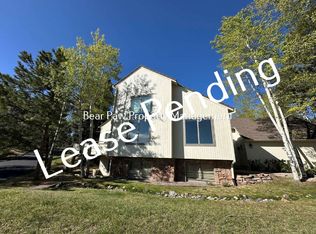
- $809,0002 bd3 ba2.9k sqft2018 Tournament Ct, Evergreen, CO 80439Off Market
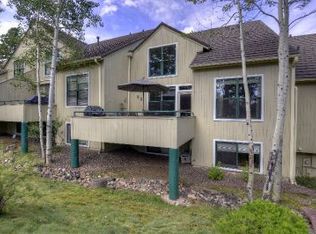
- $1,550,0004 bd4 ba4.1k sqft31628 Gallery Ln, Evergreen, CO 80439Sold

- $806,1003 bd3 ba2.5k sqft2014 Tournament Ct, Evergreen, CO 80439Off Market
- $768,4004 bd3 ba2.8k sqft2022 Tournament Ct, Evergreen, CO 80439Off Market
- $787,5003 bd3 ba2.4k sqft2024 Tournament Ct, Evergreen, CO 80439Off Market
- $4,0002 bd3 ba2.9k sqft2012 Tournament Ct, Evergreen, CO 80439For Rent
Nearby schools
GreatSchools rating
- NABergen Meadow Primary SchoolGrades: PK-2Distance: 0.2 mi
- 8/10Evergreen Middle SchoolGrades: 6-8Distance: 0.2 mi
- 9/10Evergreen High SchoolGrades: 9-12Distance: 4.1 mi
Schools provided by the listing agent
- Elementary: Bergen Meadow/Valley
- Middle: Evergreen
- High: Evergreen
- District: Jefferson County R-1
Source: REcolorado as distributed by MLS GRID. This data may not be complete. We recommend contacting the local school district to confirm school assignments for this home.
Get a cash offer in 3 minutes
Find out how much your home could sell for in as little as 3 minutes with a no-obligation cash offer.
Estimated market value
$1,725,200
Get a cash offer in 3 minutes
Find out how much your home could sell for in as little as 3 minutes with a no-obligation cash offer.
Estimated market value
$1,725,200
- Colorado
- Jefferson County
- Evergreen
- 80439
- 31608 Gallery Lane
Nearby cities
Nearby neighborhoods
Nearby zip codes
Other Evergreen Topics
