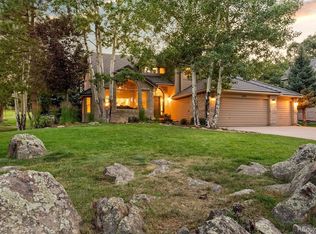
Tucked into a quiet cul-de-sac in the coveted Greens at Hiwan community, this impeccably renovated mountain contemporary home offers four bedrooms, four bathrooms, and 3,827 finished square feet of refined living with aspen views and multiple private decks.
The main level is designed for both everyday living and effortless entertaining. A large gourmet kitchen with stainless appliances opens to a sunny breakfast nook with deck access and flows into a warm family room centered around a new stone-surround gas fireplace. The sunken great room commands attention with vaulted ceilings, hardwood floors, a second new gas fireplace, custom built-ins, and expansive new windows that frame the natural surroundings. The east-facing formal dining room is bathed in morning sunlight with access to an additional new deck. A fully renovated powder room with a striking green palette and a mudroom with custom wood bench seating complete the level with style and function.
The main level refinished primary suite features vaulted ceilings, a private attached balcony, and a beautifully renovated en suite bathroom. Two refinished upper level bedrooms share an equally thoughtful full bathroom renovation.
The finished lower level expands the living experience with a spacious family room, a new dedicated home gym with rubber flooring and floor-to-ceiling mirrors, a refinished bedroom with renovated full bathroom, versatile flex office space, and a spotless laundry and storage room.
Major updates include a new roof (2023), two new fireplaces (2023), new windows and window treatments (2025), new tankless water heater (2025), new driveway (2023), and new recessed lighting (2026). Oversized attached two-car garage. Walking distance to Elk Meadow Open Space with over 1000 acres of hiking and biking trails. Easy access to I70.
Sold for $1,550,000
$1,550,000
31628 Gallery Lane, Evergreen, CO 80439
4beds
4,199sqft
Single Family Residence
Built in 1985
0.26 Acres Lot
$1,547,300 Zestimate®
$369/sqft
$6,231 Estimated rent
Home value
$1,547,300
$1.47M - $1.64M
$6,231/mo
Zestimate® history
Owner options
List your home for rent
$6,231/mo
Rent Zestimate®
Find your next renter with Zillow Rental Manager. Plus, with online applications, you can quickly screen prospective tenants – for free.
$6,231/mo
Rent Zestimate®
Refinance and save
$11,131/mo
Est. payment
Refinancing to a lower rate could help reduce your monthly payments and save thousands over the life of the loan.
$11,131/mo
Est. payment
Explore your selling options
Work with a Zillow partner agent
Leverage their expertise and Zillow's premium Showcase listings to get your home seen by more buyers.
Get startedList with your own agent
Get your home in front of millions of buyers by listing it on Zillow.
Learn how to do itSell it yourself
Take full control of how buyers see your home on Zillow by listing For Sale by Owner (FSBO).
List your homeWhat's special
Second new gas fireplacePrivate attached balconyAspen viewsMultiple private decksOversized attached two-car garageCustom built-insVersatile flex office space
Zillow last checked:
Listing updated:
Listed by:
Lark Stewart 303-880-5555 lark.stewart@sothebysrealty.com,
LIV Sotheby's International Realty
Bought with:
Whitney L. Cain, 100001486
LIV Sotheby's International Realty
Source: REcolorado as distributed by MLS GRID,MLS#: 5861584
Facts & features
Interior
Bedrooms & bathrooms
- Bedrooms: 4
- Bathrooms: 4
- Full bathrooms: 3
- 1/2 bathrooms: 1
- Main level bathrooms: 2
- Main level bedrooms: 1
Bedroom
- Description: Spacious Upper Level Refinished Bedroom
- Level: Upper
Bedroom
- Description: Spacious Upper Level Refinished Bedroom
- Level: Upper
Bedroom
- Description: Main Level Refinished Primary Bedroom With Vaulted Ceilings And An Attached Private Balcony.
- Features: Primary Suite
- Level: Main
Bedroom
- Description: Generously Sized Basement Bedroom With Ground-Level Windows And Ample Natural Light.
- Level: Basement
Bathroom
- Description: Renovated Full Bathroom Shared Between Two Upper Level Bedrooms With Thoughtful Updateds.
- Level: Upper
Bathroom
- Description: Recently Renovated En Suite Primary Bathroom
- Features: En Suite Bathroom, Primary Suite
- Level: Main
Bathroom
- Description: Fully Renovated Powder Room Featuring A Stunning Green Palette And Designer Touches Throughout.
- Level: Main
Bathroom
- Description: Fully Renovated Full Bathroom
- Level: Basement
Dining room
- Description: Eastern Facing Formal Dining Room With Abundant Morning Sunlight With Access To New Deck.
- Level: Main
Family room
- Description: Opens To The Kitchen And Renovated Deck, With A Stunning New Stone-Surround Gas Fireplace.
- Level: Main
Family room
- Description: Bright And Welcoming Lower Level Family Room Featuring Bold Green Paint, Surrounding Picture Shelving, And Ground-Level Windows For Ample Natural Light.
- Level: Basement
Great room
- Description: Sunken Great Room With Vaulted Ceilings, Hardwood Floors, And A New Gas Fireplace. New Custom Built-Ins And New Expansive Windows With Abundant Natural Light.
- Level: Main
Gym
- Description: Renovated Home Gym With Rubber Flooring And Floor-To-Ceiling Mirrors.
- Level: Basement
Kitchen
- Description: Large Gourmet Kitchen With Stainless Appliances, Opens To A Sunny Breakfast Nook With Deck Access And Connected To The Family Room With Renovated Fireplace.
- Level: Main
Laundry
- Description: Spotless And Spacious Laundry And Storage Room.
- Level: Basement
Mud room
- Description: Renovated Mudroom With Custom Wood Bench Seating.
- Level: Main
Office
- Description: Versatile Flex Space That Adapts Beautifully As A Home Office, Storage Room, Or Creative Nook.
- Level: Basement
Heating
- Baseboard, Natural Gas
Cooling
- None
Appliances
- Included: Dishwasher, Disposal, Dryer, Oven, Range, Refrigerator, Washer
Features
- Built-in Features, Entrance Foyer, Five Piece Bath, Granite Counters, High Ceilings, High Speed Internet, Kitchen Island, Primary Suite, Quartz Counters, Smoke Free, Vaulted Ceiling(s), Walk-In Closet(s)
- Flooring: Carpet, Tile, Wood
- Windows: Double Pane Windows, Window Coverings
- Basement: Finished
- Number of fireplaces: 2
- Fireplace features: Family Room, Gas, Great Room
Interior area
- Total structure area: 4,199
- Total interior livable area: 4,199 sqft
- Finished area above ground: 2,681
- Finished area below ground: 1,146
Property
Parking
- Total spaces: 2
- Parking features: Asphalt, Concrete, Dry Walled, Insulated Garage, Lighted, Oversized, Storage
- Attached garage spaces: 2
Features
- Levels: Three Or More
- Entry location: Ground
- Patio & porch: Deck, Front Porch
- Exterior features: Balcony, Lighting
- Fencing: None
- Has view: Yes
- View description: Meadow
Lot
- Size: 0.26 Acres
- Features: Cul-De-Sac, Foothills, Irrigated, Landscaped, Level, Master Planned, Near Public Transit
- Residential vegetation: Aspen, Grassed, Wooded
Details
- Parcel number: 187253
- Zoning: P-D
- Special conditions: Standard
Construction
Type & style
- Home type: SingleFamily
- Architectural style: Mountain Contemporary
- Property subtype: Single Family Residence
Materials
- Frame, Wood Siding
- Foundation: Slab
- Roof: Composition
Condition
- Updated/Remodeled
- Year built: 1985
Utilities & green energy
- Sewer: Public Sewer
- Water: Public
- Utilities for property: Cable Available, Electricity Connected, Internet Access (Wired), Natural Gas Connected, Phone Connected
Community & HOA
Community
- Security: Carbon Monoxide Detector(s), Smoke Detector(s)
- Subdivision: Greens At Hiwan/Island At Hiwan
HOA
- Has HOA: Yes
- Amenities included: Gated
- Services included: Road Maintenance, Snow Removal, Trash
- HOA fee: $1,680 annually
- HOA name: KC and Associates
- HOA phone: 303-933-6279
Location
- Region: Evergreen
Financial & listing details
- Price per square foot: $369/sqft
- Tax assessed value: $1,154,754
- Annual tax amount: $7,000
- Date on market: 5/22/2026
- Listing terms: Cash,Conventional,Jumbo
- Exclusions: None
- Ownership: Individual
- Electric utility on property: Yes
- Road surface type: Paved
Price history
| Date | Event | Price |
|---|---|---|
| 6/26/2026 | Sold | $1,550,000$369/sqft |
Source:  REcolorado as distributed by MLS GRID #5861584 Report a problem REcolorado as distributed by MLS GRID #5861584 Report a problem | ||
| 5/27/2026 | Pending sale | $1,550,000$369/sqft |
Source: REcolorado as distributed by MLS GRID #5861584 Report a problem | ||
| 5/22/2026 | Listed for sale | $1,550,000+109%$369/sqft |
Source: REcolorado as distributed by MLS GRID #5861584 Report a problem | ||
| 2/2/2018 | Sold | $741,500-1.1%$177/sqft |
Source: Public Record Report a problem | ||
| 12/10/2017 | Pending sale | $750,000$179/sqft |
Source: Coldwell Banker Residential Brokerage - Evergreen #2176872 Report a problem | ||
| 10/20/2017 | Price change | $750,000-3.2%$179/sqft |
Source: Coldwell Banker Residential Brokerage - Evergreen #2176872 Report a problem | ||
| 10/5/2017 | Price change | $775,000-1.8%$185/sqft |
Source: Coldwell Banker Residential Brokerage - Evergreen #2176872 Report a problem | ||
| 9/8/2017 | Price change | $789,000-1.3%$188/sqft |
Source: Coldwell Banker Residential Brokerage - Evergreen #2176872 Report a problem | ||
| 8/24/2017 | Price change | $799,000-2%$190/sqft |
Source: Coldwell Banker Residential Brokerage - Evergreen #2176872 Report a problem | ||
| 8/11/2017 | Price change | $815,000-1.2%$194/sqft |
Source: Coldwell Banker Residential Brokerage - Evergreen #2176872 Report a problem | ||
| 7/12/2017 | Price change | $825,000-2.9%$196/sqft |
Source: Coldwell Banker Residential Brokerage - Evergreen #2176872 Report a problem | ||
| 6/29/2017 | Listed for sale | $850,000+69.8%$202/sqft |
Source: COLDWELL BANKER RESIDENTIAL 28 #2176872 Report a problem | ||
| 5/2/2000 | Sold | $500,700$119/sqft |
Source: Public Record Report a problem | ||
Public tax history
| Year | Property taxes | Tax assessment |
|---|---|---|
| 2025 | $6,439 -0.3% | $72,172 +2.5% |
| 2024 | $6,456 +20.3% | $70,391 |
| 2023 | $5,364 -1% | $70,391 +24% |
| 2022 | $5,420 +3.4% | $56,781 -2.8% |
| 2021 | $5,241 | $58,415 +4.2% |
| 2020 | $5,241 +1.4% | $56,055 |
| 2019 | $5,168 +15.1% | $56,055 +3.2% |
| 2018 | $4,490 | $54,309 |
| 2017 | $4,490 +12.3% | $54,309 +4.1% |
| 2016 | $4,000 +100% | $52,186 |
| 2015 | $2,000 -55% | $52,186 +12.4% |
| 2014 | $4,443 -1.8% | $46,417 |
| 2013 | $4,525 +1.8% | $46,417 -3% |
| 2012 | $4,444 -15% | $47,854 |
| 2011 | $5,226 +0.1% | $47,854 -15.7% |
| 2010 | $5,222 +18.5% | $56,760 |
| 2009 | $4,406 +0.2% | $56,760 +18.8% |
| 2008 | $4,395 -1.5% | $47,790 -15% |
| 2007 | $4,463 -0.5% | $56,230 +17% |
| 2006 | $4,487 +24.6% | $48,070 +21.6% |
| 2005 | $3,600 +9.3% | $39,540 |
| 2004 | $3,294 -13.5% | $39,540 |
| 2003 | $3,808 +4.3% | $39,540 -12.1% |
| 2002 | $3,653 +14.3% | $44,990 +26.8% |
| 2001 | $3,196 +2.5% | $35,490 |
| 2000 | $3,119 | $35,490 |
Find assessor info on the county website
Neighborhood: 80439
Nearby homes
- $1,575,0005 bd4 ba4k sqft31452 Island Dr, Evergreen, CO 80439Sold
- $1,121,8003 bd3 ba2.4k sqft31618 Gallery Ln, Evergreen, CO 80439Off Market
- $1,489,8004 bd3 ba3k sqft31638 Gallery Ln, Evergreen, CO 80439Off Market
- $1,575,0004 bd4 ba4.3k sqft31608 Gallery Ln, Evergreen, CO 80439Sold

- $2,056,2005 bd5 ba4.8k sqft31442 Island Dr, Evergreen, CO 80439Off Market
- $1,264,3004 bd4 ba2.5k sqft31648 Gallery Ln, Evergreen, CO 80439Off Market
- $2,525,5006 bd6 ba6.8k sqft31461 Island Dr, Evergreen, CO 80439Off Market
- $764,1002 bd3 ba2.5k sqft2016 Tournament Ct, Evergreen, CO 80439Off Market
Nearby schools
GreatSchools rating
- NABergen Meadow Primary SchoolGrades: PK-2Distance: 0.3 mi
- 8/10Evergreen Middle SchoolGrades: 6-8Distance: 0.2 mi
- 9/10Evergreen High SchoolGrades: 9-12Distance: 4.1 mi
Schools provided by the listing agent
- Elementary: Bergen
- Middle: Evergreen
- High: Evergreen
- District: Jefferson County R-1
Source: REcolorado as distributed by MLS GRID. This data may not be complete. We recommend contacting the local school district to confirm school assignments for this home.
Get a cash offer in 3 minutes
Find out how much your home could sell for in as little as 3 minutes with a no-obligation cash offer.
Estimated market value
$1,547,300
Get a cash offer in 3 minutes
Find out how much your home could sell for in as little as 3 minutes with a no-obligation cash offer.
Estimated market value
$1,547,300
- Colorado
- Jefferson County
- Evergreen
- 80439
- 31628 Gallery Lane
Nearby cities
Nearby neighborhoods
Nearby zip codes
Other Evergreen Topics
