Skip main navigation
Closed
  • $530,000

    3161 Amesbury Way, Duluth, GA 30096

    4beds
    2,658sqft
    Single Family Residence, Residential
    Built in 1997
    0.28 Acres Lot
    $543,900 Zestimate®
    $199/sqft
    $2,556 Estimated rent

    Home value

    $543,900

    $517,000 - $571,000

    $2,556/mo

    Zestimate® history
    Loading
    Loading...

    Owner options

    List your home for rent

    $2,556/mo

    Rent Zestimate®

    Find your next renter with Zillow Rental Manager. Plus, with online applications, you can quickly screen prospective tenants – for free.

    Learn more

    $2,556/mo

    Rent Zestimate®

    Refinance and save

    $3,910/mo

    Est. payment

    Refinancing to a lower rate could help reduce your monthly payments and save thousands over the life of the loan.

    See today's rates

    $3,910/mo

    Est. payment

    Explore your selling options

    Work with a Zillow partner agent

    Leverage their expertise and Zillow's premium Showcase listings to get your home seen by more buyers.

    Get started

    List with your own agent

    Get your home in front of millions of buyers by listing it on Zillow.

    Learn how to do it

    Sell it yourself

    Take full control of how buyers see your home on Zillow by listing For Sale by Owner (FSBO).

    List your home

    What's special

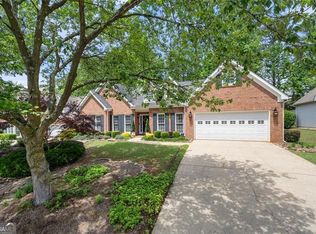
    Discover the allure of this beautiful home, featuring a recently remodeled kitchen that showcases the latest amenities and an open design flowing effortlessly into the family room. Revel in the sophistication of light-colored LVP flooring that welcomes you in the two-story foyer and extends gracefully through the dining room. The spacious family room is filled with natural light, offering a picturesque view of the large, flat backyard, perfect for relaxation and outdoor activities. Ascend to the master bedroom, a sanctuary of comfort, complemented by a large walk-in closet. The master bath is a true spa experience, complete with a separate soaking tub and a contemporary, frameless shower surrounded by stunning tile work. Each of the additional three bedrooms is thoughtfully designed, providing ample space for storage and relaxation. The home's consistent use of light-colored LVP flooring throughout adds a modern and harmonious touch to every corner. Residents will enjoy the community perks, including access to Swim/Tennis facilities and a Clubhouse. The home's proximity to McDaniel Farm Park offers easy access to scenic walking trails and playgrounds. Additionally, the vibrant downtown Duluth is just a short distance away, blending convenience with the tranquility of suburban living. This home is not just a living space but a statement of style and comfort.

    Zillow last checked:

    Listing updated:

    Listing Provided by:

    Jingru Sui,

    Real Broker, LLC.

    Bought with:

    Andrew Peters, 342179

    Real Broker, LLC.

    Kim Pena, 402596

    Real Broker, LLC.

    Source: FMLS GA,MLS#: 7307786MLS Logo

    Facts & features

    Interior

    Bedrooms & bathrooms
    • Bedrooms: 4
    • Bathrooms: 3
    • Full bathrooms: 2
    • 1/2 bathrooms: 1
    Primary bedroom
    • Features: Other
    • Level: Other
    Bedroom
    • Features: Other
    Primary bathroom
    • Features: Double Vanity, Separate Tub/Shower
    Dining room
    • Features: Separate Dining Room
    Kitchen
    • Features: Breakfast Bar, Solid Surface Counters, Eat-in Kitchen, Pantry
    Heating
    • Central
    Cooling
    • Central Air
    Appliances
    • Included: Dishwasher, Dryer, Disposal, Gas Cooktop, Washer, Gas Oven
    • Laundry: Laundry Room, Upper Level
    Features
    • Double Vanity, Entrance Foyer 2 Story, Crown Molding, Walk-In Closet(s), High Ceilings 9 ft Main
    • Flooring: Vinyl
    • Windows: Double Pane Windows
    • Basement: None
    • Number of fireplaces: 1
    • Fireplace features: Family Room
    • Common walls with other units/homes: No Common Walls
    Interior area
    • Total structure area: 2,658
    • Total interior livable area: 2,658 sqft
    • Finished area above ground: 2,658
    • Finished area below ground: 0

    Property

    Parking
    • Total spaces: 2
    • Parking features: Garage Door Opener, Garage, Driveway
    • Garage spaces: 2
    • Has uncovered spaces: Yes
    Accessibility
    • Accessibility features: Accessible Hallway(s)
    Features
    • Levels: Two
    • Stories: 2
    • Patio & porch: Patio
    • Exterior features: Private Yard, Other Dock
    • Pool features: None
    • Has spa: Yes
    • Spa features: Private
    • Fencing: Fenced,Wood
    • Has view: Yes
    • View description: Other
    • Waterfront features: None
    • Body of water: None
    Lot
    • Size: 0.28 Acres
    • Dimensions: 81 x 155
    • Features: Back Yard, Level, Private, Front Yard
    Details
    • Additional structures: None
    • Parcel number: R6234 350
    • Other equipment: None
    • Horse amenities: None

    Construction

    Type & style
    • Home type: SingleFamily
    • Architectural style: Traditional
    • Property subtype: Single Family Residence, Residential
    Materials
    • Brick Front
    • Foundation: Slab
    • Roof: Composition
    Condition
    • Updated/Remodeled
    • New construction: No
    • Year built: 1997

    Utilities & green energy

    • Electric: 110 Volts
    • Sewer: Public Sewer
    • Water: Public
    • Utilities for property: Electricity Available, Cable Available, Sewer Available, Water Available, Natural Gas Available
    Green energy
    • Energy efficient items: Appliances, Water Heater
    • Energy generation: None

    Community & neighborhood

    Security
    • Security features: Carbon Monoxide Detector(s), Fire Alarm
    Community
    • Community features: Homeowners Assoc, Playground, Pool, Tennis Court(s)
    Location
    • Region: Duluth
    • Subdivision: Hampton Place

    HOA & financial

    HOA
    • Has HOA: Yes
    • HOA fee: $660 annually
    • Services included: Swim, Tennis
    • Association phone: 770-777-6890

    Other

    Other facts
    • Ownership: Fee Simple
    • Road surface type: Asphalt

    Price history

    DateEventPrice
    12/21/2023Sold$530,000+6%$199/sqft
    Source: FMLS GA #7307786 Report a problem
    12/4/2023Pending sale$499,900$188/sqft
    Source: GAMLS #10228571 Report a problem
    11/29/2023Listed for sale$499,900+48.8%$188/sqft
    Source: GAMLS #10228571 Report a problem
    3/7/2018Sold$336,000-4%$126/sqft
    Source: FMLS GA #5955680 Report a problem
    1/30/2018Pending sale$349,900$132/sqft
    Source: Harry Norman, REALTORS� #5955680 Report a problem
    1/26/2018Listed for sale$349,900+50.8%$132/sqft
    Source: Harry Norman, REALTORS� #5955680 Report a problem
    11/6/2013Sold$232,000-16.8%$87/sqft
    Source: Public Record Report a problem
    4/30/2013Listing removed$278,900$105/sqft
    Source: Staib & Associates Real Estate #3518376 Report a problem
    4/13/2013Listing removed$1,695$1/sqft
    Source: Keller WiIlliams Realty Consultants #07067298 Report a problem
    3/30/2013Price change$1,695-1.7%$1/sqft
    Source: Keller WiIlliams Realty Consultants #5122743 Report a problem
    3/16/2013Listed for rent$1,725$1/sqft
    Source: Keller Williams Realty Consultants #5122743 Report a problem
    2/14/2013Listed for sale$278,900$105/sqft
    Source: Staib & Associates Real Estate #3518376 Report a problem
    2/19/2012Listing removed$278,900+3.3%$105/sqft
    Source: Staib & Associates Real Estate #3518376 Report a problem
    3/24/2008Sold$269,900-3.2%$102/sqft
    Source: Public Record Report a problem
    11/14/2007Listed for sale$278,900+55.8%$105/sqft
    Source: Number1Expert #3518376 Report a problem
    4/8/1998Sold$179,000$67/sqft
    Source: Public Record Report a problem

    Public tax history

    YearProperty taxesTax assessment
    2025$6,808 -2.9%$199,320 -1.3%
    2024$7,015 +39.5%$202,040 +11.3%
    2023$5,028 $181,480 +9.6%
    2022-- $165,520 +30.2%
    2021$4,426 +0.7%$127,160 +2.2%
    2020$4,395 +3.4%$124,400
    2019$4,252 $124,400 +14.9%
    2018$4,252 +29.2%$108,280 +14.5%
    2016$3,291 -0.9%$94,600
    2015$3,323 $94,600 +4.7%
    2014$3,323 +1%$90,320 +9.2%
    2013$3,291 $82,680
    2012-- $82,680
    2011-- $82,680 -17.6%
    2010-- $100,280
    2009-- $100,280
    2007-- $100,280 +13.9%
    2006-- $88,040
    2005-- $88,040
    2004$1,097 +14.3%$88,040 +18%
    2003$960 -49.8%$74,640
    2002$1,911 -3.7%$74,640
    2001$1,985 $74,640

    Find assessor info on the county website

    Neighborhood: 30096

    Nearby schools

    GreatSchools rating
    Schools provided by the listing agent
    • Elementary: Harris
    • Middle: Duluth
    • High: Duluth

    Source: FMLS GA. This data may not be complete. We recommend contacting the local school district to confirm school assignments for this home.

    Get a cash offer in 3 minutes
    Find out how much your home could sell for in as little as 3 minutes with a no-obligation cash offer.
    Estimated market value
    $543,900
    Get a cash offer in 3 minutes
    Find out how much your home could sell for in as little as 3 minutes with a no-obligation cash offer.
    Estimated market value
    $543,900