Welcome home to easy, one-level living in the heart of Duluth! This light-filled ranch combines an updated kitchen and baths, new light fixtures and a comfortable, open flow that makes everyday living and entertaining easy. Step outside to a beautiful backyard with plenty of room to relax, garden, entertain or simply enjoy a quiet evening at home. Located in Hampton Place, enjoy a swim/tennis neighborhood with social activities throughout the year and nearby McDaniel Farm Park with walking trails and dog parks. Downtown Duluth’s restaurants, shops and community events are just minutes away, while convenient access to I-85, Peachtree Industrial Boulevard and Satellite Boulevard makes getting around metro Atlanta easy. If you’ve been looking for one-level living, an updated home, great outdoor space and a neighborhood where you can feel connected, 3171 Amesbury Way is ready to welcome you home.
Pending
$540,000
3171 Amesbury Way, Duluth, GA 30096
3beds
2,666sqft
Single Family Residence, Residential
Built in 1997
0.28 Acres Lot
$539,800 Zestimate®
$203/sqft
$65/mo HOA
What's special
- 58 days
- 203
- 5
Likely to sell faster than
Zillow last checked:
Listing updated:
Listed by:
Amy Fuchs,
Keller Williams Realty Atlanta Partners 404-439-1031
Source: FMLS GA,MLS#: 7822860
Facts & features
Interior
Bedrooms & bathrooms
- Bedrooms: 3
- Bathrooms: 3
- Full bathrooms: 3
- Main level bathrooms: 2
- Main level bedrooms: 3
Rooms
- Room types: Bonus Room, Laundry, Office
Primary bedroom
- Features: Master on Main
- Level: Master on Main
Bedroom
- Features: Master on Main
Primary bathroom
- Features: Double Vanity, Separate Tub/Shower, Vaulted Ceiling(s)
Dining room
- Features: Seats 12+
Kitchen
- Features: Breakfast Room, Cabinets White, Solid Surface Counters, Stone Counters, View to Family Room
Heating
- Forced Air
Cooling
- Central Air
Appliances
- Included: Dishwasher, Disposal, Electric Cooktop, Microwave, Refrigerator
- Laundry: Laundry Room, Main Level
Features
- Double Vanity, Vaulted Ceiling(s), Walk-In Closet(s)
- Flooring: Carpet, Hardwood
- Windows: Double Pane Windows
- Basement: None
- Number of fireplaces: 1
- Fireplace features: Living Room
- Common walls with other units/homes: No Common Walls
Interior area
- Total structure area: 2,666
- Total interior livable area: 2,666 sqft
- Finished area above ground: 2,666
- Finished area below ground: 0
Property
Parking
- Total spaces: 4
- Parking features: Attached, Driveway, Garage, Garage Door Opener, Kitchen Level
- Attached garage spaces: 2
- Has uncovered spaces: Yes
Accessibility
- Accessibility features: None
Features
- Levels: One
- Stories: 1
- Patio & porch: Patio
- Exterior features: Garden
- Pool features: None
- Spa features: None
- Fencing: None
- Has view: Yes
- View description: Other
- Waterfront features: None
- Body of water: None
Lot
- Size: 0.28 Acres
- Features: Back Yard, Front Yard, Level
Details
- Parcel number: R6234 349
- Special conditions: Trust
- Other equipment: Irrigation Equipment
- Horse amenities: None
Construction
Type & style
- Home type: SingleFamily
- Architectural style: Ranch,Traditional
- Property subtype: Single Family Residence, Residential
Materials
- Brick, Frame, Wood Siding
- Foundation: Slab
- Roof: Ridge Vents,Shingle
Condition
- Resale
- New construction: No
- Year built: 1997
Details
- Warranty included: Yes
Utilities & green energy
- Electric: None
- Sewer: Public Sewer
- Water: Public
- Utilities for property: Cable Available, Electricity Available, Natural Gas Available, Phone Available, Sewer Available, Water Available
Green energy
- Energy efficient items: Thermostat
- Energy generation: None
Community & HOA
Community
- Features: Homeowners Assoc, Near Schools, Near Shopping, Near Public Transport, Near Trails/Greenway, Pickleball, Playground, Pool, Sidewalks, Tennis Court(s)
- Security: Fire Alarm
- Subdivision: Hampton Place Ph
HOA
- Has HOA: Yes
- Services included: Insurance, Reserve Fund, Swim, Tennis
- HOA fee: $785 annually
Location
- Region: Duluth
Financial & listing details
- Price per square foot: $203/sqft
- Tax assessed value: $481,300
- Annual tax amount: $1,162
- Date on market: 8/21/2026
- Cumulative days on market: 53 days
- Listing terms: Cash,Conventional,FHA,VA Loan
- Electric utility on property: Yes
- Road surface type: Paved
Estimated market value
$539,800
$502,000 - $578,000
$2,534/mo
Price history
| Date | Event | Price |
|---|---|---|
| 9/2/2026 | Pending sale | $540,000$203/sqft |
Source:  GAMLS #10827521 Report a problem GAMLS #10827521 Report a problem | ||
| 8/21/2026 | Listed for sale | $540,000$203/sqft |
Source: GAMLS #10827521 Report a problem | ||
Public tax history
| Year | Property taxes | Tax assessment |
|---|---|---|
| 2026 | -- | $192,520 +0.5% |
| 2025 | $1,162 +0.3% | $191,480 -1% |
| 2024 | $1,158 +15.4% | $193,440 +6.3% |
| 2023 | $1,004 -10.3% | $181,920 +9.6% |
| 2022 | $1,119 | $165,960 +30.1% |
| 2021 | -- | $127,560 +2.2% |
| 2020 | $1,104 +7.9% | $124,800 |
| 2019 | $1,023 | $124,800 +18.2% |
| 2018 | $1,023 -2% | $105,600 +14.4% |
| 2016 | $1,044 -1.8% | $92,280 |
| 2015 | $1,062 | $92,280 +4.8% |
| 2014 | $1,062 -0.4% | $88,080 +9.1% |
| 2013 | $1,067 | $80,720 |
| 2012 | -- | $80,720 |
| 2011 | -- | $80,720 -19.4% |
| 2010 | -- | $100,120 |
| 2009 | -- | $100,120 |
| 2007 | -- | $100,120 +9% |
| 2006 | -- | $91,880 |
| 2005 | -- | $91,880 |
| 2004 | $1,131 | $91,880 +17.9% |
| 2003 | -- | $77,920 |
| 2002 | $1,968 -3.6% | $77,920 |
| 2001 | $2,042 | $77,920 |
Find assessor info on the county website
Monthly payment
Est. payment
Payment breakdown
Explore the cost of this home by adjusting the details. Changes won't be saved.Climate risks
Neighborhood: 30096
Nearby schools
Schools provided by the listing agent
- Elementary: Harris
- Middle: Duluth
- High: Duluth
Source: FMLS GA. This data may not be complete. We recommend contacting the local school district to confirm school assignments for this home.

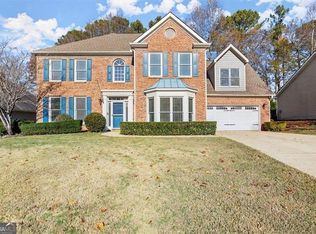
Similar homes
- $450,0004 bd3 ba2.2k sqft2760 Spring Dr, Cumming, GA 30041Active
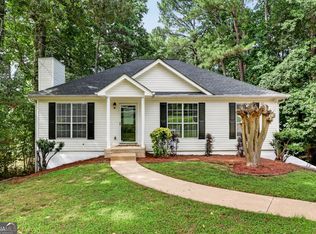
 MLS ID #10874798, Amy Jones, Homecoin.com. GAMLS
 - $525,0003 bd2 ba2.2k sqft2920 Hearthstone Dr, Cumming, GA 30041Active Under Contract
 MLS ID #10833114, James Chapman, Keller Williams Community Partners. GAMLS
 - $599,9005 bd4 ba3.3k sqft1602 Telfair Chase Way, Lawrenceville, GA 30043Active
 MLS ID #10780315, Young Ja Kim, Master Realty. GAMLS
 - $495,0004 bd4 ba2.5k sqft1516 Baxley Pine Trce, Suwanee, GA 30024Active
 MLS ID #10832436, Marsha Dudley, Bolst. GAMLS
 - $565,0004 bd3 ba2.4k sqft420 Dunhill View Ct, Johns Creek, GA 30005ActiveMLS ID #10825117, Teri Frye, The Rezerve. GAMLS
- $414,9004 bd2 ba2.8k sqft1180 Roseberry Ct, Grayson, GA 30017For Sale
 MLS ID #7855716, Carissa Covington, 20 West Realty, LLC. FMLS GA
 - $575,0004 bd3 ba2.4k sqft2300 Northwood Dr, Milton, GA 30004ActiveMLS ID #10821052, Kelly B Rosen, Keller Williams Realty Atl. Partners. GAMLS
- $515,0004 bd3 ba2.5k sqft6459 Millstone Cove Dr, Flowery Branch, GA 30542ActiveMLS ID #10777358, Tristen Adams, eXp Realty. GAMLS
- $498,0004 bd3 ba2.5k sqft1810 Westwind Dr, Cumming, GA 30041ActiveMLS ID #10757300, Chloe Foster, Real Broker, LLC. GAMLS
- $525,0005 bd4 ba3.3k sqft2170 Thorndale Dr SW, Lilburn, GA 30047ActiveMLS ID #10761788, Cathy Marshall, HomeSmart. GAMLS
- $435,0006 bd3 ba2.7k sqft1910 Fernwood Dr, Lawrenceville, GA 30043ActiveMLS ID #10816099, Jon S Dabney Jr., Jason Mitchell Real Estate Georgia. GAMLS
- $524,9004 bd4 ba2.5k sqft224 Amelia Way, Loganville, GA 30052ActiveMLS ID #10858325, Darrell Dutton, Algin Realty, Inc.. GAMLS
- $450,0005 bd4 ba3.5k sqft1227 Camden Hunt Dr, Lawrenceville, GA 30043ActiveMLS ID #10767589, Steven T Koleno, Beycome Brokerage Realty LLC. GAMLS
- $549,9004 bd4 ba3k sqft1080 Windsor Creek Dr, Grayson, GA 30017ActiveMLS ID #10772118, Malina Malouf, eXp Realty. GAMLS
- $509,0004 bd3 ba2.9k sqft993 Bentley Estates Dr, Dacula, GA 30019ActiveMLS ID #10836237, Fernando Perez, Virtual Properties Realty.com. GAMLS
- $579,9004 bd4 ba3.1k sqft3335 The Commons Dr, Cumming, GA 30041ActiveMLS ID #10849058, Gina Sharma Team, Keller Williams Realty North Atlanta. GAMLS
- $500,0003 bd3 ba1.5k sqft905 Laurel Mill Dr, Roswell, GA 30076Active Under ContractMLS ID #10842875, Libby Bramlett, Keller Williams Realty Atlanta North. GAMLS
- $549,9004 bd5 ba3.3k sqft2315 Council Ln, Buford, GA 30519ActiveMLS ID #10795630, Cashen Whitlock, Chris McCall Realty. GAMLS
- $485,0005 bd4 ba2.7k sqft3104 Misty View Trl, Lilburn, GA 30047ActiveMLS ID #10868296, Kendall Roberson, Coldwell Banker Realty. GAMLS
