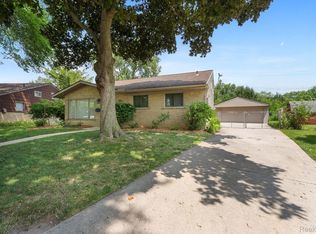
NICE TRENTON LOCATION ON A QUIET (NO THROUGH TRAFFIC) TREE-LINED STREET + SHORT WALK TO PARKS & SCHOOLS! ORIGINAL FAMILY OWNER SELLING! ENJOY THE EXTRA PRIVACY/TRANQUILITY W/NO NEIGHBORS BEHIND YOU – BACKS UP TO WALKING/BIKE PATH/KENNEDY PARK! YOU’LL LOVE THIS HOMES LARGE (.19 OF AN ACRE) PARK-LIKE BACKYARD (PRIVACY FENCE ON SIDES) WITH TWO SHEDS + PLENTY OF ROOM TO BUILD A GARAGE! GREAT OPPORTUNITY TO BUILD EQUITY BY UPDATING/REMODELING (YOU CAN CHECK ALL OF THE SOLD HOMES IN THE NEIGHBORHOOD) THIS SPACIOUS 1505 SQ FT, 3 BEDROOM (ALL 3 W/HARDWOOD FLOORS + DOUBLE CLOSETS) 1.5 BATH (PRIMARY BEDROOM W/POCKET STYLE DOOR TO THE FULL BATH) HOME! UPDATED DIMENSIONAL ROOF SHINGLES*NEWER (2019) HI-EFFICIENCY FURNACE*NEWER WATER HEATER*LIVING ROOM W/LARGE PICTURE WINDOW FOR PLENTY OF NATURAL LIGHT, VAULTED CEILING + OPEN CONCEPT TO DINING AREA- ALSO W/VAULTED CEILING & OPEN TO THE KITCHEN (GREAT FLOOR PLAN FOR ENTERTAINING + FAMILY GATHERINGS) W/CHERRY RAISED PANEL CABINETS, EXTERNAL VENT HOOD FAN + ALL APPLIANCES STAY*NEW (9/2025) DISPOSAL*IN ADDITION TO THE SPACIOUS LIVING ROOM/DINING AREA ON THE MAIN LEVEL THIS HOMES LOWER LEVEL HAS A LARGE (23X13) FAMILY ROOM W/WINDOWS OVERLOOKING THE PARK-LIKE BACKYARD + A DOOR TO GET TO THE BACKYARD*THE LOWER LEVEL ALSO HAS A HALF BATH, LAUNDRY ROOM (WASHER + DRYER STAY) W/2 STORAGE CABINETS + A SEPARATE FURNACE/STORAGE ROOM (NOTE: THERE WAS A NEW CHIMNEY LINER INSTALLED ALONG W/THE NEWER HI-EFFIC FURNACE)*COPPER PLUMBING*CIRCUIT BREAKERS*UPPER LEVEL HALL/BRIDGE OVERLOOKS THE LIVING ROOM + IT HAS A DOUBLE LINEN CLOSET*CERAMIC TILE MAIN BATH ALSO HAS A HANDY CLOTHES CHUTE*IMMEDIATE OCCUPANCY*
Sold for $153,000
$153,000
3161 Blaine St, Trenton, MI 48183
3beds
1,505sqft
Single Family Residence
Built in 1956
8,276 Square Feet Lot
$270,300 Zestimate®
$102/sqft
$1,963 Estimated rent
Home value
$270,300
$254,000 - $287,000
$1,963/mo
Zestimate® history
Owner options
List your home for rent
$1,963/mo
Rent Zestimate®
Find your next renter with Zillow Rental Manager. Plus, with online applications, you can quickly screen prospective tenants – for free.
$1,963/mo
Rent Zestimate®
Refinance and save
$1,130/mo
Est. payment
Refinancing to a lower rate could help reduce your monthly payments and save thousands over the life of the loan.
$1,130/mo
Est. payment
Explore your selling options
Work with a Zillow partner agent
Leverage their expertise and Zillow's premium Showcase listings to get your home seen by more buyers.
Get startedList with your own agent
Get your home in front of millions of buyers by listing it on Zillow.
Learn how to do itSell it yourself
Take full control of how buyers see your home on Zillow by listing For Sale by Owner (FSBO).
List your homeWhat's special
Zillow last checked:
Listing updated:
Listed by:
Harry Cassidy 313-383-4400,
Real Estate Unlimited, Inc
Bought with:
Harry Cassidy, 6501275104
Real Estate Unlimited, Inc
Linda Ciarrocchi, 6505233447
Real Estate Unlimited, Inc
Source: Realcomp II,MLS#: 20251041969
Facts & features
Interior
Bedrooms & bathrooms
- Bedrooms: 3
- Bathrooms: 2
- Full bathrooms: 1
- 1/2 bathrooms: 1
Primary bedroom
- Level: Second
- Area: 168
- Dimensions: 14 X 12
Bedroom
- Level: Second
- Area: 150
- Dimensions: 15 X 10
Bedroom
- Level: Second
- Area: 108
- Dimensions: 12 X 9
Other
- Level: Second
Other
- Level: Lower
Dining room
- Level: Entry
- Area: 90
- Dimensions: 10 X 9
Family room
- Level: Lower
- Area: 299
- Dimensions: 23 X 13
Kitchen
- Level: Entry
- Area: 90
- Dimensions: 10 X 9
Laundry
- Level: Lower
- Area: 72
- Dimensions: 9 X 8
Living room
- Level: Entry
- Area: 208
- Dimensions: 16 X 13
Heating
- Forced Air, High Efficiency Sealed Combustion, Natural Gas
Appliances
- Included: Disposal, Dryer, Free Standing Gas Oven, Free Standing Refrigerator, Vented Exhaust Fan, Washer
- Laundry: Laundry Room
Features
- High Speed Internet
- Has basement: No
- Has fireplace: No
Interior area
- Total interior livable area: 1,505 sqft
- Finished area above ground: 1,505
Property
Parking
- Parking features: No Garage
Features
- Levels: Tri Level
- Entry location: GroundLevel
- Patio & porch: Covered
- Pool features: None
Lot
- Size: 8,276 Square Feet
- Dimensions: 45 x 131 x 94 x 110
Details
- Additional structures: Sheds
- Parcel number: 54017020105000
- Special conditions: Short Sale No,Standard
Construction
Type & style
- Home type: SingleFamily
- Architectural style: Split Level
- Property subtype: Single Family Residence
Materials
- Asphalt, Brick
- Foundation: Poured, Slab
Condition
- New construction: No
- Year built: 1956
Utilities & green energy
- Sewer: Public Sewer
- Water: Public
Community & HOA
Community
- Subdivision: STRATFORD VILLAGE SUB
HOA
- Has HOA: No
Location
- Region: Trenton
Financial & listing details
- Price per square foot: $102/sqft
- Tax assessed value: $95,400
- Annual tax amount: $3,830
- Date on market: 10/3/2025
- Cumulative days on market: 5 days
- Listing agreement: Exclusive Right To Sell
- Listing terms: Cash,Conventional
- Exclusions: Exclusion(s) Do Not Exist
Price history
| Date | Event | Price |
|---|---|---|
| 11/7/2025 | Sold | $153,000-4.3%$102/sqft |
Source:  Realcomp II #20251041969 Report a problem Realcomp II #20251041969 Report a problem | ||
| 10/7/2025 | Pending sale | $159,900$106/sqft |
Source: Realcomp II #20251041969 Report a problem | ||
| 10/3/2025 | Listed for sale | $159,900$106/sqft |
Source: Realcomp II #20251041969 Report a problem | ||
Public tax history
| Year | Property taxes | Tax assessment |
|---|---|---|
| 2025 | -- | $95,400 +13.4% |
| 2024 | -- | $84,100 +7.7% |
| 2023 | -- | $78,100 +5.7% |
| 2022 | -- | $73,900 +9.5% |
| 2021 | -- | $67,500 |
| 2020 | $3,148 +12.7% | $67,500 +5.8% |
| 2019 | $2,792 | $63,800 +10% |
| 2018 | $2,792 | $58,000 +0.7% |
| 2017 | -- | $57,600 -1.7% |
| 2016 | $2,547 | $58,600 +8.5% |
| 2015 | $2,547 -46.3% | $54,000 +7.8% |
| 2013 | $4,741 +86.2% | $50,100 +6.6% |
| 2012 | $2,547 | $47,000 -15% |
| 2010 | -- | $55,300 -12.6% |
| 2009 | -- | $63,300 -9.1% |
| 2008 | -- | $69,600 -9.4% |
| 2007 | -- | $76,800 +4.8% |
| 2003 | -- | $73,300 +45% |
| 2001 | -- | $50,564 +3.2% |
| 2000 | $2,051 | $48,997 |
Find assessor info on the county website
Neighborhood: 48183
Nearby homes
- $240,0003 bd2 ba1.5k sqft3171 Blaine St, Trenton, MI 48183Sold
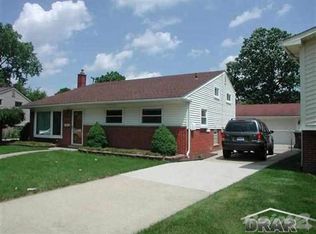
- $249,7003 bd1 ba1.5k sqft3151 Blaine St, Trenton, MI 48183Off Market
- $272,1003 bd2 ba1.5k sqft3181 Blaine St, Trenton, MI 48183Off Market
- $237,1003 bd2 ba1.4k sqft3141 Blaine St, Trenton, MI 48183Off Market
- $247,0003 bd1 ba1.5k sqft3170 Blaine St, Trenton, MI 48183Off Market
- $212,5003 bd1 ba1.4k sqft3191 Blaine St, Trenton, MI 48183Sold
- $212,5003 bd2 ba1.4k sqft3191 Blaine Ave, Trenton, MI 48183Sold
- $261,5003 bd2 ba1.4k sqft3165 Patton St, Trenton, MI 48183Off Market
Nearby schools
GreatSchools rating
- 5/10Richard C. Hedke Elem. SchoolGrades: PK-5Distance: 0.2 mi
- 7/10Boyd W. Arthurs Middle SchoolGrades: 6-8Distance: 0.6 mi
- 7/10Trenton High SchoolGrades: 9-12Distance: 0.5 mi
Get a cash offer in 3 minutes
Find out how much your home could sell for in as little as 3 minutes with a no-obligation cash offer.
Estimated market value
$270,300
Get a cash offer in 3 minutes
Find out how much your home could sell for in as little as 3 minutes with a no-obligation cash offer.
Estimated market value
$270,300
- Michigan
- Wayne County
- Trenton
- 48183
- 3161 Blaine St
Nearby cities
Nearby zip codes
Other Trenton Topics
