Pride in home ownership with this Trenton Tri-level home. 3 bedrooms, 1 - 1/2 baths, large fenced in private backyard, 2car garage. Enter into your open concept living. Kitchen has been renovated with granite counter tops, beautiful cabinetry along with stainless steel appliances, small pantry. LR has large picture window to let in natural light. Upper level, gorgeous staircase overlooking lower level open concept. Bedrooms are specious w/immaculate wood floors. Master bedrooms does have private access to renovated full bath. Lower level offers large family room, 1/2 bath and laundry room. Sliding back door to enclosed patio/greenhouse. All appliances stay.
Sold for $240,000
$240,000
3171 Blaine St, Trenton, MI 48183
3beds
1,505sqft
Single Family Residence
Built in 1956
7,405 Square Feet Lot
$278,300 Zestimate®
$159/sqft
$1,959 Estimated rent
Home value
$278,300
$264,000 - $292,000
$1,959/mo
Zestimate® history
Owner options
List your home for rent
$1,959/mo
Rent Zestimate®
Find your next renter with Zillow Rental Manager. Plus, with online applications, you can quickly screen prospective tenants – for free.
$1,959/mo
Rent Zestimate®
Refinance and save
$1,773/mo
Est. payment
Refinancing to a lower rate could help reduce your monthly payments and save thousands over the life of the loan.
$1,773/mo
Est. payment
Explore your selling options
Work with a Zillow partner agent
Leverage their expertise and Zillow's premium Showcase listings to get your home seen by more buyers.
Get startedList with your own agent
Get your home in front of millions of buyers by listing it on Zillow.
Learn how to do itSell it yourself
Take full control of how buyers see your home on Zillow by listing For Sale by Owner (FSBO).
List your homeWhat's special
Large family roomPrivate backyardLaundry roomTrenton tri-level homeEnclosed patioMaster bedroomsGranite counter tops
Zillow last checked:
Listing updated:
Listed by:
Kathleen M Skuratovich 734-675-7500,
Zanglin & Associates LLC
Bought with:
Unidentified Agent
Unidentified Office
Source: Realcomp II,MLS#: 20230066728
Facts & features
Interior
Bedrooms & bathrooms
- Bedrooms: 3
- Bathrooms: 2
- Full bathrooms: 1
- 1/2 bathrooms: 1
Heating
- Forced Air, Natural Gas
Features
- Has basement: No
- Has fireplace: No
Interior area
- Total interior livable area: 1,505 sqft
- Finished area above ground: 1,505
Property
Parking
- Total spaces: 2
- Parking features: Two Car Garage, Detached
- Garage spaces: 2
Features
- Levels: Tri Level
- Entry location: GroundLevel
- Pool features: None
- Fencing: Fenced
Lot
- Size: 7,405 Square Feet
- Dimensions: 45.00 x 108.00
Details
- Additional structures: Sheds
- Parcel number: 54017020106000
- Special conditions: Short Sale No,Standard
Construction
Type & style
- Home type: SingleFamily
- Architectural style: Split Level
- Property subtype: Single Family Residence
Materials
- Brick
- Foundation: Slab
Condition
- Platted Sub
- New construction: No
- Year built: 1956
- Major remodel year: 2017
Utilities & green energy
- Sewer: Public Sewer
- Water: Public
Community & HOA
Community
- Subdivision: STRATFORD VILLAGE SUB
HOA
- Has HOA: No
Location
- Region: Trenton
Financial & listing details
- Price per square foot: $159/sqft
- Tax assessed value: $67,054
- Annual tax amount: $3,722
- Date on market: 8/11/2023
- Cumulative days on market: 2 days
- Listing agreement: Exclusive Right To Sell
- Listing terms: Cash,Conventional
Price history
| Date | Event | Price |
|---|---|---|
| 9/18/2023 | Sold | $240,000+4.4%$159/sqft |
Source:  Realcomp II #20230066728 Report a problem Realcomp II #20230066728 Report a problem | ||
| 8/12/2023 | Pending sale | $229,900$153/sqft |
Source: Realcomp II #20230066728 Report a problem | ||
| 8/11/2023 | Listed for sale | $229,900$153/sqft |
Source: Realcomp II #20230066728 Report a problem | ||
Public tax history
| Year | Property taxes | Tax assessment |
|---|---|---|
| 2025 | -- | $107,300 +12.8% |
| 2024 | -- | $95,100 +7.7% |
| 2023 | -- | $88,300 +5.7% |
| 2022 | -- | $83,500 +6.2% |
| 2021 | -- | $78,600 |
| 2020 | $3,637 +12.7% | $78,600 +5.9% |
| 2019 | $3,227 | $74,200 +11.1% |
| 2018 | $3,227 | $66,800 +0.5% |
| 2017 | -- | $66,500 -1.8% |
| 2016 | $2,926 | $67,700 +8.3% |
| 2015 | $2,926 -46.6% | $62,500 +7.9% |
| 2013 | $5,478 +87.2% | $57,900 +6.6% |
| 2012 | $2,926 | $54,300 -13.5% |
| 2010 | -- | $62,800 -11.5% |
| 2009 | -- | $71,000 -7.3% |
| 2008 | -- | $76,600 -13.4% |
| 2007 | -- | $88,500 +4.9% |
| 2003 | -- | $84,400 +58% |
| 2001 | -- | $53,421 +3.2% |
| 2000 | $2,167 | $51,765 |
Find assessor info on the county website
Neighborhood: 48183
Nearby homes
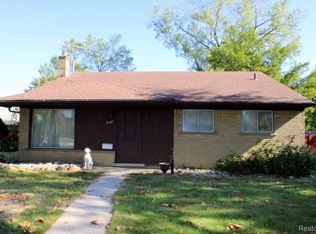
- $153,0003 bd2 ba1.5k sqft3161 Blaine St, Trenton, MI 48183Sold
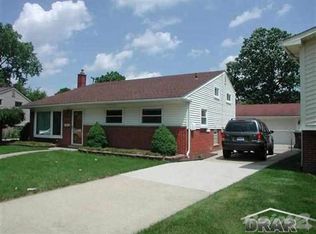
- $272,1003 bd2 ba1.5k sqft3181 Blaine St, Trenton, MI 48183Off Market
- $212,5003 bd1 ba1.4k sqft3191 Blaine St, Trenton, MI 48183Sold
- $212,5003 bd2 ba1.4k sqft3191 Blaine Ave, Trenton, MI 48183Sold
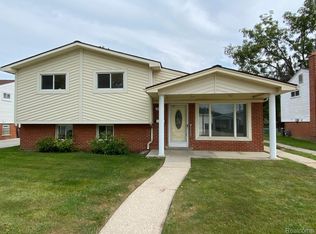
- $246,9003 bd1 ba1.5k sqft3151 Blaine St, Trenton, MI 48183Off Market
- $244,1003 bd1 ba1.5k sqft3170 Blaine St, Trenton, MI 48183Off Market
- $230,0003 bd2 ba1.5k sqft3201 Blaine St, Trenton, MI 48183Off Market
- $237,1003 bd2 ba1.4k sqft3141 Blaine St, Trenton, MI 48183Off Market
Nearby schools
GreatSchools rating
- 5/10Richard C. Hedke Elem. SchoolGrades: PK-5Distance: 0.2 mi
- 7/10Boyd W. Arthurs Middle SchoolGrades: 6-8Distance: 0.6 mi
- 7/10Trenton High SchoolGrades: 9-12Distance: 0.5 mi
Get a cash offer in 3 minutes
Find out how much your home could sell for in as little as 3 minutes with a no-obligation cash offer.
Estimated market value
$278,300
Get a cash offer in 3 minutes
Find out how much your home could sell for in as little as 3 minutes with a no-obligation cash offer.
Estimated market value
$278,300
- Michigan
- Wayne County
- Trenton
- 48183
- 3171 Blaine St
Nearby cities
Nearby zip codes
Other Trenton Topics
