Skip main navigation
Closed
  • $316,500

    3161 E Bending Creek Trl, Crete, IL 60417

    4beds
    2,788sqft
    Single Family Residence
    Built in 1979
    0.49 Acres Lot
    $324,800 Zestimate®
    $114/sqft
    $3,589 Estimated rent

    Home value

    $324,800

    $299,000 - $354,000

    $3,589/mo

    Zestimate® history
    Loading
    Loading...

    Owner options

    List your home for rent

    $3,589/mo

    Rent Zestimate®

    Find your next renter with Zillow Rental Manager. Plus, with online applications, you can quickly screen prospective tenants – for free.

    Learn more

    $3,589/mo

    Rent Zestimate®

    Refinance and save

    $2,524/mo

    Est. payment

    Refinancing to a lower rate could help reduce your monthly payments and save thousands over the life of the loan.

    See today's rates

    $2,524/mo

    Est. payment

    Explore your selling options

    Work with a Zillow partner agent

    Leverage their expertise and Zillow's premium Showcase listings to get your home seen by more buyers.

    Get started

    List with your own agent

    Get your home in front of millions of buyers by listing it on Zillow.

    Learn how to do it

    Sell it yourself

    Take full control of how buyers see your home on Zillow by listing For Sale by Owner (FSBO).

    List your home

    What's special

    Floor-to-ceiling brick fireplaceSunlit loftMature treesAbundant natural lightWooded lotStunning primary suitePrivate deck access
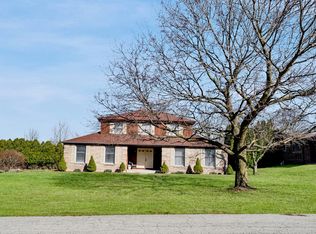
    Welcome to 3161 E. Bending Creek Trail - Your Private Woodland Retreat Tucked away in a peaceful cul-de-sac in one of the area's most desirable subdivisions, this distinctive 4-bedroom, 2.5-bath home offers elegance, comfort, and rare seclusion. Nestled on a wooded lot with no eastern neighbors, the property backs up to a protected Illinois wildlife area-ensuring uninterrupted views and lasting privacy. Step inside and be greeted by a warm foyer and custom wood staircase that sets the tone for the home's unique craftsmanship. The show-stopping two-story family room features dramatic vaulted ceilings with tongue-and-groove wood paneling, skylights, and a floor-to-ceiling brick fireplace-an inviting centerpiece for gatherings and quiet nights alike. Dual patio doors flood the space with natural light and open to a full-length deck, perfect for entertaining beneath the trees. The formal dining room connects seamlessly to a spacious galley-style kitchen with bar seating for four-ideal for casual meals and conversation. The main level also features two generously sized bedrooms, including a stunning primary suite with private deck access, a Jack-and-Jill bath, and a custom walk-in closet with built-in organizers. A second main-level bedroom also offers a walk-in closet with tailored shelving. Upstairs, a sunlit loft with skylights overlooks the living area and leads to two more bedrooms-each filled with natural light and charm. One includes its own skylight and walk-in closet, and both share a full bath. Outside, unwind on the expansive deck surrounded by mature trees and scenic tranquility. An oversized two-car garage and additional parking for six make hosting guests or accommodating multiple drivers effortless. With timeless woodwork, vaulted ceilings, abundant natural light, and a one-of-a-kind setting, this home is truly a retreat you won't want to miss. Seller is offering a rate buy-down credit. Ask your agent for details and schedule your private tour today!

    Zillow last checked:

    Listing updated:

    Listing courtesy of:

    Joe Tovar 708-574-1114,

    RE/MAX 10

    Bought with:

    Debbie Johnston

    Re/Max 10

    Source: MRED as distributed by MLS GRID,MLS#: 12487423MLS Logo

    Facts & features

    Interior

    Bedrooms & bathrooms
    • Bedrooms: 4
    • Bathrooms: 3
    • Full bathrooms: 2
    • 1/2 bathrooms: 1
    Primary bedroom
    • Features: Flooring (Carpet), Window Treatments (All)
    • Level: Main
    • Area: 224 Square Feet
    • Dimensions: 14X16
    Bedroom 2
    • Features: Flooring (Carpet)
    • Level: Main
    • Area: 130 Square Feet
    • Dimensions: 10X13
    Bedroom 3
    • Features: Flooring (Carpet)
    • Level: Second
    • Area: 170 Square Feet
    • Dimensions: 17X10
    Bedroom 4
    • Features: Flooring (Carpet)
    • Level: Second
    • Area: 160 Square Feet
    • Dimensions: 16X10
    Dining room
    • Features: Flooring (Hardwood)
    • Level: Main
    • Area: 165 Square Feet
    • Dimensions: 15X11
    Kitchen
    • Features: Kitchen (Galley, Pantry-Closet), Flooring (Ceramic Tile)
    • Level: Main
    • Area: 105 Square Feet
    • Dimensions: 15X7
    Laundry
    • Features: Flooring (Ceramic Tile)
    • Level: Main
    • Area: 64 Square Feet
    • Dimensions: 8X8
    Living room
    • Features: Flooring (Hardwood)
    • Level: Main
    • Area: 425 Square Feet
    • Dimensions: 17X25
    Loft
    • Features: Flooring (Carpet)
    • Level: Second
    • Area: 200 Square Feet
    • Dimensions: 20X10
    Heating
    • Natural Gas
    Cooling
    • Central Air
    Appliances
    • Included: Range, Dishwasher, Refrigerator
    • Laundry: Main Level
    Features
    • Cathedral Ceiling(s), 1st Floor Bedroom, 1st Floor Full Bath, Walk-In Closet(s)
    • Flooring: Hardwood
    • Windows: Skylight(s)
    • Basement: Unfinished,Full
    • Number of fireplaces: 1
    • Fireplace features: Wood Burning, Living Room
    Interior area
    • Total structure area: 0
    • Total interior livable area: 2,788 sqft

    Property

    Parking
    • Total spaces: 8
    • Parking features: Asphalt, Yes, Garage Owned, Attached, Garage
    • Attached garage spaces: 2
    Accessibility
    • Accessibility features: No Disability Access
    Features
    • Stories: 2
    • Patio & porch: Deck
    Lot
    • Size: 0.49 Acres
    • Dimensions: 64X205X275X100
    • Features: Cul-De-Sac, Nature Preserve Adjacent, Landscaped, Wooded, Mature Trees
    Details
    • Parcel number: 2316182100300000
    • Special conditions: None

    Construction

    Type & style
    • Home type: SingleFamily
    • Property subtype: Single Family Residence
    Materials
    • Aluminum Siding, Stone
    • Foundation: Concrete Perimeter
    • Roof: Asphalt
    Condition
    • New construction: No
    • Year built: 1979
    • Major remodel year: 2025

    Utilities & green energy

    • Sewer: Public Sewer
    • Water: Lake Michigan, Public

    Community & neighborhood

    Community
    • Community features: Sidewalks, Street Lights, Street Paved
    Location
    • Region: Crete
    • Subdivision: Willowbrook Estates

    HOA & financial

    HOA
    • Has HOA: Yes
    • HOA fee: $250 annually
    • Services included: None

    Other

    Other facts
    • Listing terms: FHA
    • Ownership: Fee Simple w/ HO Assn.

    Price history

    DateEventPrice
    11/10/2025Sold$316,500+5.5%$114/sqft
    Source: MRED as distributed by MLS GRID #12487423 Report a problem
    10/8/2025Contingent$299,999$108/sqft
    Source: MRED as distributed by MLS GRID #12487423 Report a problem
    10/3/2025Listed for sale$299,999-16.7%$108/sqft
    Source: MRED as distributed by MLS GRID #12487423 Report a problem
    5/31/2025Listing removed$360,000$129/sqft
    Source: MRED as distributed by MLS GRID #12312396 Report a problem
    5/1/2025Price change$360,000-1.4%$129/sqft
    Source: MRED as distributed by MLS GRID #12312396 Report a problem
    4/14/2025Price change$365,000-1.3%$131/sqft
    Source: MRED as distributed by MLS GRID #12312396 Report a problem
    3/30/2025Price change$369,900-1.4%$133/sqft
    Source: MRED as distributed by MLS GRID #12312396 Report a problem
    3/14/2025Listed for sale$375,000+57.6%$135/sqft
    Source: MRED as distributed by MLS GRID #12312396 Report a problem
    11/21/2024Sold$238,000+14.7%$85/sqft
    Source: Public Record Report a problem
    1/25/1999Sold$207,500$74/sqft
    Source: Public Record Report a problem

    Public tax history

    YearProperty taxesTax assessment
    2024$9,512 +2.8%$106,971 +12%
    2023$9,249 +8.9%$95,518 +12.5%
    2022$8,490 +5.6%$84,890 +9.2%
    2021$8,041 +3.4%$77,724 +6.7%
    2020$7,775 +3.6%$72,843 +6.4%
    2019$7,506 +1.4%$68,462 +2.2%
    2018$7,402 +5.8%$66,988 +8.6%
    2017$6,995 -7.2%$61,711 -6.1%
    2016$7,535 +1.5%$65,745 +2.7%
    2015$7,421 $63,986 -1%
    2014$7,421 +1.9%$64,632 -4.6%
    2013$7,283 +1.6%$67,727 -8%
    2012$7,170 +0.7%$73,617 -9.5%
    2011$7,120 +1.1%$81,345 -7.5%
    2010$7,044 +1.6%$87,941 -5.9%
    2009$6,932 +6%$93,455
    2008$6,537 $93,455 +4.1%
    2007-- $89,748 +6.5%
    2006$5,982 +4.6%$84,231 +5.3%
    2005$5,717 +8.5%$79,992 +9.1%
    2004$5,269 +3.4%$73,316 +4%
    2003$5,093 $70,489

    Find assessor info on the county website

    Neighborhood: 60417

    Nearby schools

    GreatSchools rating
    Schools provided by the listing agent
    • Elementary: Balmoral Elementary School
    • Middle: Crete-Monee Middle School
    • High: Crete-Monee High School
    • District: 201U

    Source: MRED as distributed by MLS GRID. This data may not be complete. We recommend contacting the local school district to confirm school assignments for this home.

    Get a cash offer in 3 minutes
    Find out how much your home could sell for in as little as 3 minutes with a no-obligation cash offer.
    Estimated market value
    $324,800
    Get a cash offer in 3 minutes
    Find out how much your home could sell for in as little as 3 minutes with a no-obligation cash offer.
    Estimated market value
    $324,800