Skip main navigation
Off market
  • $611,500

    3161 Glenwood Pl, The Villages, FL 32162

    3beds
    2,410sqft
    SingleFamily
    Built in 2001
    0.3 Acres Lot
    $611,500 Zestimate®
    $254/sqft
    $3,300 Estimated rent

    Home value

    $611,500

    $569,000 - $660,000

    $3,300/mo

    Zestimate® history
    Loading
    Loading...

    Owner options

    List your home for rent

    $3,300/mo

    Rent Zestimate®

    Find your next renter with Zillow Rental Manager. Plus, with online applications, you can quickly screen prospective tenants – for free.

    Learn more

    $3,300/mo

    Rent Zestimate®

    Refinance and save

    $4,006/mo

    Est. payment

    Refinancing to a lower rate could help reduce your monthly payments and save thousands over the life of the loan.

    See today's rates

    $4,006/mo

    Est. payment

    Explore your selling options

    Work with a Zillow partner agent

    Leverage their expertise and Zillow's premium Showcase listings to get your home seen by more buyers.

    Get started

    List with your own agent

    Get your home in front of millions of buyers by listing it on Zillow.

    Learn how to do it

    Sell it yourself

    Take full control of how buyers see your home on Zillow by listing For Sale by Owner (FSBO).

    List your home

    What's special

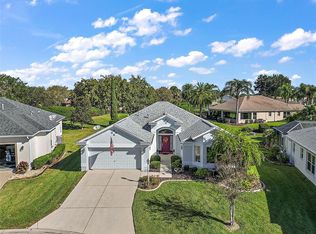
    PRIVACY w/NO HOMES BEHIND in quiet CUL-DE-SAC sits this LOVELY 3/2 St. Simons PREMIER home with 3 bedrooms PLUS a FAMILY ROOM, great kitchen with eat-in space and an OVERSIZED garage that holds 2-cars & 2 golf carts in the Village of GLENBROOK. The furniture in the home stays! Nice curb appeal with shrubs, palms, fruit trees, curbing & large front porch with pillars. Double doors with hide-a-way screens lead to your tiled foyer. The home offers carpet & TILE flooring, CROWN MOLDING and PLANTATION SHUTTERS in most rooms. The formal LIVING ROOM & DINING ROOM opens to your screened lanai and PRIVATE backyard. The spacious kitchen has TILE flooring, side-by-side refrigerator, GAS range, LIGHT OAK stair-step cabinets w/hardware, pullout drawers and crown molding, large island work space w/pot drawers and lots of storage space. You have a pantry closet as well as a "butler's pantry" with extra cabinets. The casual dining area off the kitchen flows into the FAMILY RM w/tray ceiling which opens with sliding glass doors to the PATIO. The master suite features a tray ceiling, sliding glass doors to the LANAI, his/her closets, en suite bathroom with oversized tub, shower, his/her sink areas and separate toilet area. This split floor plan has two guest bedrooms and guest bathroom. Other features: wine rack in kitchen, built in music system, solar tube in kitchen, additional refrigerator in garage, NEWER HVAC and GAS HOT WATER HEATER. For close dining and pool, Glenview Country Club is right behind your home.

    This property is not currently displayed as for sale or rent on Zillow. This may be different from what's on other websites or public sources.
    Facts & features

    Interior

    Bedrooms & bathrooms
    • Bedrooms: 3
    • Bathrooms: 2
    • Full bathrooms: 2
    Appliances
    • Laundry: In Garage
    Features
    • Ceiling Fans(s), High Ceiling(s), Living Room/Dining Room Combo, Split Bedroom, Vaulted Ceiling(s), Crown Molding, Walk-In Closet(s), Window Treatments, Eating Space In Kitchen, Built in Features, Tray Ceiling(s)
    • Windows: Window Treatments, Blinds, Shutters
    Interior area
    • Total interior livable area: 2,410 sqft

    Property

    Parking
    • Parking features: Garage - Attached
    Features
    • Patio & porch: Front Porch
    • Exterior features: Cement / Concrete
    Lot
    • Size: 0.3 Acres
    • Features: Cul-de-sac
    • Residential vegetation: Fruit Trees, Trees/Landscaped
    Details
    • Parcel number: D03K102
    • Zoning: R1

    Construction

    Type & style
    • Home type: SingleFamily
    • Architectural style: Florida
    Condition
    • Year built: 2001
    Details
    • Builder model: St. Simons

    Utilities & green energy

    • Sewer: Public Sewer
    • Water: Public
    • Utilities for property: Cable Available, Electricity Connected, Gas, Street Lights, Sprinkler Meter, Sewer Connected, Natural Gas Connected, Water Available

    Community & HOA

    Community
    • Security: Smoke Detector(s)
    HOA
    • Has HOA: Yes
    • HOA fee: $145 monthly
    Location
    • Region: The Villages

    Financial & listing details

    • Price per square foot: $254/sqft
    • Tax assessed value: $471,330
    • Annual tax amount: $4,080

    Price history

    DateEventPrice
    12/5/2018Sold$420,000-6.5%$174/sqft
    Source: Public Record Report a problem
    7/9/2018Listed for sale$449,000$186/sqft
    Source: REALTY EXECUTIVES IN THE VILLA #G5003498 Report a problem

    Public tax history

    YearProperty taxesTax assessment
    2025$4,080 +1.4%$374,880 +2.9%
    2024$4,023 +6.3%$364,320 +3%
    2023$3,784 +3.1%$353,710 +3%
    2022$3,671 -6%$343,410 +3%
    2021$3,907 -8.9%$333,410 -5.5%
    2020$4,289 $352,950 -0.8%
    2019$4,289 -12.8%$355,750 +32.9%
    2018$4,916 +46.4%$267,660 +2.1%
    2017$3,357 +0.7%$262,160 +2.1%
    2016$3,334 +2%$256,770 +0.7%
    2015$3,268 -0.9%$254,990 +0.8%
    2014$3,297 -2.3%$252,970 +1.5%
    2013$3,374 $249,240 +1.7%
    2012-- $245,080 +3%
    2011-- $237,949 +1.5%
    2010-- $234,433 +2.7%
    2009-- $228,270 +0.1%
    2008-- $228,042 +3%
    2007-- $221,400 +2.5%
    2006-- $216,000 +3%
    2005-- $209,709 +3%
    2004-- $203,601 -18.4%
    2003-- $249,422 +27.8%
    2002-- $195,122
    Find assessor info on the county website

    Neighborhood: 32162

    Nearby schools

    GreatSchools rating
    Get a cash offer in 3 minutes
    Find out how much your home could sell for in as little as 3 minutes with a no-obligation cash offer.
    Estimated market value
    $611,500
    Get a cash offer in 3 minutes
    Find out how much your home could sell for in as little as 3 minutes with a no-obligation cash offer.
    Estimated market value
    $611,500