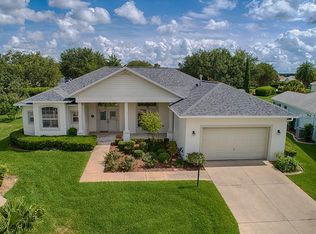
One or more photo(s) has been virtually staged. **PRICE ADJUSTMENT - ANOTHER $20K!**PRICED TO SELL! BOND PAID! AMAZING LOCATION!! ACCESS GLENVIEW COUNTRY CLUB AND THE PRIORITY POOL AREA THROUGH YOUR BACKYARD--which means enjoying the pool WITHOUT the maintenance! FABULOUS GARDEN VIEWS of your neighbors lovely garden beds--and NO maintenance! PRIVACY! This EXPANDED Designer Lantana is on an OVERSIZED CUL-DE-SAC LOT, featuring 3 bedrooms and 2 1/2 baths; Newer Stainless Steel Appliances including GAS FOR COOKING; the Primary Suite includes BAY WINDOW and OVERSIZED EN SUITE BATH WITH LUXURIOUS GARDEN TUB for your ultimate relaxation; the front Guest room features a nice BAY WINDOW with both GUEST ROOMS featuring OVERSIZED CLOSETS; a lovely GLASS ENCLOSED FLORIDA ROOM, which has ADDITIONAL ATTIC INSULATION and SOLAR BLINDS for your added comfort; the rear patio is perfect for Grilling; also featuring an expanded 1/2 Bath/Laundry Room for your convenience; EXTENDED GARAGE; Attic with pull down stairs, roof trusses allowing height to stand including added flooring and lighting--perfect for your attic storage. ROOF - 2018; HVAC - 2017. Not only is this home minutes to Glenview Country Club, it's also close to the Savannah Center, Polo Field, and all the conveniences of County Rd. 466 and US Hwy. 441, which includes Dining and Shopping. The Village of Glenbrook is between Spanish Springs and Lake Sumter Landing Town Squares.
Sold for $445,000
$445,000
3153 GLENWOOD PLACE, THE VILLAGES, FL 32162
3beds
2,088sqft
Single Family Residence
Built in 2000
9,191 Square Feet Lot
$461,600 Zestimate®
$213/sqft
$4,016 Estimated rent
Home value
$461,600
$439,000 - $489,000
$4,016/mo
Zestimate® history
Owner options
List your home for rent
$4,016/mo
Rent Zestimate®
Find your next renter with Zillow Rental Manager. Plus, with online applications, you can quickly screen prospective tenants – for free.
$4,016/mo
Rent Zestimate®
Refinance and save
$3,024/mo
Est. payment
Refinancing to a lower rate could help reduce your monthly payments and save thousands over the life of the loan.
$3,024/mo
Est. payment
Explore your selling options
Work with a Zillow partner agent
Leverage their expertise and Zillow's premium Showcase listings to get your home seen by more buyers.
Get startedList with your own agent
Get your home in front of millions of buyers by listing it on Zillow.
Learn how to do itSell it yourself
Take full control of how buyers see your home on Zillow by listing For Sale by Owner (FSBO).
List your homeWhat's special
Bay windowExtended garageFabulous garden viewsPrimary suiteRear patioNice bay windowPull down stairs
Zillow last checked:
Listing updated:
Listed by:
Cheryl Parisi-Ciolfi 352-661-4126,
RE/MAX FOXFIRE - SUMMERFIELD 352-307-0304
Bought with:
Cheryl Parisi-Ciolfi, 3394495
RE/MAX FOXFIRE - SUMMERFIELD
Source: Stellar MLS,MLS#: G5075124 Originating MLS: Ocala - Marion
Originating MLS: Ocala - Marion
Facts & features
Interior
Bedrooms & bathrooms
- Bedrooms: 3
- Bathrooms: 3
- Full bathrooms: 2
- 1/2 bathrooms: 1
Rooms
- Room types: Florida Room
Primary bedroom
- Features: En Suite Bathroom
- Level: First
- Dimensions: 16x18
Bedroom 1
- Level: First
- Dimensions: 14x16
Bedroom 2
- Level: First
- Dimensions: 12x11
Primary bathroom
- Features: Garden Bath
- Level: First
- Dimensions: 10x13
Florida room
- Level: First
- Dimensions: 14x13
Great room
- Features: Other
- Level: First
- Dimensions: 16x30
Kitchen
- Level: First
- Dimensions: 14x12
Heating
- Natural Gas
Cooling
- Central Air
Appliances
- Included: Dishwasher, Microwave, Range, Refrigerator
- Laundry: Laundry Room
Features
- Ceiling Fan(s), Eating Space In Kitchen, High Ceilings, Living Room/Dining Room Combo, Vaulted Ceiling(s), Walk-In Closet(s)
- Flooring: Carpet, Laminate, Vinyl
- Doors: Sliding Doors
- Windows: Blinds, Window Treatments
- Has fireplace: No
Interior area
- Total structure area: 2,863
- Total interior livable area: 2,088 sqft
Property
Parking
- Total spaces: 2
- Parking features: Garage - Attached
- Attached garage spaces: 2
Features
- Levels: One
- Stories: 1
- Patio & porch: Enclosed, Patio
- Exterior features: Irrigation System, Rain Gutters
- Has view: Yes
- View description: Garden
Lot
- Size: 9,191 Square Feet
- Dimensions: 80 x 115
- Features: Cul-De-Sac, Oversized Lot
- Residential vegetation: Mature Landscaping
Details
- Parcel number: D03K101
- Zoning: PUD
- Special conditions: None
Construction
Type & style
- Home type: SingleFamily
- Property subtype: Single Family Residence
Materials
- Block, Stucco
- Foundation: Slab
- Roof: Shingle
Condition
- New construction: No
- Year built: 2000
Utilities & green energy
- Sewer: Public Sewer
- Water: Public
- Utilities for property: Electricity Connected, Natural Gas Connected, Public, Sewer Connected, Underground Utilities, Water Connected
Community & HOA
Community
- Features: Fishing, Deed Restrictions, Fitness Center, Golf Carts OK, Golf, Irrigation-Reclaimed Water, Park, Playground, Pool, Special Community Restrictions
- Pet fee: $0 monthly
- Senior community: Yes
- Subdivision: VILLAGES/SUMTER
HOA
- Has HOA: No
- Services included: Community Pool, Pool Maintenance, Recreational Facilities
- HOA fee: $195 monthly
Location
- Region: The Villages
Financial & listing details
- Price per square foot: $213/sqft
- Tax assessed value: $383,600
- Annual tax amount: $2,594
- Date on market: 11/3/2023
- Cumulative days on market: 135 days
- Listing terms: Cash,Conventional,VA Loan
- Ownership: Fee Simple
- Total actual rent: 0
- Electric utility on property: Yes
- Road surface type: Paved
Price history
| Date | Event | Price |
|---|---|---|
| 4/5/2024 | Sold | $445,000-4.8%$213/sqft |
Source:  Stellar MLS #G5075124 Report a problem Stellar MLS #G5075124 Report a problem | ||
| 3/18/2024 | Pending sale | $467,500$224/sqft |
Source: Stellar MLS #G5075124 Report a problem | ||
| 3/2/2024 | Price change | $467,500-4.1%$224/sqft |
Source: Stellar MLS #G5075124 Report a problem | ||
| 2/16/2024 | Price change | $487,500-6.3%$233/sqft |
Source: Stellar MLS #G5075124 Report a problem | ||
| 2/1/2024 | Price change | $520,000-1%$249/sqft |
Source: Stellar MLS #G5075124 Report a problem | ||
| 11/27/2023 | Price change | $525,000-4.5%$251/sqft |
Source: Stellar MLS #G5075124 Report a problem | ||
| 11/4/2023 | Listed for sale | $550,000+183.5%$263/sqft |
Source: Stellar MLS #G5075124 Report a problem | ||
| 10/13/2000 | Sold | $194,000$93/sqft |
Source: Public Record Report a problem | ||
Public tax history
| Year | Property taxes | Tax assessment |
|---|---|---|
| 2025 | $4,550 +61% | $383,600 +52.5% |
| 2024 | $2,825 +8.9% | $251,500 +3% |
| 2023 | $2,595 +1.4% | $244,180 +3% |
| 2022 | $2,560 -5.7% | $237,070 +3% |
| 2021 | $2,715 -2.1% | $230,170 +1.4% |
| 2020 | $2,772 | $227,000 +2.3% |
| 2019 | $2,772 0% | $221,900 +1.9% |
| 2018 | $2,772 +10.4% | $217,770 +2.1% |
| 2017 | $2,512 +1.3% | $213,300 +2.1% |
| 2016 | $2,480 +2.6% | $208,920 +0.7% |
| 2015 | $2,417 -0.8% | $207,470 +0.8% |
| 2014 | $2,435 +0% | $205,830 +1.5% |
| 2013 | $2,435 | $202,790 +1.7% |
| 2012 | -- | $199,410 +3% |
| 2011 | -- | $193,602 +1.5% |
| 2010 | -- | $190,741 +2.7% |
| 2009 | -- | $185,727 +0.1% |
| 2008 | -- | $185,542 +3% |
| 2007 | -- | $180,138 +2.5% |
| 2006 | -- | $175,745 +3% |
| 2005 | -- | $170,627 +3% |
| 2004 | -- | $165,658 +1.1% |
| 2003 | -- | $163,870 +2.4% |
| 2002 | -- | $160,071 +2.3% |
| 2001 | -- | $156,468 |
Find assessor info on the county website
Neighborhood: 32162
Nearby homes
- $450,000-- bd-- ba1.9k sqft3145 Glenwood Pl, The Villages, FL 32162Sold
- $611,5003 bd2 ba2.4k sqft3161 Glenwood Pl, The Villages, FL 32162Off Market
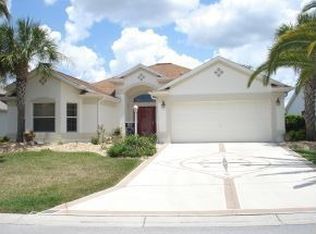
- $558,900-- bd-- ba2.1k sqft3136 Riverdale Rd, The Villages, FL 32162Off Market
- $473,7003 bd2 ba2.3k sqft3137 Glenwood Pl, The Villages, FL 32162Off Market
- $390,000-- bd-- ba2.2k sqft3128 Riverdale Rd, The Villages, FL 32162Sold
- $854,800-- bd-- ba2k sqft3169 Glenwood Pl, The Villages, FL 32162Off Market
- $363,2002 bd2 ba2.2k sqft3129 Glenwood Pl, The Villages, FL 32162Off Market
- $383,500-- bd-- ba1.9k sqft1757 Oak Forest Dr, The Villages, FL 32162Off Market
Nearby schools
GreatSchools rating
- 8/10Wildwood Elementary SchoolGrades: PK-5Distance: 6.7 mi
- 3/10Wildwood Middle/ High SchoolGrades: 6-12Distance: 6.6 mi
Get a cash offer in 3 minutes
Find out how much your home could sell for in as little as 3 minutes with a no-obligation cash offer.
Estimated market value
$461,600
Get a cash offer in 3 minutes
Find out how much your home could sell for in as little as 3 minutes with a no-obligation cash offer.
Estimated market value
$461,600
- Florida
- Sumter County
- The Villages
- 32162
- 3153 GLENWOOD PLACE
Nearby cities
Nearby zip codes
Other The Villages Topics
