Stunning Home in Desirable Grand Prairie Location - Welcome to 3161 Spyglass Drive, a beautifully maintained 4-bedroom, 3-bathroom home offering 2,750 square feet of living space. Nestled in a peaceful neighborhood, this home boasts a spacious open floor plan, perfect for both entertaining and everyday living. The inviting living room features large windows that allow natural light to flood the space, and a cozy fireplace creates the perfect atmosphere for cooler evenings.
The gourmet kitchen is a chef's dream, with large kitchen island, appliances, plenty of prep space, and ample cabinetry for storage. The adjacent dining area provides a perfect space for family meals or dinner parties.
The master suite is a true retreat, complete with a luxurious en-suite bathroom featuring dual sinks, a soaking tub, and a walk-in shower. Three additional generously sized bedrooms provide plenty of room for family or guests.
The property is ideally located near parks, shopping centers, and major highways, offering convenience and accessibility to all that Grand Prairie has to offer.
Additional features include a 2-car garage, spacious laundry room, and many recent updates. Don’t miss your opportunity to call this exceptional home yours!
Sold
Price Unknown
3161 Spyglass Dr, Grand Prairie, TX 75052
4beds
2,589sqft
Single Family Residence
Built in 1999
6,664 Square Feet Lot
$355,900 Zestimate®
$--/sqft
$3,022 Estimated rent
Home value
$355,900
$327,000 - $384,000
$3,022/mo
Zestimate® history
Owner options
List your home for rent
$3,022/mo
Rent Zestimate®
Find your next renter with Zillow Rental Manager. Plus, with online applications, you can quickly screen prospective tenants – for free.
$3,022/mo
Rent Zestimate®
Refinance and save
Refinancing to a lower rate could help reduce your monthly payments and save thousands over the life of the loan.
Explore your selling options
Work with a Zillow partner agent
Leverage their expertise and Zillow's premium Showcase listings to get your home seen by more buyers.
Get startedList with your own agent
Get your home in front of millions of buyers by listing it on Zillow.
Learn how to do itSell it yourself
Take full control of how buyers see your home on Zillow by listing For Sale by Owner (FSBO).
List your homeWhat's special
Cozy fireplaceSpacious open floor planLarge windowsLuxurious en-suite bathroomSoaking tubGourmet kitchenLarge kitchen island
Zillow last checked:
Listing updated:
Listed by:
Rachel Robertson 0618662,
The Mosaic Agency, LLC 817-205-5046
Bought with:
Thach Hoang
eXp Realty LLC
Source: NTREIS,MLS#: 20864376
Facts & features
Interior
Bedrooms & bathrooms
- Bedrooms: 4
- Bathrooms: 3
- Full bathrooms: 2
- 1/2 bathrooms: 1
Primary bedroom
- Features: Ceiling Fan(s), Dual Sinks, En Suite Bathroom, Walk-In Closet(s)
- Level: Second
- Dimensions: 18 x 21
Bedroom
- Features: Ceiling Fan(s)
- Level: Second
- Dimensions: 10 x 11
Bedroom
- Features: Ceiling Fan(s)
- Level: Second
- Dimensions: 12 x 12
Bedroom
- Features: Ceiling Fan(s)
- Level: Second
- Dimensions: 11 x 13
Primary bathroom
- Features: Dual Sinks, Double Vanity, En Suite Bathroom, Separate Shower
- Level: Second
- Dimensions: 15 x 15
Breakfast room nook
- Level: First
- Dimensions: 13 x 10
Dining room
- Level: First
- Dimensions: 11 x 8
Family room
- Features: Ceiling Fan(s)
- Level: First
- Dimensions: 17 x 12
Other
- Level: Second
- Dimensions: 8 x 4
Half bath
- Level: First
- Dimensions: 5 x 4
Kitchen
- Features: Built-in Features, Eat-in Kitchen, Kitchen Island
- Level: First
- Dimensions: 10 x 9
Living room
- Features: Ceiling Fan(s), Fireplace
- Level: First
- Dimensions: 11 x 13
Utility room
- Features: Utility Room
- Level: First
- Dimensions: 13 x 6
Heating
- Central, Fireplace(s)
Cooling
- Central Air, Ceiling Fan(s)
Appliances
- Included: Dishwasher, Electric Oven, Electric Range, Electric Water Heater, Microwave, Refrigerator
Features
- Eat-in Kitchen, Kitchen Island, Open Floorplan, Other, Pantry, Walk-In Closet(s)
- Flooring: Carpet, Ceramic Tile, Tile
- Windows: Window Coverings
- Has basement: No
- Number of fireplaces: 1
- Fireplace features: Living Room, Wood Burning
Interior area
- Total interior livable area: 2,589 sqft
Property
Parking
- Total spaces: 2
- Parking features: Concrete, Driveway, Garage Faces Front, Garage
- Attached garage spaces: 2
- Has uncovered spaces: Yes
Features
- Levels: Two
- Stories: 2
- Patio & porch: Patio
- Pool features: None
- Fencing: Back Yard,Fenced,Wood
Lot
- Size: 6,664 Square Feet
- Features: Interior Lot, Landscaped, Level, Subdivision
Details
- Parcel number: 07203608
Construction
Type & style
- Home type: SingleFamily
- Architectural style: Traditional,Detached
- Property subtype: Single Family Residence
- Attached to another structure: Yes
Materials
- Other, Concrete, Wood Siding
- Foundation: Slab
- Roof: Composition
Condition
- Year built: 1999
Utilities & green energy
- Sewer: Public Sewer
- Water: Public
- Utilities for property: Electricity Connected, Sewer Available, Water Available
Community & HOA
Community
- Subdivision: Royal Estates Add
HOA
- Has HOA: No
Location
- Region: Grand Prairie
Financial & listing details
- Tax assessed value: $357,027
- Annual tax amount: $7,217
- Date on market: 4/11/2025
- Cumulative days on market: 14 days
- Listing terms: Cash,Conventional,FHA,VA Loan
- Electric utility on property: Yes
Price history
| Date | Event | Price |
|---|---|---|
| 6/6/2025 | Sold | -- |
Source: NTREIS #20864376 Report a problem | ||
| 5/2/2025 | Pending sale | $375,000$145/sqft |
Source: NTREIS #20864376 Report a problem | ||
| 4/28/2025 | Contingent | $375,000$145/sqft |
Source: NTREIS #20864376 Report a problem | ||
| 4/11/2025 | Listed for sale | $375,000$145/sqft |
Source: NTREIS #20864376 Report a problem | ||
Public tax history
| Year | Property taxes | Tax assessment |
|---|---|---|
| 2025 | $5,557 +9% | $357,027 |
| 2024 | $5,096 +64.2% | $357,027 -3.7% |
| 2023 | $3,104 -23.8% | $370,629 +52.2% |
| 2022 | $4,071 -3.1% | $243,449 +4.2% |
| 2021 | $4,202 -1.5% | $233,626 -0.4% |
| 2020 | $4,266 +15.9% | $234,536 -4.3% |
| 2019 | $3,681 +6.8% | $245,121 +27% |
| 2018 | $3,446 -20.4% | $192,969 +7.8% |
| 2017 | $4,330 +6.8% | $179,039 +7.5% |
| 2016 | $4,055 +13.8% | $166,548 +11% |
| 2015 | $3,564 | $150,100 |
| 2014 | $3,564 | $150,100 +15.6% |
| 2013 | -- | $129,900 +1% |
| 2012 | -- | $128,600 |
| 2011 | -- | $128,600 -0.2% |
| 2010 | -- | $128,800 -10.6% |
| 2009 | -- | $144,100 |
| 2008 | -- | $144,100 |
| 2007 | -- | $144,100 |
| 2006 | -- | $144,100 |
| 2005 | -- | $144,100 |
| 2004 | -- | $144,100 |
| 2003 | -- | $144,100 +6% |
| 2002 | -- | $136,000 +5.7% |
| 2001 | -- | $128,700 +5% |
| 2000 | -- | $122,600 |
Find assessor info on the county website
Neighborhood: 75052
Nearby homes
- $--3 bd3 ba2.8k sqft3165 Spyglass Dr, Grand Prairie, TX 75052Sold

- $346,8003 bd2 ba2.5k sqft3157 Spyglass Dr, Grand Prairie, TX 75052Off Market
- $293,1003 bd2 ba1.5k sqft3160 Pine Valley Dr, Grand Prairie, TX 75052Off Market
- $404,5004 bd3 ba3.7k sqft3164 Pine Valley Dr, Grand Prairie, TX 75052Off Market
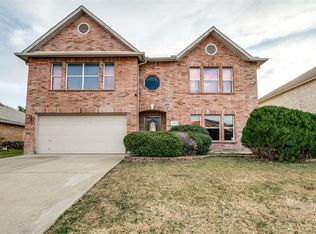
- $358,3003 bd2 ba2.8k sqft3169 Spyglass Dr, Grand Prairie, TX 75052Off Market
- $316,1004 bd3 ba2.3k sqft3156 Pine Valley Dr, Grand Prairie, TX 75052Off Market
- $369,9004 bd2 ba2.8k sqft3153 Spyglass Dr, Grand Prairie, TX 75052Off Market
- $341,5004 bd3 ba2.3k sqft3168 Pine Valley Dr, Grand Prairie, TX 75052Off Market
Nearby schools
GreatSchools rating
- 6/10Remynse Elementary SchoolGrades: PK-6Distance: 0.7 mi
- 4/10Barnett Junior High SchoolGrades: 7-8Distance: 6.5 mi
- 3/10Bowie High SchoolGrades: 9-12Distance: 2.9 mi
Schools provided by the listing agent
- Elementary: Remynse
- High: Bowie
- District: Arlington ISD
Source: NTREIS. This data may not be complete. We recommend contacting the local school district to confirm school assignments for this home.
Get a cash offer in 3 minutes
Find out how much your home could sell for in as little as 3 minutes with a no-obligation cash offer.
Estimated market value
$355,900
Get a cash offer in 3 minutes
Find out how much your home could sell for in as little as 3 minutes with a no-obligation cash offer.
Estimated market value
$355,900
- Texas
- Tarrant County
- Grand Prairie
- 75052
- 3161 Spyglass Dr
Nearby cities
Nearby neighborhoods
Nearby zip codes
Other Grand Prairie Topics
