Welcome to 3165 Spyglass Drive — A Home That's Been Truly Invested In
This Grand Prairie gem is the rare combination of move-in-ready comfort and long-term peace of mind that savvy buyers are looking for. With tens of thousands in documented upgrades, every major system and finish has been thoughtfully addressed by owners who took pride in this home.
Step inside and immediately notice the brand new flooring throughout — updated downstairs and completely refreshed upstairs — paired with fresh paint that gives the entire home a clean, modern feel. Upstairs bedrooms are light, bright, and ready for move-in day.
Large flex space with two spacious closets could be used as a fourth bedroom.
The sellers didn't cut corners where it counts. The home features Level 3 upgraded doors and windows, delivering superior insulation, noise reduction, and enhanced curb appeal that will pay dividends for years to come. In a Texas summer, you'll especially appreciate the attic insulation brought to current code, complete with a radiant barrier under the roof — keeping your energy bills in check when the heat is relentless.
Speaking of staying cool, the 6-year-old HVAC system still carries 4 years remaining on its original 10-year manufacturer's warranty, so you can rest easy knowing you're covered well into the future.
Out back, you'll find an oversized concrete patio pad perfect for entertaining, plus a dedicated concrete pad for the storage shed and wood storage — a thoughtfully designed outdoor space built to last.
Located in a well-established Grand Prairie neighborhood just minutes from Epic Waters Indoor Waterpark, Grand Prairie Premium Outlets, IKEA, Main Event, and with quick access to I-20, SH-161, and SH-360, this location puts the best of the DFW Metroplex right at your doorstep.
Homes like this — with real, receipted upgrades and a transferable warranty — don't come along often. Schedule your showing today.
Sold
Price Unknown
3165 Spyglass Dr, Grand Prairie, TX 75052
3beds
2,832sqft
Single Family Residence
Built in 1999
6,664 Square Feet Lot
$379,700 Zestimate®
$--/sqft
$2,989 Estimated rent
Home value
$379,700
$357,000 - $406,000
$2,989/mo
Zestimate® history
Owner options
List your home for rent
$2,989/mo
Rent Zestimate®
Find your next renter with Zillow Rental Manager. Plus, with online applications, you can quickly screen prospective tenants – for free.
$2,989/mo
Rent Zestimate®
Refinance and save
Refinancing to a lower rate could help reduce your monthly payments and save thousands over the life of the loan.
Explore your selling options
Work with a Zillow partner agent
Leverage their expertise and Zillow's premium Showcase listings to get your home seen by more buyers.
Get startedList with your own agent
Get your home in front of millions of buyers by listing it on Zillow.
Learn how to do itSell it yourself
Take full control of how buyers see your home on Zillow by listing For Sale by Owner (FSBO).
List your homeWhat's special
Brand new flooring throughout
Zillow last checked:
Listing updated:
Listed by:
John Boyett 0738475 682-712-5462,
Keller Williams Brazos West 254-335-0500
Bought with:
Luis Ocampo Ocampo, 0672487
Texas Premier Realty
Source: NTREIS,MLS#: 21250180
Facts & features
Interior
Bedrooms & bathrooms
- Bedrooms: 3
- Bathrooms: 3
- Full bathrooms: 2
- 1/2 bathrooms: 1
Primary bedroom
- Level: Second
- Dimensions: 15 x 20
Living room
- Level: First
- Dimensions: 20 x 20
Appliances
- Included: Dishwasher, Electric Cooktop, Electric Oven, Disposal
Features
- High Speed Internet, Cable TV
- Has basement: No
- Number of fireplaces: 1
- Fireplace features: Living Room
Interior area
- Total interior livable area: 2,832 sqft
Property
Parking
- Total spaces: 2
- Parking features: Concrete, Garage
- Attached garage spaces: 2
Features
- Levels: Two
- Stories: 2
- Pool features: None
Lot
- Size: 6,664 Square Feet
- Dimensions: 61 x 111 x 59 x 111
Details
- Parcel number: 07203616
Construction
Type & style
- Home type: SingleFamily
- Architectural style: Detached
- Property subtype: Single Family Residence
- Attached to another structure: Yes
Condition
- Year built: 1999
Utilities & green energy
- Sewer: Public Sewer
- Water: Public
- Utilities for property: Sewer Available, Water Available, Cable Available
Community & HOA
Community
- Subdivision: Royal Estates Add
HOA
- Has HOA: No
Location
- Region: Grand Prairie
Financial & listing details
- Tax assessed value: $380,915
- Annual tax amount: $8,443
- Date on market: 4/26/2026
- Cumulative days on market: 68 days
- Listing terms: Cash,Conventional,FHA
- Road surface type: Asphalt
Price history
| Date | Event | Price |
|---|---|---|
| 7/31/2026 | Sold | -- |
Source: NTREIS #21250180 Report a problem | ||
| 7/13/2026 | Pending sale | $375,000$132/sqft |
Source: NTREIS #21250180 Report a problem | ||
| 7/6/2026 | Contingent | $375,000$132/sqft |
Source: NTREIS #21250180 Report a problem | ||
| 6/13/2026 | Price change | $375,000-1.3%$132/sqft |
Source: NTREIS #21250180 Report a problem | ||
| 5/15/2026 | Price change | $380,000-5%$134/sqft |
Source: NTREIS #21250180 Report a problem | ||
| 4/26/2026 | Listed for sale | $400,000+86.9%$141/sqft |
Source: NTREIS #21250180 Report a problem | ||
| 8/2/2017 | Listing removed | $214,000$76/sqft |
Source: CENTURY 21 Judge Fite Company #13596239 Report a problem | ||
| 7/20/2017 | Pending sale | $214,000$76/sqft |
Source: CENTURY 21 Judge Fite Company #13596239 Report a problem | ||
| 6/16/2017 | Listed for sale | $214,000$76/sqft |
Source: CENTURY 21 Judge Fite Company #13596239 Report a problem | ||
Public tax history
| Year | Property taxes | Tax assessment |
|---|---|---|
| 2025 | $5,928 -1.9% | $380,915 |
| 2024 | $6,040 | $380,915 -4% |
| 2023 | -- | $396,866 +53.1% |
| 2022 | $4,894 +4.6% | $259,289 +7.8% |
| 2021 | $4,678 -1.6% | $240,569 |
| 2020 | $4,753 +4.7% | $240,569 |
| 2019 | $4,540 +12.8% | $240,569 +17.3% |
| 2018 | $4,025 -20.6% | $205,028 +7% |
| 2017 | $5,071 +6% | $191,578 +7.5% |
| 2016 | $4,786 +15.7% | $178,137 +14.6% |
| 2015 | $4,136 | $155,500 |
| 2014 | $4,136 | $155,500 +15.7% |
| 2013 | -- | $134,400 +0.9% |
| 2012 | -- | $133,200 |
| 2011 | -- | $133,200 -0.1% |
| 2010 | -- | $133,300 -4.8% |
| 2009 | -- | $140,000 -6.2% |
| 2008 | -- | $149,300 |
| 2007 | -- | $149,300 |
| 2006 | -- | $149,300 |
| 2005 | -- | $149,300 |
| 2004 | -- | $149,300 |
| 2003 | -- | $149,300 +3.1% |
| 2002 | -- | $144,800 +5.7% |
| 2001 | -- | $137,000 +5% |
| 2000 | -- | $130,500 |
Find assessor info on the county website
Neighborhood: 75052
Nearby homes
- $358,3003 bd2 ba2.8k sqft3169 Spyglass Dr, Grand Prairie, TX 75052Off Market
- $--4 bd3 ba2.5k sqft3161 Spyglass Dr, Grand Prairie, TX 75052Sold

- $404,5004 bd3 ba3.7k sqft3164 Pine Valley Dr, Grand Prairie, TX 75052Off Market
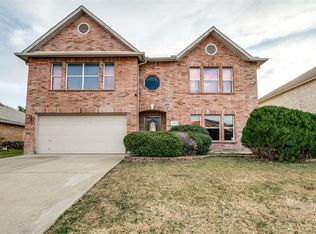
- $341,5004 bd3 ba2.3k sqft3168 Pine Valley Dr, Grand Prairie, TX 75052Off Market
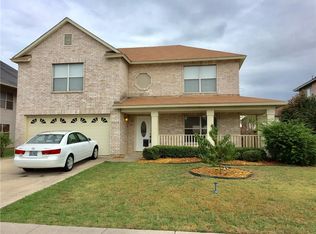
- $293,1003 bd2 ba1.5k sqft3160 Pine Valley Dr, Grand Prairie, TX 75052Off Market
- $347,8004 bd2 ba2.5k sqft3173 Spyglass Dr, Grand Prairie, TX 75052Off Market
- $346,8003 bd2 ba2.5k sqft3157 Spyglass Dr, Grand Prairie, TX 75052Off Market
- $316,1004 bd3 ba2.3k sqft3156 Pine Valley Dr, Grand Prairie, TX 75052Off Market
Nearby schools
GreatSchools rating
- 6/10Remynse Elementary SchoolGrades: PK-6Distance: 0.7 mi
- 4/10Barnett Junior High SchoolGrades: 7-8Distance: 6.5 mi
- 3/10Bowie High SchoolGrades: 9-12Distance: 2.9 mi
Schools provided by the listing agent
- Elementary: Remynse
- Middle: Barnett
- High: Bowie
- District: Arlington ISD
Source: NTREIS. This data may not be complete. We recommend contacting the local school district to confirm school assignments for this home.
Get a cash offer in 3 minutes
Find out how much your home could sell for in as little as 3 minutes with a no-obligation cash offer.
Estimated market value
$379,700
Get a cash offer in 3 minutes
Find out how much your home could sell for in as little as 3 minutes with a no-obligation cash offer.
Estimated market value
$379,700
- Texas
- Tarrant County
- Grand Prairie
- 75052
- 3165 Spyglass Dr
Nearby cities
Nearby neighborhoods
Nearby zip codes
Other Grand Prairie Topics
