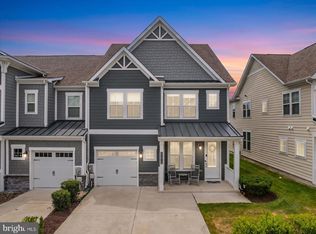
This is a must-see! Beautiful 3BR, 2.5BA home shows like a model and has been barely lived in, offering the perfect blend of sophistication and relaxed coastal charm. The open, airy floor plan is ideal for everyday living and entertaining, with a bright chef’s kitchen that flows seamlessly into the dining and living areas, showcasing upgraded finishes, custom details, and abundant natural light. The upstairs primary suite provides a peaceful retreat, while two additional spacious bedrooms offer privacy and comfort for family and guests. Enjoy your private outdoor oasis featuring a screened porch and paver patio, perfect for a quiet morning with a good book or summer gatherings after a day at the beach. Sold fully furnished for a true turnkey experience, this home allows you to immediately enjoy the award-winning Bayside lifestyle, championship golf, resort-style pools, fitness center, pickleball, tennis, canoe and kayak launch, nature trails, Signatures clubhouse/restaurant, 38 Degrees waterfront bar & grill, and the renowned Freeman Arts Pavilion. Don’t miss the chance to see this home in person; it won't disappoint.
Sold for $655,000
$655,000
31617 Old Postal Way, Selbyville, DE 19975
3beds
2,314sqft
Townhouse
Built in 2020
0.31 Acres Lot
$587,600 Zestimate®
$283/sqft
$2,508 Estimated rent
Home value
$587,600
$546,000 - $635,000
$2,508/mo
Zestimate® history
Owner options
List your home for rent
$2,508/mo
Rent Zestimate®
Find your next renter with Zillow Rental Manager. Plus, with online applications, you can quickly screen prospective tenants – for free.
$2,508/mo
Rent Zestimate®
Refinance and save
$4,814/mo
Est. payment
Refinancing to a lower rate could help reduce your monthly payments and save thousands over the life of the loan.
$4,814/mo
Est. payment
Explore your selling options
Work with a Zillow partner agent
Leverage their expertise and Zillow's premium Showcase listings to get your home seen by more buyers.
Get startedList with your own agent
Get your home in front of millions of buyers by listing it on Zillow.
Learn how to do itSell it yourself
Take full control of how buyers see your home on Zillow by listing For Sale by Owner (FSBO).
List your homeWhat's special
Private outdoor oasisAbundant natural lightUpstairs primary suiteOpen airy floor planUpgraded finishesCustom detailsScreened porch
Zillow last checked:
Listing updated:
Listed by:
Mrs. COURTNEY V BOULOUCON 443-373-9594,
Coldwell Banker Realty,
Co-Listing Agent: Marc Bouloucon 443-373-3359,
Coldwell Banker Realty
Bought with:
Nancy Reither
Coldwell Banker Realty
Source: Bright MLS,MLS#: DESU2100140
Facts & features
Interior
Bedrooms & bathrooms
- Bedrooms: 3
- Bathrooms: 3
- Full bathrooms: 2
- 1/2 bathrooms: 1
- Main level bathrooms: 1
Rooms
- Room types: Dining Room, Bedroom 2, Bedroom 3, Kitchen, Bedroom 1, Great Room, Bathroom 2, Bathroom 3, Half Bath
Bedroom 1
- Features: Flooring - Carpet, Walk-In Closet(s), Window Treatments
- Level: Upper
Bedroom 2
- Features: Flooring - Carpet, Walk-In Closet(s), Window Treatments
- Level: Upper
Bedroom 3
- Features: Flooring - Carpet, Window Treatments, Walk-In Closet(s)
- Level: Upper
Bathroom 2
- Features: Bathroom - Walk-In Shower, Granite Counters, Double Sink, Flooring - Ceramic Tile, Recessed Lighting, Window Treatments
- Level: Upper
Bathroom 3
- Features: Bathroom - Tub Shower, Granite Counters, Flooring - Ceramic Tile
- Level: Upper
Dining room
- Features: Flooring - Laminated
- Level: Main
Great room
- Features: Recessed Lighting, Window Treatments, Flooring - Laminated
- Level: Main
Half bath
- Features: Flooring - Laminated
- Level: Main
Kitchen
- Features: Countertop(s) - Quartz, Kitchen Island, Lighting - Pendants, Recessed Lighting, Kitchen - Propane Cooking, Pantry, Window Treatments, Flooring - Laminated
- Level: Main
Screened porch
- Level: Main
Heating
- Programmable Thermostat, Forced Air, Heat Pump, Propane
Cooling
- Central Air, Programmable Thermostat, Electric
Appliances
- Included: Microwave, Dishwasher, Disposal, Dryer, Oven/Range - Gas, Refrigerator, Stainless Steel Appliance(s), Washer, Water Heater, Tankless Water Heater, Energy Efficient Appliances, Instant Hot Water
- Laundry: Upper Level
Features
- Bathroom - Walk-In Shower, Dining Area, Family Room Off Kitchen, Open Floorplan, Kitchen - Gourmet, Kitchen Island, Pantry, Recessed Lighting, Upgraded Countertops, Walk-In Closet(s), Bathroom - Tub Shower, 9'+ Ceilings, Dry Wall
- Flooring: Carpet, Vinyl, Laminate
- Windows: Screens, Window Treatments
- Has basement: No
- Has fireplace: No
Interior area
- Total structure area: 2,314
- Total interior livable area: 2,314 sqft
- Finished area above ground: 2,314
- Finished area below ground: 0
Property
Parking
- Total spaces: 5
- Parking features: Garage Faces Front, Garage Door Opener, Concrete, Attached, Driveway
- Attached garage spaces: 1
- Uncovered spaces: 4
Accessibility
- Accessibility features: None
Features
- Levels: Two
- Stories: 2
- Patio & porch: Patio, Screened, Porch, Wrap Around, Screened Porch
- Exterior features: Extensive Hardscape, Lighting, Sidewalks, Street Lights, Underground Lawn Sprinkler
- Pool features: Community
- Has view: Yes
- View description: Panoramic, Trees/Woods
Lot
- Size: 0.31 Acres
- Dimensions: 45.00 x 303.00
- Features: Backs to Trees, Corner Lot, Irregular Lot, Landscaped, Level, Premium, Private, Wooded, No Thru Street
Details
- Additional structures: Above Grade, Below Grade
- Parcel number: 53319.0039.08
- Zoning: MR
- Special conditions: Standard
Construction
Type & style
- Home type: Townhouse
- Architectural style: Coastal,Craftsman
- Property subtype: Townhouse
Materials
- Combination, CPVC/PVC, Frame, HardiPlank Type
- Foundation: Slab
- Roof: Architectural Shingle,Shingle
Condition
- Excellent
- New construction: No
- Year built: 2020
Details
- Builder name: Beazer
Utilities & green energy
- Sewer: Public Sewer
- Water: Public
- Utilities for property: Propane - Community, Underground Utilities, Cable, Fixed Wireless, Fiber Optic
Community & HOA
Community
- Features: Pool
- Security: Security System, Smoke Detector(s)
- Subdivision: Bayside
HOA
- Has HOA: Yes
- Amenities included: Bar/Lounge, Basketball Court, Clubhouse, Common Grounds, Dog Park, Fitness Center, Golf Course, Golf Course Membership Available, Jogging Path, Non-Lake Recreational Area, Party Room, Pier/Dock, Indoor Pool, Pool, Putting Green, Pool Mem Avail, Recreation Facilities, Tennis Court(s), Tot Lots/Playground, Transportation Service, Water/Lake Privileges
- Services included: Common Area Maintenance, Maintenance Grounds, Snow Removal, Trash
- HOA fee: $1,075 quarterly
Location
- Region: Selbyville
Financial & listing details
- Price per square foot: $283/sqft
- Tax assessed value: $544,800
- Annual tax amount: $1,164
- Date on market: 11/10/2025
- Listing agreement: Exclusive Right To Sell
- Listing terms: Conventional,Cash
- Exclusions: Please See The Exclusions List
- Ownership: Fee Simple
Price history
| Date | Event | Price |
|---|---|---|
| 12/16/2025 | Sold | $655,000-3.7%$283/sqft |
Source:  Bright MLS #DESU2100140 Report a problem Bright MLS #DESU2100140 Report a problem | ||
| 11/18/2025 | Pending sale | $680,000$294/sqft |
Source: Bright MLS #DESU2100140 Report a problem | ||
| 11/10/2025 | Listed for sale | $680,000+44.4%$294/sqft |
Source: Bright MLS #DESU2100140 Report a problem | ||
| 7/29/2020 | Sold | $470,873$203/sqft |
Source: Public Record Report a problem | ||
Public tax history
| Year | Property taxes | Tax assessment |
|---|---|---|
| 2025 | $1,167 -16.7% | $272,400 +705.9% |
| 2024 | $1,401 +0.1% | $33,800 |
| 2023 | $1,399 +1.6% | $33,800 |
| 2022 | $1,377 +3.1% | $33,800 |
| 2021 | $1,336 | $33,800 +1026.7% |
| 2020 | -- | $3,000 |
Find assessor info on the county website
Neighborhood: 19975
Nearby homes
- $750,9003 bd-- ba2.7k sqft31615 Old Postal Way, Selbyville, DE 19975Off Market
- $635,0003 bd3 ba2.3k sqft31613 Old Postal Way, Selbyville, DE 19975Sold
- $749,1003 bd-- ba2.7k sqft31611 Old Postal Way, Selbyville, DE 19975Off Market
- $790,2003 bd-- ba2.9k sqft31616 Old Postal Way, Selbyville, DE 19975Off Market
- $764,4003 bd-- ba2.8k sqft31612 Old Postal Way, Selbyville, DE 19975Off Market
- $594,1003 bd3 ba2.3k sqft31609 Old Postal Way, Selbyville, DE 19975Off Market
- $665,0003 bd3 ba2.3k sqft31608 Old Postal Way, Selbyville, DE 19975Coming Soon
- $677,0003 bd-- ba2.3k sqft31610 Old Postal Way, Selbyville, DE 19975Off Market
Nearby schools
GreatSchools rating
- 8/10Showell (Phillip C.) Elementary SchoolGrades: K-5Distance: 5.4 mi
- 7/10Selbyville Middle SchoolGrades: 6-8Distance: 5.1 mi
- 6/10Indian River High SchoolGrades: 9-12Distance: 8.2 mi
Schools provided by the listing agent
- District: Indian River
Source: Bright MLS. This data may not be complete. We recommend contacting the local school district to confirm school assignments for this home.


Get pre-qualified for a loan
At Zillow Home Loans, we can pre-qualify you in as little as 5 minutes with no impact to your credit score.An equal housing lender. NMLS #10287.
Sell for more on Zillow
Get a Zillow Showcase℠ listing at no additional cost and you could sell for .
$587,600
2% more
+$11,752
With Zillow Showcase(estimated)
$599,352
- Delaware
- Sussex County
- Selbyville
- 19975
- 31617 Old Postal Way
Nearby cities
Nearby zip codes
Other Selbyville Topics
