Welcome to 31613 Old Postal Way, a beautifully appointed and fully furnished semi-detached home located in the prestigious Bayside community. When you set up your showing to see this property, you will find it is nestled in a great spot close to some of the top amenities here (ie. outdoor stage & gym). This gorgeous 3-bedroom, 2.5-bathroom villa spans over 2,300 square feet of meticulously upgraded living space, offering curb appeal with a wide two-car driveway and a charming covered front porch. Upon entry, you are greeted by premium fixtures, first-class finishes, elegant crown molding, and exquisite hardwood flooring that stretches across the entire main level. A convenient powder room and a closet are tucked neatly to the left of the foyer. The main floor is bathed in abundant natural light, and thanks to the thoughtful design, there is an effortless open-concept flow that naturally connects the common areas for both entertaining and daily living. The sophisticated dining room features elegant wainscoting and opens directly into the spacious living room and gourmet kitchen. The dream kitchen combines beauty with functionality, featuring gorgeous cabinetry, granite countertops, a tile backsplash, a walk-in pantry, and high-end stainless-steel appliances with a gas cooktop. The centerpiece is a massive island with comfortable counter seating for six. Nearby, a clever alcove with a built-in counter and double cabinets serves as an ideal home bar or mini-mudroom, situated just off the entrance to the one-car garage, which features built-in storage shelves and a dedicated circuit breaker & space for an extra refrigerator. This property’s indoor comfort flows so nicely to its backyard with 2 premium outdoor spaces, all framed by a backdrop with a beautifully landscaped ridge and lush green space. Relax in the large, screened-in porch, which comes equipped with custom privacy and weather shades. Just steps away, the oversized paver patio features a built-in firepit and grilling area, perfect for dining al fresco. The intelligently designed second floor features a deluxe laundry room and a mechanical closet housing a tankless water heater. The luxurious owner's suite serves as a private retreat, complete with a grand double-door entrance, a dedicated sitting area, a spacious walk-in closet, and a spa-like ensuite bathroom. This primary bath features a large, seamless glass shower alongside dual vanities separated by a custom makeup station. The two additional well-sized bedrooms each include their own walk-in closets, with one bedroom providing private access to the shared 2nd full bathroom. Located less than six miles from the pristine beaches of Delaware and Maryland, this home is the ultimate coastal oasis, perfect as a private getaway or a high-end rental property. The Bayside community has a premium amenity package! Here are just some: 6 outdoor pools, an indoor pool, sauna, jacuzzis, a state-of-the-art fitness center, tennis & pickleball courts, on-site security, a dog park, bocce ball, fishing, kayak and stand-up paddleboard launches, two community bar and grilles, and the world-class Jack Nicklaus Signature Golf Course. Best of all, Bayside features 2 unique cultural amenities: life enrichment classes by the Bayside Institute, and the Freeman Arts Pavilion, which hosts local, regional & national, chart-topping musical acts & live performances right in your backyard. Remember, life is not a dress rehearsal—own at the beach today!
Sold for $635,000
$635,000
31613 Old Postal Way, Selbyville, DE 19975
3beds
2,347sqft
Single Family Residence
Built in 2020
0.31 Acres Lot
$645,900 Zestimate®
$271/sqft
$2,770 Estimated rent
Home value
$645,900
$614,000 - $678,000
$2,770/mo
Zestimate® history
Owner options
List your home for rent
$2,770/mo
Rent Zestimate®
Find your next renter with Zillow Rental Manager. Plus, with online applications, you can quickly screen prospective tenants – for free.
$2,770/mo
Rent Zestimate®
Refinance and save
$4,704/mo
Est. payment
Refinancing to a lower rate could help reduce your monthly payments and save thousands over the life of the loan.
$4,704/mo
Est. payment
Explore your selling options
Work with a Zillow partner agent
Leverage their expertise and Zillow's premium Showcase listings to get your home seen by more buyers.
Get startedList with your own agent
Get your home in front of millions of buyers by listing it on Zillow.
Learn how to do itSell it yourself
Take full control of how buyers see your home on Zillow by listing For Sale by Owner (FSBO).
List your homeWhat's special
Grand double-door entranceSophisticated dining roomFirst-class finishesPremium fixturesEffortless open-concept flowAbundant natural lightElegant crown molding
Zillow last checked:
Listing updated:
Listed by:
Danny TAGLIENTI 410-430-2721,
Keller Williams Realty
Bought with:
Joe Preston, 631409
RE/MAX Town Center
Source: Bright MLS,MLS#: DESU2114436
Facts & features
Interior
Bedrooms & bathrooms
- Bedrooms: 3
- Bathrooms: 3
- Full bathrooms: 2
- 1/2 bathrooms: 1
- Main level bathrooms: 1
Basement
- Area: 0
Heating
- Heat Pump, Propane
Cooling
- Central Air, Electric
Appliances
- Included: Microwave, Disposal, Dishwasher, Dryer, Energy Efficient Appliances, Oven/Range - Gas, Stainless Steel Appliance(s), Washer, Tankless Water Heater, Refrigerator
- Laundry: Upper Level
Features
- Bathroom - Tub Shower, Bathroom - Walk-In Shower, Breakfast Area, Ceiling Fan(s), Combination Dining/Living, Combination Kitchen/Dining, Combination Kitchen/Living, Dining Area, Open Floorplan, Kitchen - Gourmet, Kitchen Island, Recessed Lighting, Sound System, Upgraded Countertops, Bar
- Flooring: Ceramic Tile, Carpet, Hardwood, Wood
- Windows: Window Treatments
- Has basement: No
- Has fireplace: No
Interior area
- Total structure area: 2,347
- Total interior livable area: 2,347 sqft
- Finished area above ground: 2,347
- Finished area below ground: 0
Property
Parking
- Total spaces: 3
- Parking features: Inside Entrance, Garage Faces Front, Concrete, Driveway, Attached
- Attached garage spaces: 1
- Uncovered spaces: 2
Accessibility
- Accessibility features: None
Features
- Levels: Two
- Stories: 2
- Patio & porch: Patio, Porch, Screened
- Exterior features: Extensive Hardscape, Lighting, Sidewalks
- Pool features: Community
- Has view: Yes
- View description: Street, Trees/Woods, Other, Garden
Lot
- Size: 0.31 Acres
- Dimensions: 45.00 x 303.00
- Features: Front Yard, Landscaped, No Thru Street, Rear Yard, SideYard(s)
Details
- Additional structures: Above Grade, Below Grade
- Parcel number: 53319.0039.06
- Zoning: MR
- Special conditions: Standard
Construction
Type & style
- Home type: SingleFamily
- Architectural style: Coastal
- Property subtype: Single Family Residence
- Attached to another structure: Yes
Materials
- Stick Built
- Foundation: Slab
Condition
- Excellent
- New construction: No
- Year built: 2020
Utilities & green energy
- Sewer: Public Sewer
- Water: Public
Community & HOA
Community
- Features: Pool
- Subdivision: Bayside
HOA
- Has HOA: Yes
- Amenities included: Bar/Lounge, Basketball Court, Beach Access, Bike Trail, Boat Dock/Slip, Boat Ramp, Clubhouse, Common Grounds, Community Center, Dog Park, Fitness Center, Game Room, Golf Club, Golf Course Membership Available, Golf Course, Spa/Hot Tub, Jogging Path, Lake, Meeting Room, Party Room, Picnic Area, Pier/Dock, Indoor Pool, Pool, Pool Mem Avail, Putting Green, Security, Tennis Court(s), Tot Lots/Playground, Volleyball Courts, Water/Lake Privileges
- Services included: Common Area Maintenance, Bus Service, Maintenance Grounds, Management, Road Maintenance, Snow Removal
- HOA fee: $1,079 quarterly
- HOA name: BAYSIDE MASTER COMMUNITY
Location
- Region: Selbyville
Financial & listing details
- Price per square foot: $271/sqft
- Tax assessed value: $525,000
- Annual tax amount: $1,121
- Date on market: 6/27/2026
- Listing agreement: Exclusive Right To Sell
- Ownership: Fee Simple
Price history
| Date | Event | Price |
|---|---|---|
| 7/31/2026 | Sold | $635,000-2.3%$271/sqft |
Source:  Bright MLS #DESU2114436 Report a problem Bright MLS #DESU2114436 Report a problem | ||
| 7/3/2026 | Pending sale | $650,000$277/sqft |
Source: Bright MLS #DESU2114436 Report a problem | ||
| 6/27/2026 | Listed for sale | $650,000-1.5%$277/sqft |
Source: Bright MLS #DESU2114436 Report a problem | ||
| 4/5/2025 | Listing removed | $660,000$281/sqft |
Source: Bright MLS #DESU2076260 Report a problem | ||
| 3/22/2025 | Price change | $660,000-1.5%$281/sqft |
Source: Bright MLS #DESU2076260 Report a problem | ||
| 2/5/2025 | Price change | $670,000-1.3%$285/sqft |
Source: Bright MLS #DESU2076260 Report a problem | ||
| 1/3/2025 | Price change | $679,000-2.3%$289/sqft |
Source: Bright MLS #DESU2076260 Report a problem | ||
| 12/27/2024 | Listed for sale | $695,000$296/sqft |
Source: Bright MLS #DESU2076260 Report a problem | ||
| 12/15/2024 | Listing removed | $695,000$296/sqft |
Source: Bright MLS #DESU2073048 Report a problem | ||
| 10/26/2024 | Listed for sale | $695,000$296/sqft |
Source: Bright MLS #DESU2073048 Report a problem | ||
| 10/22/2024 | Listing removed | $695,000$296/sqft |
Source: Bright MLS #DESU2068592 Report a problem | ||
| 10/20/2024 | Price change | $695,000-6%$296/sqft |
Source: Bright MLS #DESU2068592 Report a problem | ||
| 10/3/2024 | Price change | $739,000-1.3%$315/sqft |
Source: Bright MLS #DESU2068592 Report a problem | ||
| 9/11/2024 | Price change | $749,000-2.6%$319/sqft |
Source: Bright MLS #DESU2068592 Report a problem | ||
| 8/19/2024 | Listed for sale | $769,000+64.4%$328/sqft |
Source: Bright MLS #DESU2068592 Report a problem | ||
| 7/31/2020 | Sold | $467,861$199/sqft |
Source: Public Record Report a problem | ||
Public tax history
| Year | Property taxes | Tax assessment |
|---|---|---|
| 2025 | $1,149 -18.8% | $262,500 +682.4% |
| 2024 | $1,414 +0.1% | $33,550 |
| 2023 | $1,413 +1.6% | $33,550 |
| 2022 | $1,391 +3% | $33,550 |
| 2021 | $1,350 | $33,550 +1018.3% |
| 2020 | -- | $3,000 |
Find assessor info on the county website
Neighborhood: 19975
Nearby homes
- $749,1003 bd-- ba2.7k sqft31611 Old Postal Way, Selbyville, DE 19975Off Market
- $750,9003 bd-- ba2.7k sqft31615 Old Postal Way, Selbyville, DE 19975Off Market
- $594,1003 bd3 ba2.3k sqft31609 Old Postal Way, Selbyville, DE 19975Off Market
- $655,0003 bd3 ba2.3k sqft31617 Old Postal Way, Selbyville, DE 19975Sold
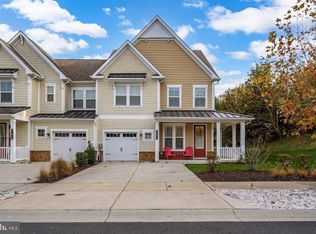
- $665,0003 bd3 ba2.3k sqft31608 Old Postal Way, Selbyville, DE 19975Coming Soon
- $620,0004 bd3 ba2.4k sqft31605 Old Postal Way, Selbyville, DE 19975Sold
- $1,269,5004 bd-- ba3.5k sqft11172 Signature Blvd, Selbyville, DE 19975Off Market
- $764,4003 bd-- ba2.8k sqft31612 Old Postal Way, Selbyville, DE 19975Off Market
Nearby schools
GreatSchools rating
- 8/10Showell (Phillip C.) Elementary SchoolGrades: K-5Distance: 5.4 mi
- 7/10Selbyville Middle SchoolGrades: 6-8Distance: 5.1 mi
- 6/10Indian River High SchoolGrades: 9-12Distance: 8.2 mi
Schools provided by the listing agent
- District: Indian River
Source: Bright MLS. This data may not be complete. We recommend contacting the local school district to confirm school assignments for this home.


Get pre-qualified for a loan
At Zillow Home Loans, we can pre-qualify you in as little as 5 minutes with no impact to your credit score.An equal housing lender. NMLS #10287.
Sell for more on Zillow
Get a Zillow Showcase℠ listing at no additional cost and you could sell for .
$645,900
2% more
+$12,918
With Zillow Showcase(estimated)
$658,818
- Delaware
- Sussex County
- Selbyville
- 19975
- 31613 Old Postal Way
Nearby cities
Nearby zip codes
Other Selbyville Topics
