Skip main navigation
Sold for $620,000
  • $620,000

    31605 Old Postal Way, Selbyville, DE 19975

    4beds
    2,400sqft
    Townhouse
    Built in 2020
    0.63 Acres Lot
    $619,900 Zestimate®
    $258/sqft
    $2,795 Estimated rent

    Home value

    $619,900

    $589,000 - $651,000

    $2,795/mo

    Zestimate® history
    Loading
    Loading...

    Owner options

    List your home for rent

    $2,795/mo

    Rent Zestimate®

    Find your next renter with Zillow Rental Manager. Plus, with online applications, you can quickly screen prospective tenants – for free.

    Learn more

    $2,795/mo

    Rent Zestimate®

    Refinance and save

    $4,625/mo

    Est. payment

    Refinancing to a lower rate could help reduce your monthly payments and save thousands over the life of the loan.

    See today's rates

    $4,625/mo

    Est. payment

    Explore your selling options

    Work with a Zillow partner agent

    Leverage their expertise and Zillow's premium Showcase listings to get your home seen by more buyers.

    Get started

    List with your own agent

    Get your home in front of millions of buyers by listing it on Zillow.

    Learn how to do it

    Sell it yourself

    Take full control of how buyers see your home on Zillow by listing For Sale by Owner (FSBO).

    List your home

    What's special

    Scenic lakeFreshly painted interiorWalking pathsStainless steel appliancesMain-level primary suiteTwo generous family roomsGranite countertops
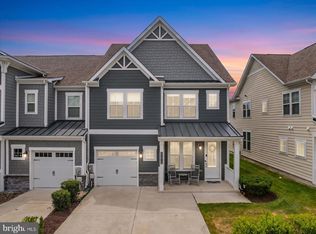
    Beautifully located in the award-winning Bayside community, this spacious 4-bedroom, 2.5-bath duplex offers the perfect blend of comfort, style, and resort living. Situated just steps from the 18th hole, scenic lake, walking paths, and the Bayside Community Center, you’ll enjoy easy access to top-tier amenities including an indoor pool, fitness center, spa, sauna, and more. This well-appointed home features two generous family rooms (one on each level) providing plenty of space for relaxation and entertaining. The main level showcases stylish gray laminate flooring, along with a gourmet kitchen featuring granite countertops, stainless steel appliances, and a propane range. A tankless, on-demand hot water system and freshly painted interior (2025) add modern comfort and efficiency. The layout includes a main-level primary suite and three upstairs bedrooms, offering flexible accommodations for family and guests. Additional highlights include surround sound in the living room, alarm system, Ring doorbell, and video monitoring for added peace of mind. Step outside to enjoy the expansive 760 sq ft paver patio that wraps from the backyard to the side of the home—perfect for outdoor entertaining or relaxing evenings while listening to live music from the nearby concert venue. With lake and golf course views directly across the street and a one-car garage, this home truly has it all.

    Zillow last checked:

    Listing updated:

    Listed by:

    LESLIE KOPP 302-541-5207,

    Long & Foster Real Estate, Inc.,

    Co-Listing Agent: Wayne Lyons 302-541-5207,

    Long & Foster Real Estate, Inc.

    Bought with:

    Betsy Perry, RS0036416

    Keller Williams Realty

    Source: Bright MLS,MLS#: DESU2107300MLS Logo

    Facts & features

    Interior

    Bedrooms & bathrooms
    • Bedrooms: 4
    • Bathrooms: 3
    • Full bathrooms: 2
    • 1/2 bathrooms: 1
    • Main level bathrooms: 2
    • Main level bedrooms: 1
    Basement
    • Area: 0
    Heating
    • Heat Pump, Electric, Propane
    Cooling
    • Ceiling Fan(s), Central Air, Electric
    Appliances
    • Included: Microwave, Dishwasher, Disposal, Dryer, Exhaust Fan, Extra Refrigerator/Freezer, Ice Maker, Instant Hot Water, Refrigerator, Stainless Steel Appliance(s), Washer, Tankless Water Heater, Oven/Range - Gas
    • Laundry: Main Level
    Features
    • Attic, Bathroom - Stall Shower, Bathroom - Tub Shower, Bathroom - Walk-In Shower, Breakfast Area, Ceiling Fan(s), Combination Kitchen/Dining, Combination Kitchen/Living, Crown Molding, Entry Level Bedroom, Family Room Off Kitchen, Open Floorplan, Eat-in Kitchen, Kitchen Island, Pantry, Primary Bath(s), Recessed Lighting, Sound System, Upgraded Countertops, Walk-In Closet(s), Dry Wall
    • Flooring: Carpet, Ceramic Tile, Laminate
    • Windows: Insulated Windows, Screens, Window Treatments
    • Has basement: No
    • Has fireplace: No
    Interior area
    • Total structure area: 2,400
    • Total interior livable area: 2,400 sqft
    • Finished area above ground: 2,400
    • Finished area below ground: 0

    Property

    Parking
    • Total spaces: 3
    • Parking features: Garage Faces Front, Garage Door Opener, Inside Entrance, Concrete, Attached, Driveway, On Street
    • Attached garage spaces: 1
    • Uncovered spaces: 2
    Accessibility
    • Accessibility features: Accessible Entrance
    Features
    • Levels: Two
    • Stories: 2
    • Patio & porch: Patio, Wrap Around
    • Exterior features: Barbecue, Bump-outs, Extensive Hardscape, Rain Gutters, Lawn Sprinkler, Sidewalks, Street Lights, Underground Lawn Sprinkler
    • Pool features: Community
    • Spa features: Community
    • Has view: Yes
    • View description: Golf Course, Lake
    • Has water view: Yes
    • Water view: Lake
    Lot
    • Size: 0.63 Acres
    • Dimensions: 100.00 x 274.00
    • Features: Corner Lot, Cul-De-Sac, Landscaped, No Thru Street, Rear Yard, Corner Lot/Unit
    Details
    • Additional structures: Above Grade, Below Grade
    • Parcel number: 53319.0039.03
    • Zoning: MR
    • Special conditions: Standard

    Construction

    Type & style
    • Home type: Townhouse
    • Architectural style: Coastal,Contemporary
    • Property subtype: Townhouse
    Materials
    • Frame, HardiPlank Type, Cement Siding, CPVC/PVC, Stick Built
    • Foundation: Concrete Perimeter
    • Roof: Architectural Shingle
    Condition
    • Excellent
    • New construction: No
    • Year built: 2020

    Utilities & green energy

    • Sewer: Public Sewer
    • Water: Public
    • Utilities for property: Cable Available, Propane - Community, Cable

    Community & HOA

    Community
    • Features: Pool
    • Security: 24 Hour Security, Carbon Monoxide Detector(s), Electric Alarm, Exterior Cameras, Motion Detectors, Security System, Smoke Detector(s), Fire Sprinkler System
    • Subdivision: Bayside
    HOA
    • Has HOA: Yes
    • Amenities included: Bar/Lounge, Basketball Court, Clubhouse, Common Grounds, Dog Park, Fitness Center, Golf Course, Golf Course Membership Available, Jogging Path, Non-Lake Recreational Area, Party Room, Pier/Dock, Indoor Pool, Pool, Pool Mem Avail, Putting Green, Recreation Facilities, Tennis Court(s), Tot Lots/Playground, Transportation Service, Water/Lake Privileges
    • Services included: Common Area Maintenance, Maintenance Grounds, Snow Removal, Trash
    • HOA fee: $1,079 quarterly
    Location
    • Region: Selbyville

    Financial & listing details

    • Price per square foot: $258/sqft
    • Tax assessed value: $649,200
    • Annual tax amount: $1,387
    • Date on market: 3/23/2026
    • Listing agreement: Exclusive Right To Sell
    • Listing terms: Cash,Conventional
    • Ownership: Fee Simple
    • Road surface type: Paved

    Price history

    DateEventPrice
    5/29/2026Sold$620,000-0.8%$258/sqft
    Source: Bright MLS #DESU2107300 Report a problem
    5/16/2026Pending sale$625,000$260/sqft
    Source: Bright MLS #DESU2107300 Report a problem
    4/28/2026Contingent$625,000$260/sqft
    Source: Bright MLS #DESU2107300 Report a problem
    4/23/2026Price change$625,000-3.8%$260/sqft
    Source: Bright MLS #DESU2107300 Report a problem
    3/23/2026Listed for sale$650,000+35.1%$271/sqft
    Source: Bright MLS #DESU2107300 Report a problem
    8/27/2020Sold$481,060$200/sqft
    Source: Public Record Report a problem

    Public tax history

    YearProperty taxesTax assessment
    2025$1,404 -9.9%$324,600 +771.4%
    2024$1,557 +0.1%$37,250
    2023$1,555 +1.6%$37,250
    2022$1,531 +5.4%$37,250 +2.3%
    2021$1,452 +5.6%$36,400 +1113.3%
    2020$1,375 $3,000 -81.7%
    2019$1,375 $16,350
    Find assessor info on the county website

    Neighborhood: 19975

    Nearby schools

    GreatSchools rating
    Schools provided by the listing agent
    • District: Indian River

    Source: Bright MLS. This data may not be complete. We recommend contacting the local school district to confirm school assignments for this home.

    Get pre-qualified for a loan
    At Zillow Home Loans, we can pre-qualify you in as little as 5 minutes with no impact to your credit score.

    An equal housing lender. NMLS #10287.

    Sell for more on Zillow
    Get a Zillow Showcase℠ listing at no additional cost and you could sell for .
    $619,900
    2% more
    +$12,398
    With Zillow Showcase(estimated)
    $632,298