Skip main navigation
Sold for $399,000
  • $399,000

    3162 Benton Blvd, Pace, FL 32571

    5beds
    2,158sqft
    Single Family Residence
    Built in 1988
    0.46 Acres Lot
    $413,800 Zestimate®
    $185/sqft
    $2,814 Estimated rent

    Home value

    $413,800

    $377,000 - $455,000

    $2,814/mo

    Zestimate® history
    Loading
    Loading...

    Owner options

    List your home for rent

    $2,814/mo

    Rent Zestimate®

    Find your next renter with Zillow Rental Manager. Plus, with online applications, you can quickly screen prospective tenants – for free.

    Learn more

    $2,814/mo

    Rent Zestimate®

    Refinance and save

    $2,898/mo

    Est. payment

    Refinancing to a lower rate could help reduce your monthly payments and save thousands over the life of the loan.

    See today's rates

    $2,898/mo

    Est. payment

    Explore your selling options

    Work with a Zillow partner agent

    Leverage their expertise and Zillow's premium Showcase listings to get your home seen by more buyers.

    Get started

    List with your own agent

    Get your home in front of millions of buyers by listing it on Zillow.

    Learn how to do it

    Sell it yourself

    Take full control of how buyers see your home on Zillow by listing For Sale by Owner (FSBO).

    List your home

    What's special

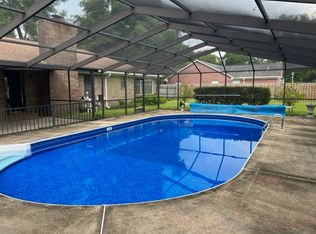
    Sanctuary with swimming poolHot tubLarge wooden deckSix foot privacy fencePebble mosaic pathwayWood storage unitGlass sculptures
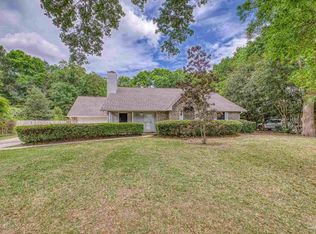
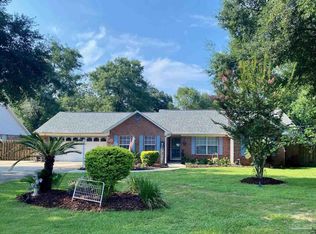
    Wonderful home located in beautiful Woodbine Springs Plantations, in Pace Florida. SOUND PROOFED ROOM ABOVE GARAGE. MEDITATIVE WALKING LABYRINTH IN THE BACK YARD! HIGH FIDELITY SUROUND STEREO AND TV! The neighborhood has a centrally located spring fed lake, 2 playgrounds with picnic areas and individually designed homes. 10 minute drive to Escambia Bay, 40 minutes to the sugar white sand beaches of Pensacola beach and 30 minutes to Blackwater River State Park and Forest. 5 bedrooms, 2 1/2 bath, beautifully landscaped with various plants and trees. The back yard is a sanctuary with swimming pool, hot tub and large wooden deck. The pool has a Hayward TCELL 925 saltwater chlorinator system making pool upkeep much easier. There is a six foot privacy fence which was replaced in 2023. The special wooded area in the back yard has been developed with an Artisan feel. There are multiple stepping stone pathways and a beautiful pebble mosaic pathway leading to sitting area with fire pit and wood storage unit. There is a walking labyrinth planted with monkey (mondo) grass and several glass sculptures. Roof 2021, HVAC 2012, Hot water heater 2017. With a few minor updates this can be your "forever" home. This home is a MUST see! Come make it YOURS today!

    Zillow last checked:

    Listing updated:

    Listed by:

    Catherine Ellis 850-686-5552,

    Better Homes And Gardens Real Estate Main Street Properties

    Bought with:

    Catherine Ellis

    Better Homes And Gardens Real Estate Main Street Properties

    Source: PAR,MLS#: 658388MLS Logo

    Facts & features

    Interior

    Bedrooms & bathrooms
    • Bedrooms: 5
    • Bathrooms: 3
    • Full bathrooms: 2
    • 1/2 bathrooms: 1
    Rooms
    • Room types: Bonus Room
    Primary bedroom
    • Level: First
    • Area: 204
    • Dimensions: 12 x 17
    Bedroom
    • Level: First
    • Area: 115
    • Dimensions: 10 x 11.5
    Bedroom 1
    • Level: Second
    • Area: 189
    • Dimensions: 13.5 x 14
    Bedroom 2
    • Level: Second
    • Area: 155.25
    • Dimensions: 11.5 x 13.5
    Bedroom 3
    • Level: First
    • Area: 144.5
    • Dimensions: 8.5 x 17
    Kitchen
    • Level: First
    • Area: 250
    • Dimensions: 10 x 25
    Living room
    • Level: First
    • Area: 326.25
    • Dimensions: 14.5 x 22.5
    Heating
    • Geothermal
    Cooling
    • Geothermal, Ceiling Fan(s)
    Appliances
    • Included: Electric Water Heater
    Features
    • Flooring: Concrete, Tile, Carpet
    • Windows: Double Pane Windows
    • Has basement: No
    Interior area
    • Total structure area: 2,158
    • Total interior livable area: 2,158 sqft

    Property

    Parking
    • Total spaces: 2
    • Parking features: 2 Car Garage, Detached, Side Entrance
    • Garage spaces: 2
    Features
    • Levels: One and One Half
    • Stories: 1
    • Has private pool: Yes
    • Pool features: In Ground, Vinyl, Salt Water
    Lot
    • Size: 0.46 Acres
    Details
    • Parcel number: 061n295804001000450
    • Zoning description: Mixed Residential Subdiv

    Construction

    Type & style
    • Home type: SingleFamily
    • Architectural style: Country
    • Property subtype: Single Family Residence
    Materials
    • Frame
    • Foundation: Slab
    • Roof: Shingle,Hip
    Condition
    • Resale
    • New construction: No
    • Year built: 1988

    Utilities & green energy

    • Electric: Circuit Breakers, Copper Wiring
    • Sewer: Public Sewer
    • Water: Public
    Green energy
    • Energy efficient items: Insulation, Ridge Vent

    Community & HOA

    Community
    • Features: Picnic Area
    • Subdivision: Woodbine Springs Plantation
    HOA
    • Has HOA: Yes
    • Services included: Maintenance
    • HOA fee: $363 annually
    Location
    • Region: Pace

    Financial & listing details

    • Price per square foot: $185/sqft
    • Tax assessed value: $291,722
    • Annual tax amount: $1,855
    • Price range: $399K - $399K
    • Date on market: 2/2/2025
    • Cumulative days on market: 102 days
    • Road surface type: Paved

    Price history

    DateEventPrice
    6/5/2025Pending sale$399,000$185/sqft
    Source: PAR #658388 Report a problem
    6/4/2025Sold$399,000$185/sqft
    Source: PAR #658388 Report a problem
    5/15/2025Contingent$399,000$185/sqft
    Source: PAR #658388 Report a problem
    4/11/2025Price change$399,000-6.6%$185/sqft
    Source: PAR #658388 Report a problem
    3/15/2025Price change$427,000-1.8%$198/sqft
    Source: PAR #658388 Report a problem
    2/2/2025Listed for sale$435,000+182.5%$202/sqft
    Source: PAR #658388 Report a problem
    6/27/2000Sold$154,000$71/sqft
    Source: Public Record Report a problem

    Public tax history

    YearProperty taxesTax assessment
    2024$1,855 +11.8%$171,308 +3%
    2023$1,659 +3%$166,318 +3%
    2022$1,612 +1.4%$161,474 +3%
    2021$1,590 +0.6%$156,771 +1.4%
    2020$1,580 +2.7%$154,607 +2.3%
    2019$1,538 $151,131 +1.9%
    2018$1,538 +5.3%$148,313 +2.1%
    2017$1,461 $145,262 +2.1%
    2016$1,461 +0.1%$142,274 +0.7%
    2015$1,459 -8.4%$141,285 +0.8%
    2014$1,593 $140,164 +1.5%
    2013-- $138,093 +1.7%
    2012-- $135,785 -2%
    2011-- $138,527 -8%
    2010-- $150,581 +2.9%
    2009-- $146,390 +0.1%
    2008-- $146,244
    2007-- --
    2006-- --
    2005-- --
    2004-- --
    2003-- --
    2002-- --
    2001-- --
    2000-- --
    Find assessor info on the county website

    Neighborhood: 32571

    Nearby schools

    GreatSchools rating
    Schools provided by the listing agent
    • Elementary: Dixon
    • Middle: SIMS
    • High: Pace

    Source: PAR. This data may not be complete. We recommend contacting the local school district to confirm school assignments for this home.

    Get pre-qualified for a loan
    At Zillow Home Loans, we can pre-qualify you in as little as 5 minutes with no impact to your credit score.

    An equal housing lender. NMLS #10287.

    Sell for more on Zillow
    Get a Zillow Showcase℠ listing at no additional cost and you could sell for .
    $413,800
    2% more
    +$8,276
    With Zillow Showcase(estimated)
    $422,076