Skip main navigation
Off market
  • $620,600

    3162 Litchfield Ln, West Lafayette, IN 47906

    5beds
    4,600sqft
    SingleFamily
    Built in 2010
    0.28 Acres Lot
    $620,600 Zestimate®
    $135/sqft
    $3,454 Estimated rent

    Home value

    $620,600

    $590,000 - $658,000

    $3,454/mo

    Zestimate® history
    Loading
    Loading...

    Owner options

    List your home for rent

    $3,454/mo

    Rent Zestimate®

    Find your next renter with Zillow Rental Manager. Plus, with online applications, you can quickly screen prospective tenants – for free.

    Learn more

    $3,454/mo

    Rent Zestimate®

    Refinance and save

    $2,980/mo

    Est. payment

    Refinancing to a lower rate could help reduce your monthly payments and save thousands over the life of the loan.

    See today's rates

    $2,980/mo

    Est. payment

    Explore your selling options

    Work with a Zillow partner agent

    Leverage their expertise and Zillow's premium Showcase listings to get your home seen by more buyers.

    Get started

    List with your own agent

    Get your home in front of millions of buyers by listing it on Zillow.

    Learn how to do it

    Sell it yourself

    Take full control of how buyers see your home on Zillow by listing For Sale by Owner (FSBO).

    List your home

    What's special

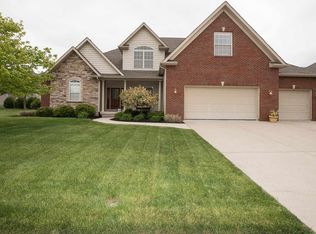
    Executive details in this quality custom home built by JL Builder in desirable Arbor Chase by the Lake. This home comes with 4 big bedrooms, 3.5 bathrooms, 4 car garages, and sprinkler system. Stunning from the moment you walk in the freshly painted front door with two story entry way and great room. Custom wainscoting, trim, and ceilings in the formal dining room & den. High windows in great room offers lots of natural lighting. Two sided gas fireplace is shared by the great room and breakfast area. The extensive gourmet kitchen offers all of the amenities you ever need! Beautiful granite counters, elegant cabinetry with crown molding, huge island with the second sink, modern range hood vent to outside, stainless appliances with giant built-in refrigerator and double oven, custom tile back splash and built-in desk. Master bedroom suite on main floor with lighted, tray ceiling, large tiled shower, jetted/garden tub, double vanity with marble counters, and walk-in closet with built in shelves and more! Stairway features rot iron railing. Second floor features a loft, 3 spacious bedrooms and 2 full baths. One bedroom has its own bath. This beautiful house has an enormous basement over 2,100 sqft that awaits new owner's design. The basement is plumbed for a full bathroom.

    This property is not currently displayed as for sale or rent on Zillow. This may be different from what's on other websites or public sources.

    Facts & features

    Interior

    Bedrooms & bathrooms
    • Bedrooms: 5
    • Bathrooms: 4
    • Full bathrooms: 4
    • 1/2 bathrooms: 1
    Heating
    • Other, Gas
    Cooling
    • Central
    Appliances
    • Included: Dishwasher, Dryer, Freezer, Garbage disposal, Microwave, Range / Oven, Refrigerator, Trash compactor, Washer
    Features
    • Flooring: Tile, Carpet, Hardwood
    • Basement: Finished
    • Has fireplace: Yes
    Interior area
    • Total interior livable area: 4,600 sqft

    Property

    Parking
    • Parking features: Garage - Attached
    Features
    • Exterior features: Brick
    Lot
    • Size: 0.28 Acres
    Details
    • Parcel number: 790705154008000034

    Construction

    Type & style
    • Home type: SingleFamily
    Materials
    • masonry
    • Roof: Asphalt
    Condition
    • Year built: 2010

    Community & HOA

    HOA
    • Has HOA: Yes
    • HOA fee: $20 monthly
    Location
    • Region: West Lafayette

    Financial & listing details

    • Price per square foot: $135/sqft
    • Tax assessed value: $616,300
    • Annual tax amount: $5,736

    Price history

    DateEventPrice
    5/1/2018Sold$380,000-4%$83/sqft
    Source: Agent Provided Report a problem
    3/6/2018Listed for sale$396,000$86/sqft
    Source: Keller Williams Lafayette #201808219 Report a problem
    1/2/2018Listing removed$396,000$86/sqft
    Source: Lafayette IN #201741543 Report a problem
    11/30/2017Price change$396,000-3.4%$86/sqft
    Source: Lafayette IN #201741543 Report a problem
    10/23/2017Price change$409,900-1.9%$89/sqft
    Source: Lafayette IN #201741543 Report a problem
    9/7/2017Listed for sale$418,000$91/sqft
    Source: Keller Williams Lafayette #201741543 Report a problem

    Public tax history

    YearProperty taxesTax assessment
    2025$5,736 +1.9%$616,300 +7.4%
    2024$5,630 +13%$573,600 +1.9%
    2023$4,983 +20.2%$563,000 +13%
    2022$4,147 +3.7%$498,300 +20.2%
    2021$3,998 +3.6%$414,700
    2020$3,859 +2.1%--
    2019$3,779 +1.7%$385,900 +2.1%
    2018$3,716 +2.6%$377,900 +1.7%
    2017$3,622 $371,600 +2.6%
    2016$3,622 +1.3%$362,200 +4.5%
    2014$3,576 +3.1%$346,700
    2013$3,467 $346,700 -5.4%
    2012-- $366,400 -2.5%
    2011-- $375,900 +536%
    2010-- $59,100 +11720%
    2009$46 $500
    Find assessor info on the county website

    Neighborhood: Arbor Chase

    Nearby schools

    GreatSchools rating
    Schools provided by the listing agent
    • Elementary: Burnett Creek
    • Middle: Battle Ground
    • High: William Henry Harrison
    • District: Tippecanoe School Corp.

    Source: The MLS. This data may not be complete. We recommend contacting the local school district to confirm school assignments for this home.

    Get pre-qualified for a loan
    At Zillow Home Loans, we can pre-qualify you in as little as 5 minutes with no impact to your credit score.

    An equal housing lender. NMLS #10287.
