Skip main navigation
Off market
  • $636,200

    3611 Swansea Dr, West Lafayette, IN 47906

    5beds
    5,150sqft
    SingleFamily
    Built in 2009
    0.41 Acres Lot
    $636,200 Zestimate®
    $124/sqft
    $3,699 Estimated rent

    Home value

    $636,200

    $604,000 - $674,000

    $3,699/mo

    Zestimate® history
    Loading
    Loading...

    Owner options

    List your home for rent

    $3,699/mo

    Rent Zestimate®

    Find your next renter with Zillow Rental Manager. Plus, with online applications, you can quickly screen prospective tenants – for free.

    Learn more

    $3,699/mo

    Rent Zestimate®

    Refinance and save

    $4,057/mo

    Est. payment

    Refinancing to a lower rate could help reduce your monthly payments and save thousands over the life of the loan.

    See today's rates

    $4,057/mo

    Est. payment

    Explore your selling options

    Work with a Zillow partner agent

    Leverage their expertise and Zillow's premium Showcase listings to get your home seen by more buyers.

    Get started

    List with your own agent

    Get your home in front of millions of buyers by listing it on Zillow.

    Learn how to do it

    Sell it yourself

    Take full control of how buyers see your home on Zillow by listing For Sale by Owner (FSBO).

    List your home

    What's special

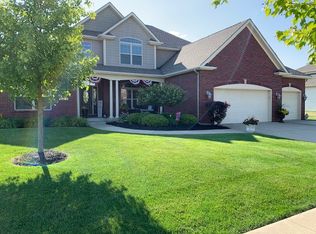
    This home boasts of many fine architectural details from the moment you enter the large welcoming foyer with its gleaming hardwood floors leading into the great room with volume ceilings and custom gas fireplace. The open floor plan lets you see the gourmet kitchen with lots of cabinetry, pantry, double ovens, gas cook top, tiered granite island and breakfast bat with a vegetable sink in it. Formal dining room feature wood modeling panels and hardwood flooring. Luxurious master bath with a whirlpool tub, large shower and duel vanities. First floor master bedroom is spacious and leads into the sun room which can also be used as an office. Upstairs is an in-suite bedroom, two other bedrooms and a huge bonus room. The full unfinished basement has endless possibilities. Three car garage. This home shows like it is brand new as the owners have taken meticulous care of it. Great curb appeal in a wonderful neighborhood with exceptional schools

    This property is not currently displayed as for sale or rent on Zillow. This may be different from what's on other websites or public sources.

    Facts & features

    Interior

    Bedrooms & bathrooms
    • Bedrooms: 5
    • Bathrooms: 4
    • Full bathrooms: 4
    • 1/2 bathrooms: 1
    • Main level bathrooms: 2
    Heating
    • Forced air, Electric, Gas
    Cooling
    • Central
    Appliances
    • Included: Dishwasher, Dryer, Microwave, Range / Oven, Refrigerator, Washer
    • Laundry: Electric Dryer Hookup, Main Level
    Features
    • Ceiling Fan(s), Breakfast Bar, Kitchen Island, Walk-In Closet(s), Vaulted Ceiling(s), Great Room, Cathedral Ceiling(s), Eat-in Kitchen, Formal Dining Room, Crown Molding, Entrance Foyer, Tray Ceiling(s), Open Floorplan, Tub/Shower Combination, Countertops-Solid Surf, Ceiling-9+, Main Level Bedroom Suite, Tub and Separate Shower, Jet Tub, Twin Sink Vanity, Utility Sink, Chair Rail
    • Doors: Six Panel Doors
    • Windows: Window Treatments, Window Treatment-Blinds
    • Basement: Finished
    • Has fireplace: Yes
    • Fireplace features: Living/Great Rm
    Interior area
    • Total interior livable area: 5,150 sqft
    • Finished area below ground: 0

    Property

    Parking
    • Total spaces: 3
    • Parking features: Garage - Attached
    Features
    • Patio & porch: Patio Open, Patio Covered, Porch Open
    • Exterior features: Stone, Vinyl, Brick
    Lot
    • Size: 0.41 Acres
    • Topography: Level
    Details
    • Parcel number: 790705100004000034
    • Other equipment: Irrigation Equipment

    Construction

    Type & style
    • Home type: SingleFamily
    • Architectural style: Two Story, Traditional
    Materials
    • masonry
    • Roof: Asphalt
    Condition
    • Year built: 2009

    Utilities & green energy

    • Gas: Gas
    • Sewer: Public Sewer
    • Water: City
    • Utilities for property: Cable Available
    Green energy
    • Energy efficient items: Appliances

    Community & HOA

    Community
    • Security: Smoke Detector(s)
    HOA
    • Has HOA: Yes
    • HOA fee: $260 monthly
    Location
    • Region: West Lafayette

    Financial & listing details

    • Price per square foot: $124/sqft
    • Tax assessed value: $594,200
    • Annual tax amount: $5,657

    Price history

    DateEventPrice
    7/15/2020Listing removed$429,900$83/sqft
    Source: Coldwell Banker Shook #202017395 Report a problem
    5/29/2020Listed for sale$429,900$83/sqft
    Source: Coldwell Banker Shook #202017395 Report a problem
    5/29/2020Pending sale$429,900$83/sqft
    Source: Coldwell Banker Shook #202017395 Report a problem
    5/15/2020Listed for sale$429,900+19.4%$83/sqft
    Source: Coldwell Banker Shook #202017395 Report a problem
    5/22/2009Sold--0
    Source: Agent Provided Report a problem
    4/12/2009Listed for sale$359,900$70/sqft
    Source: Coldwell Banker** #9938901 Report a problem

    Public tax history

    YearProperty taxesTax assessment
    2025$5,657 +1.9%$594,200 +5%
    2024$5,554 +13.3%$565,700 +1.9%
    2023$4,902 +7.3%$555,400 +13.3%
    2022$4,569 +17.5%$490,200 +7.3%
    2021$3,888 +3.6%$456,900
    2020$3,754 +2.2%--
    2019$3,674 +1.7%$375,400 +2.2%
    2018$3,614 +2.6%$367,400 +1.7%
    2017$3,523 $361,400 +2.6%
    2016$3,523 +1.2%$352,300 +4.5%
    2014$3,480 +7.3%$337,000 +3.9%
    2013$3,244 $324,400 -4.8%
    2012-- $340,600 -1%
    2011-- $344,000 -5.2%
    2010-- $362,900
    2009$3,629 $362,900
    Find assessor info on the county website

    Neighborhood: Arbor Chase

    Nearby schools

    GreatSchools rating
    Schools provided by the listing agent
    • Elementary: Burnett Creek
    • Middle: Battle Ground
    • High: William Henry Harrison
    • District: Tippecanoe School Corp.

    Source: The MLS. This data may not be complete. We recommend contacting the local school district to confirm school assignments for this home.

    Get pre-qualified for a loan
    At Zillow Home Loans, we can pre-qualify you in as little as 5 minutes with no impact to your credit score.

    An equal housing lender. NMLS #10287.
