Skip main navigation
Off market
  • $1,342,300

    3162 Wynn Dr #1, Avondale Estates, GA 30002

    5beds
    3,196sqft
    SingleFamily
    Built in 2019
    0.34 Acres Lot
    $1,342,300 Zestimate®
    $420/sqft
    $3,768 Estimated rent

    Home value

    $1,342,300

    $1.28M - $1.41M

    $3,768/mo

    Zestimate® history
    Loading
    Loading...

    Owner options

    List your home for rent

    $3,768/mo

    Rent Zestimate®

    Find your next renter with Zillow Rental Manager. Plus, with online applications, you can quickly screen prospective tenants – for free.

    Learn more

    $3,768/mo

    Rent Zestimate®

    Refinance and save

    $6,771/mo

    Est. payment

    Refinancing to a lower rate could help reduce your monthly payments and save thousands over the life of the loan.

    See today's rates

    $6,771/mo

    Est. payment

    Explore your selling options

    Work with a Zillow partner agent

    Leverage their expertise and Zillow's premium Showcase listings to get your home seen by more buyers.

    Get started

    List with your own agent

    Get your home in front of millions of buyers by listing it on Zillow.

    Learn how to do it

    Sell it yourself

    Take full control of how buyers see your home on Zillow by listing For Sale by Owner (FSBO).

    List your home

    What's special

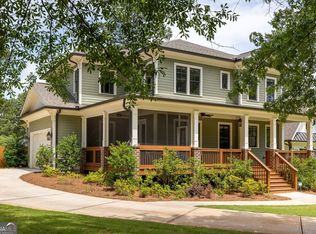
    This stunning newer craftsman style home located in historic Avondale Estates has exquisite details and finishes. As you approach the front entrance you are greeted by an inviting covered front porch and immediately as you open the door you will not be disappointed with the amazing light this spacious home naturally provides. To the left is the main floor first bedroom, currently being used as an office, to the right is a formal large dining room with coffered ceilings and custom shades that stay with the home and contemporary chandeliers in both rooms. The wide hallway leads past a full bathroom to the left and to the family room on the right with built in storage shelves and handsome fireplace with mantel. 10 ft ceilings make this room seem large and spacious and has 8' base boards and 7' crown moldings. The entire home has wide plank 6.25" oak hardwood floors throughout the entire two finished levels. The elegant kitchen has a huge kitchen island with quartz counter top, storage on either side of island, modern brass hardware and beautiful pendant lighting. There is a dedicated microwave, French door refrigerator area, a ton of counter space, more custom cabinetry with marble counters, farmhouse sink, and 36" Jenair gas range. Between the kitchen and dining room is a wet bar and a massive walk-in pantry with tons of storage. Off the kitchen is bright breakfast nook. There is so much natural light in this gorgeous home. On the second level is a private large owners suite. The owner's bathroom is truly a spa like retreat with Carrara marble tile shower, double shower heads, a seat, shampoo nook, frameless shower and endless hot water with the tankless hot water heater. Marble counters, more cabinet storage space, large built-in mirrors, relaxing soaking tub, and huge closet with custom built in shelving. A large laundry room is off the hall with more built-in storage and sink. There are two large bedrooms that share a full bathroom with marble counters and custom cabinets. At the end of the hall is a fourth bedroom with its own bathroom suite that also has Carrara marble counters and custom cabinets. Off the kitchen is the mud room that leads to a wrap around screened porch. Perfect for those lazy summer days and an outdoor fireplace is just perfect for those chilly evenings. The pathway leads to the two car garage. The home sits on a magnificent flat corner lot surrounded by a wrought iron fence and electronic gate and is complete with an irrigation system.

    This property is off market, which means it's not currently listed for sale or rent on Zillow. This may be different from what's available on other websites or public sources.
    Facts & features

    Interior

    Bedrooms & bathrooms
    • Bedrooms: 5
    • Bathrooms: 4
    • Full bathrooms: 4
    Heating
    • Other
    Cooling
    • Central
    Features
    • Basement: Finished
    • Has fireplace: Yes
    Interior area
    • Total interior livable area: 3,196 sqft

    Property

    Parking
    • Total spaces: 2
    • Parking features: Garage - Attached
    Features
    • Exterior features: Wood
    Lot
    • Size: 0.34 Acres
    Details
    • Parcel number: 1523108001

    Construction

    Type & style
    • Home type: SingleFamily
    Materials
    • Frame
    • Roof: Asphalt
    Condition
    • Year built: 2019

    Community & HOA

    Location
    • Region: Avondale Estates

    Financial & listing details

    • Price per square foot: $420/sqft
    • Tax assessed value: $1,238,800
    • Annual tax amount: $17,187

    Price history

    DateEventPrice
    5/11/2022Sold$1,210,000+11.5%$379/sqft
    Source: Public Record Report a problem
    3/16/2022Pending sale$1,085,000$339/sqft
    Source: Harry Norman Realtors #7013069 Report a problem
    3/10/2022Listed for sale$1,085,000+16%$339/sqft
    Source: Harry Norman Realtors #7013069 Report a problem
    8/6/2019Sold$935,000+27.6%$293/sqft
    Source: Public Record Report a problem
    7/20/2018Sold$733,000$229/sqft
    Source: Agent Provided Report a problem

    Public tax history

    YearProperty taxesTax assessment
    2025$17,187 +5.4%$495,520 +7.1%
    2024$16,311 +9.4%$462,760 +7.3%
    2023$14,906 +12%$431,400 +19.6%
    2022$13,306 +5.6%$360,600 +5.9%
    2021$12,598 +6.3%$340,520 +7.5%
    2020$11,856 +78.1%$316,840 +138.2%
    2019$6,655 +24.9%$133,000 +1.4%
    2018$5,328 +1.9%$131,160 +3.7%
    2017$5,227 +7.2%$126,440 +8.6%
    2016$4,877 $116,440 +20.7%
    2014$4,877 $96,480 +31.1%
    2013-- $73,600
    2012-- $73,600 -35.8%
    2011-- $114,560
    2010$4,573 $114,560
    2009$4,573 +7.9%$114,560 -0.3%
    2008$4,237 +1%$114,960
    2007$4,193 $114,960
    2006$4,193 +3.2%$114,960 +3.1%
    2005$4,063 +2.9%$111,520
    2004$3,950 +9.8%$111,520 +9.2%
    2003$3,597 +25.7%$102,160 +12.8%
    2002$2,862 -0.1%$90,600
    2001$2,864 $90,600
    Find assessor info on the county website

    Neighborhood: 30002

    Nearby schools

    GreatSchools rating
    Schools provided by the listing agent
    • High: Druid Hills

    Source: The MLS. This data may not be complete. We recommend contacting the local school district to confirm school assignments for this home.

    Get a cash offer in 3 minutes
    Find out how much your home could sell for in as little as 3 minutes with a no-obligation cash offer.
    Estimated market value
    $1,342,300
    Get a cash offer in 3 minutes
    Find out how much your home could sell for in as little as 3 minutes with a no-obligation cash offer.
    Estimated market value
    $1,342,300