Skip main navigation
Closed
  • $840,100

    3162 Wynn Dr, Avondale Estates, GA 30002

    5beds
    3,196sqft
    Single Family Residence, Residential
    Built in 2019
    0.34 Acres Lot
    $840,100 Zestimate®
    $263/sqft
    $3,768 Estimated rent

    Home value

    $840,100

    $748,000 - $941,000

    $3,768/mo

    Zestimate® history
    Loading
    Loading...

    Owner options

    List your home for rent

    $3,768/mo

    Rent Zestimate®

    Find your next renter with Zillow Rental Manager. Plus, with online applications, you can quickly screen prospective tenants – for free.

    Learn more

    $3,768/mo

    Rent Zestimate®

    Refinance and save

    $5,177/mo

    Est. payment

    Refinancing to a lower rate could help reduce your monthly payments and save thousands over the life of the loan.

    See today's rates

    $5,177/mo

    Est. payment

    Explore your selling options

    Work with a Zillow partner agent

    Leverage their expertise and Zillow's premium Showcase listings to get your home seen by more buyers.

    Get started

    List with your own agent

    Get your home in front of millions of buyers by listing it on Zillow.

    Learn how to do it

    Sell it yourself

    Take full control of how buyers see your home on Zillow by listing For Sale by Owner (FSBO).

    List your home

    What's special

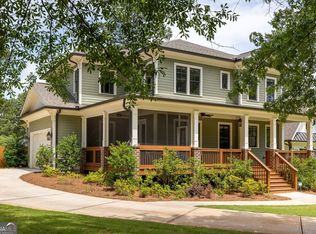
    This stunning newer craftsman style home located in historic Avondale Estates has exquisite details and finishes. As you approach the front entrance you are greeted by an inviting covered front porch and immediately as you open the door you will not be disappointed with the amazing light this spacious home naturally provides. To the left is the main floor first bedroom, currently being used as an office, to the right is a formal large dining room with coffered ceilings and custom shades that stay with the home and contemporary chandeliers in both rooms. The wide hallway leads past a full bathroom to the left and to the family room on the right with built in storage shelves and handsome fireplace with mantel. 10 ft ceilings make this room seem large and spacious and has 8' base boards and 7' crown moldings. The entire home has wide plank 6.25" oak hardwood floors throughout the entire two finished levels. The elegant kitchen has a huge kitchen island with quartz counter top, storage on either side of island, modern brass hardware and beautiful pendant lighting. There is a dedicated microwave, French door refrigerator area, a ton of counter space, more custom cabinetry with marble counters, farmhouse sink, and 36" Jenair gas range. Between the kitchen and dining room is a wet bar and a massive walk-in pantry with tons of storage. Off the kitchen is bright breakfast nook. There is so much natural light in this gorgeous home. On the second level is a private large owners suite. The owner's bathroom is truly a spa like retreat with Carrara marble tile shower, double shower heads, a seat, shampoo nook, frameless shower and endless hot water with the tankless hot water heater. Marble counters, more cabinet storage space, large built-in mirrors, relaxing soaking tub, and huge closet with custom built in shelving. A large laundry room is off the hall with more built-in storage and sink. There are two large bedrooms that share a full bathroom with marble counters and custom cabinets. At the end of the hall is a fourth bedroom with its own bathroom suite that also has Carrara marble counters and custom cabinets. Off the kitchen is the mud room that leads to a wrap around screened porch. Perfect for those lazy summer days and an outdoor fireplace is just perfect for those chilly evenings. The pathway leads to the two car garage. The home sits on a magnificent flat corner lot surrounded by a wrought iron fence and electronic gate and is complete with an irrigation system.

    This property is off market, which means it's not currently listed for sale or rent on Zillow. This may be different from what's available on other websites or public sources.

    Zillow last checked:

    Listing updated:

    Listed by:

    ANNETTE ROSS,

    Harry Norman REALTORS

    Bought with:

    David Pruett, 394756

    Compass

    Source: FMLS GA,MLS#: 7013069MLS Logo

    Facts & features

    Interior

    Bedrooms & bathrooms
    • Bedrooms: 5
    • Bathrooms: 4
    • Full bathrooms: 4
    • Main level bathrooms: 1
    • Main level bedrooms: 1
    Rooms
    • Room types: Family Room, Sun Room
    Primary bedroom
    • Features: Oversized Master
    • Level: Oversized Master
    Bedroom
    • Features: Oversized Master
    Primary bathroom
    • Features: Double Vanity, Separate Tub/Shower
    Dining room
    • Features: Butlers Pantry, Separate Dining Room
    Kitchen
    • Features: Breakfast Room, Cabinets White, Kitchen Island, Pantry Walk-In, Stone Counters, View to Family Room
    Heating
    • Central, Hot Water, Natural Gas, Zoned
    Cooling
    • Ceiling Fan(s), Central Air, Zoned
    Appliances
    • Included: Dishwasher, Dryer, Gas Cooktop, Gas Oven, Microwave, Range Hood, Refrigerator, Tankless Water Heater, Washer
    • Laundry: Laundry Room, Upper Level
    Features
    • Coffered Ceiling(s), High Ceilings 9 ft Upper, Walk-In Closet(s)
    • Flooring: Hardwood
    • Windows: Insulated Windows, Plantation Shutters
    • Basement: None
    • Attic: Permanent Stairs
    • Number of fireplaces: 2
    • Fireplace features: Double Sided, Family Room, Gas Log, Gas Starter, Outside
    • Common walls with other units/homes: No Common Walls
    Interior area
    • Total structure area: 3,196
    • Total interior livable area: 3,196 sqft
    • Finished area above ground: 3,196
    • Finished area below ground: 0

    Property

    Parking
    • Total spaces: 2
    • Parking features: Detached, Driveway, Garage, Garage Door Opener, Garage Faces Rear, Level Driveway
    • Garage spaces: 2
    • Has uncovered spaces: Yes
    Accessibility
    • Accessibility features: None
    Features
    • Levels: Two
    • Stories: 2
    • Patio & porch: Covered, Front Porch, Rear Porch, Screened, Wrap Around
    • Exterior features: Garden, Private Yard, Rain Gutters, Rear Stairs, No Dock
    • Pool features: None
    • Spa features: None
    • Fencing: Back Yard,Fenced,Vinyl,Wood
    • Has view: Yes
    • View description: City, Trees/Woods
    • Waterfront features: None
    • Body of water: None
    Lot
    • Size: 0.34 Acres
    • Features: Back Yard, Corner Lot, Front Yard, Landscaped, Level, Private
    Details
    • Additional structures: Garage(s)
    • Parcel number: 15 231 08 001
    • Other equipment: None
    • Horse amenities: None

    Construction

    Type & style
    • Home type: SingleFamily
    • Architectural style: Craftsman,Traditional
    • Property subtype: Single Family Residence, Residential
    Materials
    • Brick Veneer, Cement Siding, Concrete
    • Foundation: Concrete Perimeter
    • Roof: Composition
    Condition
    • Resale
    • New construction: No
    • Year built: 2019
    Details
    • Builder name: Thrive Signature HOmes

    Utilities & green energy

    • Electric: 110 Volts
    • Sewer: Public Sewer
    • Water: Public
    • Utilities for property: Cable Available, Electricity Available, Natural Gas Available, Phone Available, Sewer Available, Water Available
    Green energy
    • Energy efficient items: Appliances, HVAC, Water Heater, Windows
    • Energy generation: None

    Community & HOA

    Community
    • Features: Clubhouse, Dog Park, Lake, Near Public Transport, Near Schools, Park, Playground, Pool, Public Transportation, Restaurant, Street Lights, Tennis Court(s)
    • Security: Carbon Monoxide Detector(s), Security Lights
    • Subdivision: Avondale Estates
    HOA
    • Has HOA: No
    Location
    • Region: Avondale Estates

    Financial & listing details

    • Price per square foot: $263/sqft
    • Annual tax amount: $12,598
    • Date on market: 3/10/2022
    • Cumulative days on market: 5 days
    • Listing terms: Cash,Conventional
    • Ownership: Fee Simple
    • Electric utility on property: Yes
    • Road surface type: Asphalt

    Price history

    DateEventPrice
    5/9/2022Sold$1,210,000+11.5%$379/sqft
    Source: FMLS GA #7013069 Report a problem
    3/23/2022Pending sale$1,085,000$339/sqft
    Source: FMLS GA #7013069 Report a problem
    3/16/2022Contingent$1,085,000$339/sqft
    Source: FMLS GA #7013069 Report a problem
    3/16/2022Pending sale$1,085,000$339/sqft
    Source: GAMLS #10026993 Report a problem
    3/10/2022Listed for sale$1,085,000$339/sqft
    Source: GAMLS #10026993 Report a problem

    Public tax history

    Tax history is unavailable.

    Neighborhood: 30002

    Nearby schools

    GreatSchools rating
    Schools provided by the listing agent
    • Elementary: Avondale
    • Middle: Druid Hills
    • High: Druid Hills

    Source: FMLS GA. This data may not be complete. We recommend contacting the local school district to confirm school assignments for this home.

    Get a cash offer in 3 minutes
    Find out how much your home could sell for in as little as 3 minutes with a no-obligation cash offer.
    Estimated market value
    $840,100
    Get a cash offer in 3 minutes
    Find out how much your home could sell for in as little as 3 minutes with a no-obligation cash offer.
    Estimated market value
    $840,100