Skip main navigation
Sold for $275,000
  • $275,000

    31622 MALBEC LANE, BROOKSVILLE, FL 34602

    4beds
    1,840sqft
    Single Family Residence
    Built in 2025
    6,000 Square Feet Lot
    $-- Zestimate®
    $149/sqft
    $2,198 Estimated rent

    Home value

    Not available

    Estimated sales range

    Not available

    $2,198/mo

    Zestimate® history
    Loading
    Loading...

    Owner options

    List your home for rent

    $2,198/mo

    Rent Zestimate®

    Find your next renter with Zillow Rental Manager. Plus, with online applications, you can quickly screen prospective tenants – for free.

    Learn more

    $2,198/mo

    Rent Zestimate®

    Refinance and save

    $1,857/mo

    Est. payment

    Refinancing to a lower rate could help reduce your monthly payments and save thousands over the life of the loan.

    See today's rates

    $1,857/mo

    Est. payment

    Explore your selling options

    Work with a Zillow partner agent

    Leverage their expertise and Zillow's premium Showcase listings to get your home seen by more buyers.

    Get started

    List with your own agent

    Get your home in front of millions of buyers by listing it on Zillow.

    Learn how to do it

    Sell it yourself

    Take full control of how buyers see your home on Zillow by listing For Sale by Owner (FSBO).

    List your home

    What's special

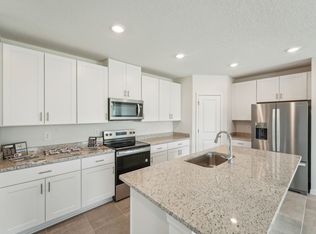
    Open-concept planSpacious great roomDining areaOpen kitchen
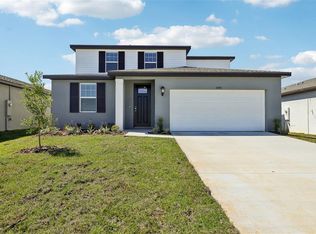
    Brand new, energy-efficient home available NOW! Are you ready to buy a home? The Foxglove floorplan offers an open-concept plan with 4 bedrooms, 2 bathrooms and a 2-car garage. Prepare dinner from this home's open kitchen which overlooks a spacious great room and dining area. Benton Hills offers new single-family homes with open-concept floorplans in Brooksville, FL. Convenient to I-75, this community offers easy access to those who commute to major cities and employment areas. Residents will enjoy resort-style amenities including a clubhouse with fitness center, pool, playground, trails and more. Each of our homes is built with innovative, energy-efficient features designed to help you enjoy more savings, better health, real comfort and peace of mind.

    Zillow last checked:

    Listing updated:

    Listed by:

    Bryan Sumner 813-336-5895,

    MERITAGE HOMES OF FL REALTY 813-703-8860

    Bought with:

    Non-Member Agent

    STELLAR NON-MEMBER OFFICE

    Source: Stellar MLS,MLS#: O6289555MLS LogoOriginating MLS: Orlando Regional

    Facts & features

    Interior

    Bedrooms & bathrooms
    • Bedrooms: 4
    • Bathrooms: 2
    • Full bathrooms: 2
    Primary bedroom
    • Features: Walk-In Closet(s)
    • Level: First
    • Area: 182 Square Feet
    • Dimensions: 13x14
    Great room
    • Level: First
    • Area: 182 Square Feet
    • Dimensions: 14x13
    Kitchen
    • Features: Pantry
    • Level: First
    • Area: 96 Square Feet
    • Dimensions: 8x12
    Heating
    • Central, Electric
    Cooling
    • Central Air
    Appliances
    • Included: Dishwasher, Disposal, Dryer, Electric Water Heater, Microwave, Range, Refrigerator, Washer
    • Laundry: Inside, Laundry Room
    Features
    • Open Floorplan, Thermostat, Walk-In Closet(s)
    • Flooring: Carpet, Ceramic Tile
    • Windows: Low Emissivity Windows, Window Treatments
    • Has fireplace: No
    Interior area
    • Total structure area: 2,284
    • Total interior livable area: 1,840 sqft

    Property

    Parking
    • Total spaces: 2
    • Parking features: Garage Door Opener
    • Attached garage spaces: 2
    • Details: Garage Dimensions: 20x20
    Features
    • Levels: One
    • Stories: 1
    • Patio & porch: Patio
    • Exterior features: Irrigation System, Sidewalk
    Lot
    • Size: 6,000 Square Feet
    • Dimensions: 50 x 120
    Details
    • Parcel number: 01823030
    • Zoning: RES
    • Special conditions: None

    Construction

    Type & style
    • Home type: SingleFamily
    • Architectural style: Florida
    • Property subtype: Single Family Residence
    Materials
    • Block
    • Foundation: Slab
    • Roof: Shingle
    Condition
    • Completed
    • New construction: Yes
    • Year built: 2025
    Details
    • Builder model: Foxglove
    • Builder name: Meritage Homes
    • Warranty included: Yes

    Utilities & green energy

    • Sewer: Public Sewer
    • Water: Public
    • Utilities for property: Public, Street Lights, Underground Utilities
    Green energy
    • Energy efficient items: Appliances, Insulation, Lighting, Thermostat, Windows
    • Water conservation: Low-Flow Fixtures

    Community & HOA

    Community
    • Features: Deed Restrictions
    • Pet fee: $0 monthly
    • Subdivision: BENTON HILLS
    HOA
    • Has HOA: Yes
    • Amenities included: Basketball Court, Fitness Center, Park, Pickleball Court(s), Playground, Pool
    • Services included: Community Pool, Reserve Fund, Other, Pool Maintenance, Recreational Facilities
    • HOA fee: $21 monthly
    • HOA name: Home River Group
    • HOA phone: 813-600-5090
    Location
    • Region: Brooksville

    Financial & listing details

    • Price per square foot: $149/sqft
    • Date on market: 3/17/2025
    • Cumulative days on market: 316 days
    • Listing terms: Conventional,FHA,USDA Loan,VA Loan
    • Ownership: Fee Simple
    • Total actual rent: 0
    • Road surface type: Asphalt

    Price history

    DateEventPrice
    1/30/2026Sold$275,000-2.8%$149/sqft
    Source: Stellar MLS #O6289555 Report a problem
    1/27/2026Pending sale$282,810$154/sqft
    Source: Stellar MLS #O6289555 Report a problem
    12/30/2025Price change$282,810+0%$154/sqft
    Source: Stellar MLS #O6289555 Report a problem
    12/17/2025Price change$282,805-0.1%$154/sqft
    Source: Stellar MLS #O6289555 Report a problem
    11/3/2025Price change$283,000-0.4%$154/sqft
    Source: Stellar MLS #O6289555 Report a problem
    10/16/2025Price change$284,000-0.4%$154/sqft
    Source: Stellar MLS #O6289555 Report a problem
    10/2/2025Price change$285,000-1.4%$155/sqft
    Source: Stellar MLS #O6289555 Report a problem
    9/5/2025Price change$289,000-1.7%$157/sqft
    Source: Stellar MLS #O6289555 Report a problem
    8/27/2025Price change$294,000-0.3%$160/sqft
    Source: Stellar MLS #O6289555 Report a problem
    8/20/2025Price change$295,000-0.7%$160/sqft
    Source: Stellar MLS #O6289555 Report a problem
    8/13/2025Price change$297,000-0.3%$161/sqft
    Source: Stellar MLS #O6289555 Report a problem
    8/6/2025Price change$297,797-0.1%$162/sqft
    Source: Stellar MLS #O6289555 Report a problem
    7/30/2025Price change$297,998-0.2%$162/sqft
    Source: Stellar MLS #O6289555 Report a problem
    7/23/2025Price change$298,499-0.2%$162/sqft
    Source: Stellar MLS #O6289555 Report a problem
    7/18/2025Price change$298,990-0.2%$162/sqft
    Source: Stellar MLS #O6289555 Report a problem
    7/10/2025Price change$299,500-3.2%$163/sqft
    Source: Stellar MLS #O6289555 Report a problem
    6/18/2025Price change$309,500-0.2%$168/sqft
    Source: Stellar MLS #O6289555 Report a problem
    6/11/2025Price change$310,000-1.6%$168/sqft
    Source: Stellar MLS #O6289555 Report a problem
    4/9/2025Price change$314,900-5.7%$171/sqft
    Source: Stellar MLS #O6289555 Report a problem
    3/17/2025Listed for sale$333,900$181/sqft
    Source: Stellar MLS #O6289555 Report a problem

    Public tax history

    Tax history is unavailable.

    Neighborhood: 34602

    Nearby schools

    GreatSchools rating
    Schools provided by the listing agent
    • Elementary: Eastside Elementary School
    • Middle: D.S. Parrot Middle
    • High: Hernando High

    Source: Stellar MLS. This data may not be complete. We recommend contacting the local school district to confirm school assignments for this home.

    Get pre-qualified for a loan
    At Zillow Home Loans, we can pre-qualify you in as little as 5 minutes with no impact to your credit score.

    An equal housing lender. NMLS #10287.