Skip main navigation
Sold for $346,000
  • $346,000

    31660 MALBEC DRIVE, BROOKSVILLE, FL 34602

    4beds
    1,988sqft
    Single Family Residence
    Built in 2024
    6,000 Square Feet Lot
    $-- Zestimate®
    $174/sqft
    $2,184 Estimated rent

    Home value

    Not available

    Estimated sales range

    Not available

    $2,184/mo

    Zestimate® history
    Loading
    Loading...

    Owner options

    List your home for rent

    $2,184/mo

    Rent Zestimate®

    Find your next renter with Zillow Rental Manager. Plus, with online applications, you can quickly screen prospective tenants – for free.

    Learn more

    $2,184/mo

    Rent Zestimate®

    Refinance and save

    $2,335/mo

    Est. payment

    Refinancing to a lower rate could help reduce your monthly payments and save thousands over the life of the loan.

    See today's rates

    $2,335/mo

    Est. payment

    Explore your selling options

    Work with a Zillow partner agent

    Leverage their expertise and Zillow's premium Showcase listings to get your home seen by more buyers.

    Get started

    List with your own agent

    Get your home in front of millions of buyers by listing it on Zillow.

    Learn how to do it

    Sell it yourself

    Take full control of how buyers see your home on Zillow by listing For Sale by Owner (FSBO).

    List your home

    What's special

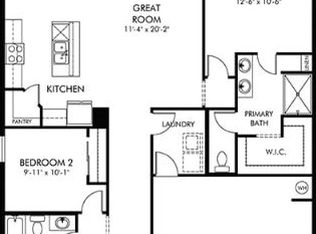
    Stylish cabinetryOpen-concept floor planGourmet kitchenPremium countertopsStainless steel appliancesGenerous walk-in closetSpa-like ensuite bath
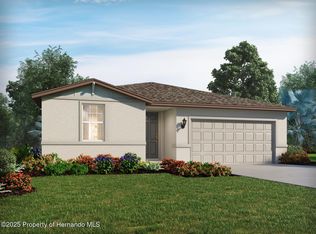
    Special Financing and Buyer Promotions for a limited time! Welcome to 31660 Malbec Dr. in Brooksville, FL! A stunning one-story, 4-bedroom, 3-bathroom home offering 1,988 sq. ft. of thoughtfully designed living space. Nestled in the highly sought-after Benton Hills community, this brand-new home is the perfect blend of modern elegance, energy efficiency, and everyday comfort. Step inside to find an open-concept floor plan with spacious living areas, perfect for entertaining or relaxing. The gourmet kitchen boasts stylish cabinetry, premium countertops, and stainless steel appliances, making meal prep a breeze. The private owner’s suite offers a serene retreat, complete with a spa-like ensuite bath and generous walk-in closet. Three additional bedrooms and two more full baths provide plenty of space for family, guests, or a home office. Located in a brand-new community, Benton Hills is designed for resort-style living. Once completed, residents will enjoy a state-of-the-art clubhouse, sparkling pool, fitness center, sports courts, playgrounds, scenic trails, and more—creating an exceptional lifestyle of relaxation and recreation. Commuters will love the easy access to I-75, providing a seamless drive to Tampa, Wesley Chapel, and surrounding employment centers. And for those looking to experience world-class entertainment, Walt Disney World is just 65 miles away, with an estimated driving time of about 1 hour and 27 minutes—making magical weekend getaways effortless. With a prime location, luxurious community amenities, and energy-efficient home features, this property is a rare opportunity to enjoy comfort, convenience, and an unbeatable Florida lifestyle. Don’t miss this opportunity to own a beautiful new home in one of Brooksville’s most exciting new communities! This home is move-in ready! Schedule your tour today! Contact the Agent for more info. Special Financing and Buyer Promotions for a limited time!

    Zillow last checked:

    Listing updated:

    Listed by:

    Geri Sanchez 813-609-0966,

    FRANK ALBERT REALTY 813-546-2503

    Bought with:

    Sindy Ortiz, 3608080

    EXP REALTY, LLC

    James Adams, PA, 3437742

    EXP REALTY, LLC

    Source: Stellar MLS,MLS#: TB8355736MLS LogoOriginating MLS: Suncoast Tampa

    Facts & features

    Interior

    Bedrooms & bathrooms
    • Bedrooms: 4
    • Bathrooms: 3
    • Full bathrooms: 3
    Primary bedroom
    • Features: Walk-In Closet(s)
    • Level: First
    Bedroom 2
    • Features: Built-in Closet
    • Level: First
    Bedroom 3
    • Features: Built-in Closet
    • Level: First
    Bedroom 4
    • Features: Built-in Closet
    • Level: First
    Primary bathroom
    • Level: First
    Bathroom 2
    • Level: First
    Kitchen
    • Features: Pantry
    • Level: First
    Living room
    • Level: First
    Heating
    • Central, Electric
    Cooling
    • Central Air
    Appliances
    • Included: Dishwasher, Disposal, Dryer, Electric Water Heater, Microwave, Range, Refrigerator, Washer
    • Laundry: Inside, Laundry Room
    Features
    • Open Floorplan, Thermostat, Walk-In Closet(s)
    • Flooring: Carpet, Tile
    • Doors: Sliding Doors
    • Windows: Window Treatments
    • Has fireplace: No
    Interior area
    • Total structure area: 2,438
    • Total interior livable area: 1,988 sqft

    Property

    Parking
    • Total spaces: 2
    • Parking features: Garage - Attached
    • Attached garage spaces: 2
    Features
    • Levels: One
    • Stories: 1
    • Exterior features: Sidewalk
    Lot
    • Size: 6,000 Square Feet
    Details
    • Parcel number: R1712321003100001600
    • Zoning: .
    • Special conditions: None

    Construction

    Type & style
    • Home type: SingleFamily
    • Property subtype: Single Family Residence
    Materials
    • Block, Stone, Stucco, Wood Frame
    • Foundation: Slab
    • Roof: Shingle
    Condition
    • Completed
    • New construction: Yes
    • Year built: 2024
    Details
    • Builder model: Hibiscus
    • Builder name: Meritage Homes

    Utilities & green energy

    • Sewer: Public Sewer
    • Water: Public
    • Utilities for property: Cable Available, Electricity Available, Electricity Connected, Sewer Available, Sewer Connected, Street Lights, Water Available, Water Connected

    Community & HOA

    Community
    • Pet fee: $0 monthly
    • Subdivision: BENTON HILLS
    HOA
    • Has HOA: Yes
    • HOA fee: $21 monthly
    • HOA name: HOME RIVER GROUP
    • HOA phone: 813-600-5090
    Location
    • Region: Brooksville

    Financial & listing details

    • Price per square foot: $174/sqft
    • Tax assessed value: $21,000
    • Annual tax amount: $312
    • Date on market: 3/4/2025
    • Cumulative days on market: 88 days
    • Listing terms: Cash,Conventional,FHA,USDA Loan
    • Ownership: Fee Simple
    • Total actual rent: 0
    • Electric utility on property: Yes
    • Road surface type: Paved

    Price history

    DateEventPrice
    4/10/2025Sold$346,000-2.2%$174/sqft
    Source: Stellar MLS #TB8355736 Report a problem
    3/17/2025Pending sale$353,840$178/sqft
    Source: Stellar MLS #TB8355736 Report a problem
    3/5/2025Price change$353,840+2.3%$178/sqft
    Source: Stellar MLS #TB8355736 Report a problem
    2/5/2025Price change$346,000-2.2%$174/sqft
    Source: Meritage Homes Report a problem
    2/4/2025Price change$353,920+0%$178/sqft
    Source: Stellar MLS #O6260411 Report a problem
    11/17/2024Price change$353,840+0.9%$178/sqft
    Source: Meritage Homes Report a problem
    11/9/2024Listed for sale$350,840$176/sqft
    Source: Meritage Homes Report a problem

    Public tax history

    YearProperty taxesTax assessment
    2025$1,965 +25.8%$21,000
    2024$1,561 $21,000
    Find assessor info on the county website

    Neighborhood: 34602

    Nearby schools

    GreatSchools rating
    Schools provided by the listing agent
    • Elementary: Eastside Elementary School
    • Middle: D.S. Parrot Middle
    • High: Hernando High

    Source: Stellar MLS. This data may not be complete. We recommend contacting the local school district to confirm school assignments for this home.

    Get pre-qualified for a loan
    At Zillow Home Loans, we can pre-qualify you in as little as 5 minutes with no impact to your credit score.

    An equal housing lender. NMLS #10287.