Welcome to your future home- a place where cherished memories await in the heart of Menifee. This 4 bedroom, 3 bathroom sanctuary offers more than just comfort; it provides a lifestyle of security and comfort. Step inside to an open-concept design that bathes each room in natural light, creating a warm and inviting atmosphere. Spacious rooms with upgraded luxury vinyl flooring and sleek finishes set the stage for your family’s story to be written. The upgrades have already been done so you dont have to! The modern kitchen, complete with upgraded countertops and energy-efficient appliances, is perfect for both everyday meals and special gatherings. The primary suite is spacious, the bathroom features a deep soaking tub, separate walk in shower and a great size walk in closet!
Outside, enjoy a no-fuss, low-maintenance backyard that offers the perfect space to relax and unwind without the stress of constant upkeep. A great canvas to add your own creativity if you wish! In this serene community, you’ll find not just a house, but a home where your family can grow and thrive. With the assurance of owning a move-in-ready, beautifully upgraded home, you can focus on creating new memories and celebrating life’s milestones. Welcome to the next chapter of your life.
Sold for $619,000
Listed by: eHomes • Yu Shan Cheng • Contact: 858-784-1834
Bought with: MM Realty
Tax assessed value
$619,000
31632 Tudor Ct, Menifee, CA 92584
4beds
2,625sqft
Single Family Residence
Built in 2020
7,405 Square Feet Lot
$620,100 Zestimate®
$236/sqft
$3,625 Estimated rent
Home value
$620,100
$564,000 - $682,000
$3,625/mo
Zestimate® history
Owner options
List your home for rent
$3,625/mo
Rent Zestimate®
Find your next renter with Zillow Rental Manager. Plus, with online applications, you can quickly screen prospective tenants – for free.
$3,625/mo
Rent Zestimate®
Refinance and save
$4,045/mo
Est. payment
Refinancing to a lower rate could help reduce your monthly payments and save thousands over the life of the loan.
$4,045/mo
Est. payment
Explore your selling options
Work with a Zillow partner agent
Leverage their expertise and Zillow's premium Showcase listings to get your home seen by more buyers.
Get startedList with your own agent
Get your home in front of millions of buyers by listing it on Zillow.
Learn how to do itSell it yourself
Take full control of how buyers see your home on Zillow by listing For Sale by Owner (FSBO).
List your homeWhat's special
Low-maintenance backyardSleek finishesOpen-concept designWalk in closetNatural lightPrimary suiteSeparate walk in shower
Zillow last checked:
Listing updated:
Listed by:
Yu Shan Cheng DRE #01922274 858-784-1834,
eHomes
Bought with:
Nicole Farnum, DRE #02061709
MM Realty
Source: CRMLS,MLS#: SW24213979 Originating MLS: California Regional MLS
Originating MLS: California Regional MLSFacts & features
Interior
Bedrooms & bathrooms
- Bedrooms: 4
- Bathrooms: 3
- Full bathrooms: 3
- Main level bathrooms: 3
- Main level bedrooms: 4
Rooms
- Room types: Bedroom, Family Room, Kitchen, Laundry, Living Room, Primary Bathroom, Primary Bedroom, Other
Primary bedroom
- Features: Primary Suite
Primary bedroom
- Features: Main Level Primary
Bedroom
- Features: All Bedrooms Down
Bedroom
- Features: Bedroom on Main Level
Bathroom
- Features: Bathtub, Full Bath on Main Level, Quartz Counters, Separate Shower, Tub Shower
Heating
- Central
Cooling
- Central Air
Appliances
- Included: Dishwasher, Gas Oven, Gas Range
- Laundry: Laundry Room
Features
- Ceiling Fan(s), High Ceilings, Open Floorplan, Pantry, Stone Counters, Recessed Lighting, Storage, All Bedrooms Down, Bedroom on Main Level, Main Level Primary, Primary Suite, Walk-In Closet(s)
- Has fireplace: No
- Fireplace features: None
- Common walls with other units/homes: No Common Walls
Interior area
- Total interior livable area: 2,625 sqft
Property
Parking
- Total spaces: 2
- Parking features: Garage - Attached
- Attached garage spaces: 2
Features
- Levels: One
- Stories: 1
- Entry location: 1
- Pool features: None
- Spa features: None
- Has view: Yes
- View description: City Lights, Neighborhood
Lot
- Size: 7,405 Square Feet
- Features: Back Yard, Front Yard, Lawn, Landscaped
Details
- Parcel number: 360751048
- Special conditions: Standard
Construction
Type & style
- Home type: SingleFamily
- Property subtype: Single Family Residence
Condition
- New construction: No
- Year built: 2020
Utilities & green energy
- Sewer: Public Sewer
- Water: Public
Community & HOA
Community
- Features: Storm Drain(s), Street Lights, Sidewalks
HOA
- Has HOA: Yes
- Amenities included: Maintenance Grounds, Picnic Area, Playground
- HOA fee: $45 monthly
- HOA name: Hidden Hills/ Peppertree
- HOA phone: 951-309-6440
Location
- Region: Menifee
Financial & listing details
- Price per square foot: $236/sqft
- Tax assessed value: $619,000
- Annual tax amount: $10,229
- Date on market: 10/20/2024
- Cumulative days on market: 35 days
- Listing terms: Cash,Cash to New Loan,Conventional,1031 Exchange,FHA,Submit,VA Loan
- Inclusions: solar panels and system
Price history
| Date | Event | Price |
|---|---|---|
| 12/24/2024 | Sold | $619,000$236/sqft |
Source:  CRMLS #SW24213979 Report a problem CRMLS #SW24213979 Report a problem | ||
| 12/22/2024 | Pending sale | $619,000$236/sqft |
Source: CRMLS #SW24213979 Report a problem | ||
| 12/3/2024 | Contingent | $619,000$236/sqft |
Source: CRMLS #SW24213979 Report a problem | ||
| 11/14/2024 | Price change | $619,000-1.6%$236/sqft |
Source: CRMLS #SW24213979 Report a problem | ||
| 10/20/2024 | Listed for sale | $629,000+26.9%$240/sqft |
Source: CRMLS #SW24213979 Report a problem | ||
| 1/13/2021 | Sold | $495,500$189/sqft |
Source: Public Record Report a problem | ||
Public tax history
| Year | Property taxes | Tax assessment |
|---|---|---|
| 2025 | $10,229 +11.7% | $619,000 +17.7% |
| 2024 | $9,156 +0.2% | $525,747 +2% |
| 2023 | $9,141 +1.3% | $515,439 +2% |
| 2022 | $9,021 +27.3% | $505,333 +51.2% |
| 2021 | $7,085 +96.3% | $334,171 +556.2% |
| 2020 | $3,609 +288.8% | $50,922 +2% |
| 2019 | $928 -6.1% | $49,924 +2% |
| 2018 | $989 -3.7% | $48,946 +2% |
| 2017 | $1,026 | $47,987 +2% |
| 2016 | $1,026 +33.9% | $47,047 +1.5% |
| 2015 | $767 -37.6% | $46,342 +2% |
| 2014 | $1,229 | $45,435 +0.5% |
| 2013 | -- | $45,231 |
Find assessor info on the county website
Neighborhood: 92584
Nearby homes
- $711,2004 bd2 ba2.5k sqft31620 Tudor Ct, Menifee, CA 92584Off Market
- $694,5004 bd2 ba2.5k sqft31644 Tudor Ct, Menifee, CA 92584Off Market
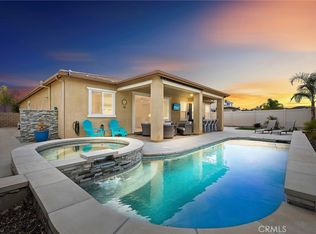
- $715,0004 bd2 ba2.3k sqft31633 Greenwich Ct, Menifee, CA 92584Sold

- $665,0004 bd3 ba2.9k sqft31621 Greenwich Ct, Menifee, CA 92584Sold
- $778,3004 bd2 ba3.5k sqft31608 Tudor Ct, Menifee, CA 92584Off Market
- $655,0004 bd4 ba2.5k sqft31661 Tudor, Menifee, CA 92584Off Market
- $698,9004 bd3 ba3.5k sqft31645 Greenwich Ct, Menifee, CA 92584Off Market
- $684,5004 bd2 ba2.9k sqft31656 Tudor Ct, Menifee, CA 92584Off Market
Nearby schools
GreatSchools rating
- 8/10Evans Ranch Elementary SchoolGrades: K-5Distance: 1.2 mi
- 7/10Menifee Valley Middle SchoolGrades: 6-8Distance: 0.4 mi
- NAMenifee PreschoolGrades: Distance: 1.2 mi
Schools provided by the listing agent
- Elementary: Evans Ranch
- Middle: Menifee Valley
- High: Paloma
Source: CRMLS. This data may not be complete. We recommend contacting the local school district to confirm school assignments for this home.
Get a cash offer in 3 minutes
Find out how much your home could sell for in as little as 3 minutes with a no-obligation cash offer.
Estimated market value
$620,100
Get a cash offer in 3 minutes
Find out how much your home could sell for in as little as 3 minutes with a no-obligation cash offer.
Estimated market value
$620,100
- California
- Riverside County
- Menifee
- 92584
- 31632 Tudor Ct
Nearby cities
Nearby neighborhoods
Nearby zip codes
Other Menifee Topics
