Stunning SINGLE STORY salt water pool home with paid off solar! As you enter this gorgeous home, you are welcomed with a custom front door, the most beautiful foyer with a super wide hallway with beautiful wainscoting! Set in the back of the home for ultimate privacy, You have a large great room with the most stunning kitchen that opens to the large family room with gorgeous views of your pool! The chefs kitchen offers an huge center island with quartz countertops, double stainless steel ovens, stainless steel microwave and cooktop, upgraded sink and faucet , an abundance of cabinetry, plus a large walk-in pantry. The most gorgeous triple sliding glass door brings the outside in for the ultimate entertainment area. The primary suite is huge, primary bathroom with a step in shower and dual sinks. The walk-in closet with custom built in cabinetry is a must see!
Three great sized secondary bedrooms ( One currently being used as an office)
Secondary bathroom with step in shower, upgraded countertop and fixtures. Indoor laundry room with cabinetry and convenient sink. The backyard is a beautiful oasis with a custom SOLAR HEATED pool, a cozy spa, grass area, hardscape with lots of concrete and stacked stone, lushly landscaped, covered California room with an outdoor kitchen, including the barbecue, refrigerator, and beautiful concrete Countertops.
This gorgeous home offers, upgraded flooring, upgraded baseboards, crown molding, wainscoting, upgraded lighting, PAID off house solar, PAID OFF pool heating solar, whole house water filtration system, water softener, reverse osmosis water filter, and Tesla charger. Located on a cul-de-sac, just steps from the community walking trails, park, and sports courts.
Sold for $715,000
Listed by: Home Huntress Real Estate • Raejean Belsaguy • Contact: 951-265-2937
Bought with: HARTNELL REAL ESTATE
$715,000
31633 Greenwich Ct, Menifee, CA 92584
4beds
2,326sqft
Single Family Residence
Built in 2018
6,970 Square Feet Lot
$737,700 Zestimate®
$307/sqft
$4,189 Estimated rent
Home value
$737,700
$701,000 - $775,000
$4,189/mo
Zestimate® history
Owner options
List your home for rent
$4,189/mo
Rent Zestimate®
Find your next renter with Zillow Rental Manager. Plus, with online applications, you can quickly screen prospective tenants – for free.
$4,189/mo
Rent Zestimate®
Refinance and save
$4,630/mo
Est. payment
Refinancing to a lower rate could help reduce your monthly payments and save thousands over the life of the loan.
$4,630/mo
Est. payment
Explore your selling options
Work with a Zillow partner agent
Leverage their expertise and Zillow's premium Showcase listings to get your home seen by more buyers.
Get startedList with your own agent
Get your home in front of millions of buyers by listing it on Zillow.
Learn how to do itSell it yourself
Take full control of how buyers see your home on Zillow by listing For Sale by Owner (FSBO).
List your homeWhat's special
Pool homeStacked stoneCovered california roomHuge center islandGorgeous homeCustom solar heated poolSuper wide hallway
Zillow last checked:
Listing updated:
Listed by:
Raejean Belsaguy DRE #01271456 951-265-2937,
Home Huntress Real Estate
Bought with:
Dora Szugyi, DRE #01808732
HARTNELL REAL ESTATE
Source: CRMLS,MLS#: SW24075211 Originating MLS: California Regional MLS
Originating MLS: California Regional MLSFacts & features
Interior
Bedrooms & bathrooms
- Bedrooms: 4
- Bathrooms: 2
- Full bathrooms: 2
- Main level bathrooms: 2
- Main level bedrooms: 4
Rooms
- Room types: Bedroom, Family Room, Kitchen, Laundry, Primary Bathroom, Primary Bedroom
Primary bedroom
- Features: Main Level Primary
Bedroom
- Features: All Bedrooms Down
Bedroom
- Features: Bedroom on Main Level
Bathroom
- Features: Closet, Dual Sinks, Enclosed Toilet, Linen Closet, Quartz Counters, Separate Shower, Upgraded, Vanity
Kitchen
- Features: Kitchen Island, Kitchen/Family Room Combo, Walk-In Pantry
Heating
- Central
Cooling
- Central Air
Appliances
- Included: Double Oven, Dishwasher, Gas Cooktop, Gas Oven, Microwave, Water Softener, Water Heater
- Laundry: Laundry Room
Features
- Breakfast Bar, Ceiling Fan(s), Crown Molding, Eat-in Kitchen, High Ceilings, Open Floorplan, Pantry, Paneling/Wainscoting, Quartz Counters, All Bedrooms Down, Bedroom on Main Level, Main Level Primary
- Flooring: Carpet, Vinyl
- Has fireplace: No
- Fireplace features: None
- Common walls with other units/homes: No Common Walls
Interior area
- Total interior livable area: 2,326 sqft
Property
Parking
- Total spaces: 2
- Parking features: Door-Multi, Garage
- Attached garage spaces: 2
Features
- Levels: One
- Stories: 1
- Entry location: 1
- Patio & porch: Patio
- Has private pool: Yes
- Pool features: In Ground, Private
- Has spa: Yes
- Spa features: Heated, In Ground, Private
- Fencing: Vinyl
- Has view: Yes
- View description: Pool
Lot
- Size: 6,970 Square Feet
- Features: Back Yard, Cul-De-Sac, Front Yard, Yard
Details
- Parcel number: 360751039
- Special conditions: Standard
Construction
Type & style
- Home type: SingleFamily
- Property subtype: Single Family Residence
Condition
- Turnkey
- New construction: No
- Year built: 2018
Utilities & green energy
- Electric: Photovoltaics Seller Owned
- Sewer: Public Sewer
- Water: Public
Green energy
- Energy generation: Solar
Community & HOA
Community
- Features: Biking, Curbs, Street Lights, Sidewalks
HOA
- Has HOA: Yes
- Amenities included: Sport Court, Jogging Path, Picnic Area, Paddle Tennis, Playground, Pickleball, Tennis Court(s), Trail(s)
- HOA fee: $43 monthly
- HOA name: Hidden Hills
- HOA phone: 800-706-7838
Location
- Region: Menifee
Financial & listing details
- Price per square foot: $307/sqft
- Tax assessed value: $729,300
- Annual tax amount: $11,305
- Date on market: 4/16/2024
- Cumulative days on market: 6 days
- Listing terms: Cash,Cash to New Loan,Conventional,FHA,VA Loan
Price history
| Date | Event | Price |
|---|---|---|
| 5/28/2024 | Sold | $715,000+2.1%$307/sqft |
Source:  CRMLS #SW24075211 Report a problem CRMLS #SW24075211 Report a problem | ||
| 8/2/2022 | Sold | $700,000+3.7%$301/sqft |
Source: Public Record Report a problem | ||
| 7/8/2022 | Pending sale | $674,900$290/sqft |
Source: CRMLS #SW22120715 Report a problem | ||
| 6/27/2022 | Listed for sale | $674,900+45%$290/sqft |
Source: CRMLS #SW22120715 Report a problem | ||
| 10/31/2018 | Sold | $465,500$200/sqft |
Source: Public Record Report a problem | ||
Public tax history
| Year | Property taxes | Tax assessment |
|---|---|---|
| 2025 | $11,305 +49% | $729,300 +80.1% |
| 2024 | $7,587 +0.4% | $404,947 +2% |
| 2023 | $7,558 -14.3% | $397,008 -21.3% |
| 2022 | $8,817 +0.1% | $504,424 +2% |
| 2021 | $8,810 +6.1% | $494,535 +7.8% |
| 2020 | $8,304 +0.9% | $458,745 +2% |
| 2019 | $8,229 +736.5% | $449,750 +818.9% |
| 2018 | $984 -3.4% | $48,946 +2% |
| 2017 | $1,018 | $47,987 +2% |
| 2016 | $1,018 +34.1% | $47,047 +1.5% |
| 2015 | $759 -38.2% | $46,342 +2% |
| 2014 | $1,229 | $45,435 +0.5% |
| 2013 | -- | $45,231 |
Find assessor info on the county website
Neighborhood: 92584
Nearby homes
- $665,0004 bd3 ba2.9k sqft31621 Greenwich Ct, Menifee, CA 92584Sold

- $695,8004 bd3 ba3.5k sqft31645 Greenwich Ct, Menifee, CA 92584Off Market
- $619,0004 bd3 ba2.6k sqft31632 Tudor Ct, Menifee, CA 92584Sold
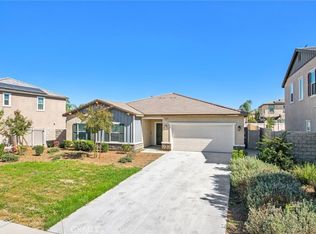
- $695,0004 bd2 ba2.5k sqft31644 Tudor Ct, Menifee, CA 92584Off Market
- $711,2004 bd2 ba2.5k sqft31620 Tudor Ct, Menifee, CA 92584Off Market
- $653,9004 bd2 ba2.6k sqft31609 Greenwich Ct, Menifee, CA 92584Off Market
- $763,8005 bd4 ba2.7k sqft31657 Greenwich Ct, Menifee, CA 92584Off Market
- $684,9004 bd3 ba2.5k sqft31640 Greenwich, Menifee, CA 92584Off Market
Nearby schools
GreatSchools rating
- 8/10Evans Ranch Elementary SchoolGrades: K-5Distance: 1.2 mi
- 7/10Menifee Valley Middle SchoolGrades: 6-8Distance: 0.4 mi
- NAMenifee PreschoolGrades: Distance: 1.2 mi
Get a cash offer in 3 minutes
Find out how much your home could sell for in as little as 3 minutes with a no-obligation cash offer.
Estimated market value
$737,700
Get a cash offer in 3 minutes
Find out how much your home could sell for in as little as 3 minutes with a no-obligation cash offer.
Estimated market value
$737,700
- California
- Riverside County
- Menifee
- 92584
- 31633 Greenwich Ct
Nearby cities
Nearby neighborhoods
Nearby zip codes
Other Menifee Topics
