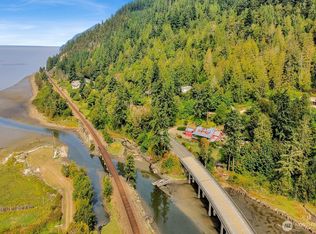
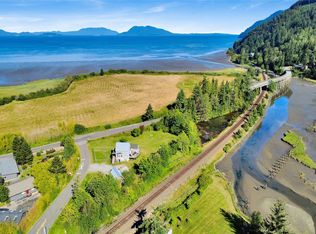
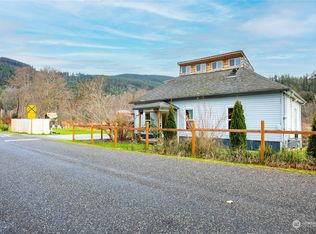
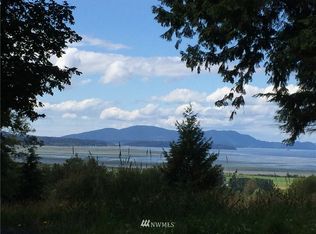
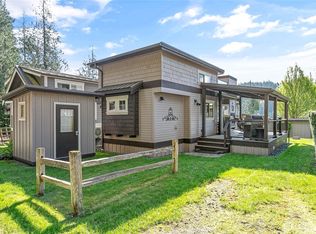
Rare Chuckanut Drive opportunity — Move-in ready studio cabin with plenty of parking on a 1+ acre lot, offering water views of Samish Bay and the San Juan Islands. Watch sunset over the water from your private deck. Minutes to Larrabee State Park, Clayton Beach, and Chuckanut Mountain trails — hiking, kayaking, and mountain biking opportunities abound. At a fraction of the price of neighboring multimillion-dollar homes on this iconic stretch of coastline, this is the ideal weekend retreat, minimalist full-time living, or vacation rental. Don't miss this chance to own a piece of Washington's "Big Sur" at an unmatched price point.
Active
Listed by: HomeSmart One Realty • Dawn Rood • 360-454-3773
$699,000
3164 Chuckanut Drive, Bow, WA 98232
1beds
440sqft
Single Family Residence
Built in 1987
1.05 Acres Lot
$662,000 Zestimate®
$1,589/sqft
$-- HOA
What's special
Plenty of parkingMove-in ready studio cabinPrivate deck
- --
- on Zillow
- 2,568
- views
- 130
- saves
Zillow last checked:
Listing updated:
Listed by:
Dawn Rood 360-454-3773 Dawnlives4realestate@gmail.com,
HomeSmart One Realty,
Gretchen Johnson 360-788-3485,
HomeSmart One Realty
Source: NWMLS as distributed by MLS GRID,MLS#: 2577594
Facts & features
Interior
Bedrooms & bathrooms
- Bedrooms: 1
- Bathrooms: 1
- 3/4 bathrooms: 1
- Main level bathrooms: 1
- Main level bedrooms: 1
Primary bedroom
- Level: Main
Bathroom three quarter
- Level: Main
Entry hall
- Level: Main
Kitchen with eating space
- Level: Main
Living room
- Level: Main
Heating
- Fireplace, Baseboard, Fireplace Insert, Electric
Cooling
- None
Appliances
- Included: Microwave, Refrigerator, Stove(s)/Range(s), Microwave(s), Refrigerator(s), Water Heater: Electric, Water Heater Location: Storage/Crawl Space
Features
- Flooring: Vinyl Plank
- Number of fireplaces: 1
- Fireplace features: Electric, Main Level: 1, Fireplace
Interior area
- Total structure area: 440
- Total interior livable area: 440 sqft
Property
Parking
- Parking features: Off Street
Features
- Levels: One
- Stories: 1
- Entry location: Main
- Patio & porch: Fireplace, Water Heater
- Has view: Yes
- View description: Bay, Mountain(s), Ocean, Sound, Territorial
- Has water view: Yes
- Water view: Bay,Ocean,Sound
Lot
- Size: 1.05 Acres
- Dimensions: 296' x 98' x 204' x 252' x 62' x 216' x 30'
- Features: Deck
- Topography: Level,Partial Slope,Sloped
- Residential vegetation: Brush, Garden Space, Wooded
Details
- Parcel number: P47946
- Zoning description: Jurisdiction: City
- Special conditions: Standard
- Other equipment: Leased Equipment: Propane Tank
Construction
Type & style
- Home type: SingleFamily
- Architectural style: Contemporary,1 Story
- Property subtype: Single Family Residence
Materials
- Wood Siding
- Foundation: Poured Concrete
- Roof: Metal
Condition
- Year built: 1987
- Major remodel year: 2009
Utilities & green energy
- Electric: Company: Puget Sound Energy
- Sewer: Septic Tank, Company: Septic
- Water: See Remarks, Company: See Remarks
Community & HOA
Community
- Subdivision: Bow
Location
- Region: Bow
Financial & listing details
- Price per square foot: $1,589/sqft
- Tax assessed value: $502,000
- Annual tax amount: $4,070
- Date on market: 9/4/2026
- Listing terms: Conventional,FHA,VA Loan
- Inclusions: Leased Equipment, Microwave(s), Refrigerator(s), Stove(s)/Range(s)
Estimated market value
$662,000
$629,000 - $695,000
$1,529/mo
Price history
| Date | Event | Price |
|---|---|---|
| 9/6/2026 | Listed for sale | $699,000+156.5%$1,589/sqft |
Source:  NWMLS as distributed by MLS GRID #2577594 Report a problem NWMLS as distributed by MLS GRID #2577594 Report a problem | ||
| 1/31/2014 | Sold | $272,500-4.4%$619/sqft |
Source: NWMLS as distributed by MLS GRID #512260 Report a problem | ||
| 1/31/2014 | Pending sale | $285,000$648/sqft |
Source: Soria Real Estate Report a problem | ||
| 1/23/2014 | Listed for sale | $285,000$648/sqft |
Source: Soria Real Estate Report a problem | ||
| 1/14/2014 | Pending sale | $285,000$648/sqft |
Source: Soria Real Estate Report a problem | ||
| 9/18/2013 | Price change | $285,000-4.7%$648/sqft |
Source: Soria Real Estate Report a problem | ||
| 7/13/2013 | Listed for sale | $299,000$680/sqft |
Source: Soria Real Estate #512260 Report a problem | ||
Public tax history
| Year | Property taxes | Tax assessment |
|---|---|---|
| 2025 | $4,070 +6.5% | $502,000 +7.2% |
| 2024 | $3,821 +16.2% | $468,200 +17.8% |
| 2023 | $3,289 -5.6% | $397,600 -0.5% |
| 2022 | $3,484 | $399,500 +17.4% |
| 2021 | -- | $340,200 +5.9% |
| 2020 | $3,206 +7.5% | $321,300 +5.3% |
| 2019 | $2,981 -12.4% | $305,000 +2% |
| 2018 | $3,402 +16.7% | $299,100 +12.3% |
| 2017 | $2,915 +34.5% | $266,300 +14% |
| 2016 | $2,168 -5% | $233,600 +25.6% |
| 2015 | $2,283 +10% | $186,000 +20.4% |
| 2013 | $2,076 | $154,500 |
| 2012 | $2,076 +14.2% | $154,500 |
| 2011 | $1,817 | $154,500 -5.6% |
| 2010 | $1,817 -6.4% | $163,600 -19.8% |
| 2009 | $1,941 -0.2% | $204,100 |
| 2008 | $1,945 | $204,100 |
| 2007 | $1,945 +25.6% | $204,100 +73.3% |
| 2003 | $1,548 -0.7% | $117,800 |
| 2002 | $1,558 | $117,800 |
Find assessor info on the county website
Monthly payment
Est. payment
Payment breakdown
Explore the cost of this home by adjusting the details. Changes won't be saved.Climate risks
Neighborhood: 98232
Nearby schools
Schools provided by the listing agent
- High: Burlington Edison Hi
Source: NWMLS as distributed by MLS GRID. This data may not be complete. We recommend contacting the local school district to confirm school assignments for this home.
Similar homes
- $675,0002 bd1 ba495 sqftHoliday/Hideaway No 1, Anacortes, WA 98221Active
 MLS ID #2574902, Anya Mayo. NWMLS as distributed by MLS GRID
 - $550,0001 bd1 ba529 sqft2500 I Street, Bellingham, WA 98225Active
 MLS ID #2538268, Sy Hashimi. NWMLS as distributed by MLS GRID
 - $535,0003 bd1 ba399 sqft990 S Lake Whatcom #57, Sedro Woolley, WA 98284Active
 MLS ID #2508431, Andrew Holmstrom. NWMLS as distributed by MLS GRID
 - $399,0002 bd1 ba399 sqftWildwood Resort Condo Association, Sedro Woolley, WA 98284Active
 MLS ID #2517143, Jan Hensen. NWMLS as distributed by MLS GRID
