Skip main navigation
Sold for $669,000
  • $669,000

    3164 S Kirk Way, Aurora, CO 80013

    4beds
    4,064sqft
    Single Family Residence
    Built in 2015
    6,534 Square Feet Lot
    $653,900 Zestimate®
    $165/sqft
    $3,933 Estimated rent

    Home value

    $653,900

    $608,000 - $700,000

    $3,933/mo

    Zestimate® history
    Loading
    Loading...

    Owner options

    List your home for rent

    $3,933/mo

    Rent Zestimate®

    Find your next renter with Zillow Rental Manager. Plus, with online applications, you can quickly screen prospective tenants – for free.

    Learn more

    $3,933/mo

    Rent Zestimate®

    Refinance and save

    $3,883/mo

    Est. payment

    Refinancing to a lower rate could help reduce your monthly payments and save thousands over the life of the loan.

    See today's rates

    $3,883/mo

    Est. payment

    Explore your selling options

    Work with a Zillow partner agent

    Leverage their expertise and Zillow's premium Showcase listings to get your home seen by more buyers.

    Get started

    List with your own agent

    Get your home in front of millions of buyers by listing it on Zillow.

    Learn how to do it

    Sell it yourself

    Take full control of how buyers see your home on Zillow by listing For Sale by Owner (FSBO).

    List your home

    What's special

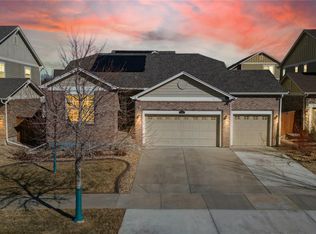
    The Conservatory=Pristine Living | 4 Bedrooms | 4 Bathrooms | Huge Loft + Home Office + Unfinished Basement | Walking Distance to School | Near Aurora Conservation Area | Beautiful Finishes | 3-Car Garage | Schedule your private showing today! This well-maintained home offers more than 2,700 sq ft of finished living space, plus an unfinished basement with rough-in plumbing, ready for your personal touch! Highlights include a private main-level office, hardwood floors, and sliding glass doors opening to a private backyard for seamless indoor-outdoor living. The kitchen combines timeless style with modern convenience - featuring stainless steel appliances, granite counters, and abundant cabinetry - while adjoining living and family rooms showcase custom feature walls for added character. Upstairs you’ll find generously sized bedrooms, a versatile loft-style great room, and a spacious primary suite with walk-in closet and en-suite bath. Each of the four bathrooms is thoughtfully designed with style and function in mind. Centrally located in The Conservatory, residents enjoy community parks, trails, and a pool, plus easy access to shopping, dining, and entertainment at Southlands Mall less than 10 minutes away! Don’t miss it - schedule your private showing today! Recent VA appraisal confirmed value. Basement offers flexibility to create a theater, game room, or additional bedrooms.

    Zillow last checked:

    Listing updated:

    Listed by:

    Heather Hankins 303-550-6671 heatherhankinshomes@gmail.com,

    Novella Real Estate,

    Crystal Lowe 720-819-7776,

    Novella Real Estate

    Bought with:

    Ake Bambore, 100055136

    A&T Colorado Realty

    Source: REcolorado as distributed by MLS GRID,MLS#: 9600675MLS Logo

    Facts & features

    Interior

    Bedrooms & bathrooms
    • Bedrooms: 4
    • Bathrooms: 4
    • Full bathrooms: 3
    • 1/2 bathrooms: 1
    • Main level bathrooms: 1
    Bedroom
    • Description: Secondary Bedroom With J&J Bathroom
    • Level: Upper
    • Area: 115.14 Square Feet
    • Dimensions: 10.1 x 11.4
    Bedroom
    • Level: Upper
    • Area: 135 Square Feet
    • Dimensions: 10 x 13.5
    Bedroom
    • Level: Upper
    • Area: 122.99 Square Feet
    • Dimensions: 9.11 x 13.5
    Bathroom
    • Description: Nicely Appointed Half Bath
    • Level: Main
    • Area: 31.36 Square Feet
    • Dimensions: 5.6 x 5.6
    Bathroom
    • Level: Upper
    • Area: 58.14 Square Feet
    • Dimensions: 5.1 x 11.4
    Bathroom
    • Level: Upper
    • Area: 49.88 Square Feet
    • Dimensions: 5.8 x 8.6
    Other
    • Description: Large Primary Suite With Incredible Walk In Closet
    • Level: Upper
    • Area: 247.78 Square Feet
    • Dimensions: 13.11 x 18.9
    Other
    • Description: 5 Piece Primary Bath With Double Sinks
    • Level: Upper
    • Area: 119.34 Square Feet
    • Dimensions: 9.11 x 13.1
    Dining room
    • Description: Plenty Of Space To Accommodate A Large Dining Table
    • Level: Main
    • Area: 196.65 Square Feet
    • Dimensions: 17.1 x 11.5
    Family room
    • Description: Large Open Concept Living Space With Beautiful, Custom Feature Wall
    • Level: Main
    • Area: 313.72 Square Feet
    • Dimensions: 20.11 x 15.6
    Great room
    • Level: Upper
    • Area: 210.82 Square Feet
    • Dimensions: 12.7 x 16.6
    Kitchen
    • Description: Huge Island, Stainless Appliances, And Timeless Dark Cabinets
    • Level: Main
    • Area: 155.52 Square Feet
    • Dimensions: 16.2 x 9.6
    Laundry
    • Level: Upper
    Living room
    • Description: Flex Space Could Be Formal Dining, Game Room, Or Even A Second Office
    • Level: Main
    • Area: 92.01 Square Feet
    • Dimensions: 9.11 x 10.1
    Office
    • Description: Private Office With Double Doors
    • Level: Main
    • Area: 115.14 Square Feet
    • Dimensions: 11.4 x 10.1
    Heating
    • Forced Air
    Cooling
    • Central Air
    Appliances
    • Included: Dishwasher, Disposal, Dryer, Gas Water Heater, Microwave, Oven, Range, Refrigerator, Washer
    Features
    • Ceiling Fan(s), Granite Counters, Jack & Jill Bathroom, Kitchen Island, Primary Suite
    • Flooring: Carpet, Wood
    • Basement: Unfinished
    • Common walls with other units/homes: No Common Walls
    Interior area
    • Total structure area: 4,064
    • Total interior livable area: 4,064 sqft
    • Finished area above ground: 2,780
    • Finished area below ground: 0

    Property

    Parking
    • Total spaces: 3
    • Parking features: Concrete
    • Attached garage spaces: 3
    Features
    • Levels: Two
    • Stories: 2
    • Patio & porch: Front Porch
    Lot
    • Size: 6,534 sqft
    Details
    • Parcel number: 034997750
    • Special conditions: Standard

    Construction

    Type & style
    • Home type: SingleFamily
    • Architectural style: Contemporary
    • Property subtype: Single Family Residence
    Materials
    • Vinyl Siding
    • Roof: Composition
    Condition
    • Year built: 2015

    Utilities & green energy

    • Sewer: Public Sewer
    • Water: Public
    • Utilities for property: Cable Available, Electricity Connected, Natural Gas Connected

    Community & neighborhood

    Security
    • Security features: Video Doorbell
    Location
    • Region: Aurora
    • Subdivision: The Conservatory

    HOA & financial

    HOA
    • Has HOA: Yes
    • HOA fee: $48 monthly
    • Amenities included: Clubhouse, Pool
    • Services included: Recycling, Trash
    • Association name: AMI Advanced Management
    • Association phone: 720-633-9722

    Other

    Other facts
    • Listing terms: Cash,Conventional,FHA,VA Loan
    • Ownership: Individual
    • Road surface type: Paved

    Price history

    DateEventPrice
    10/15/2025Sold$669,000$165/sqft
    Source: REcolorado as distributed by MLS GRID #9600675 Report a problem
    9/17/2025Pending sale$669,000$165/sqft
    Source: REcolorado as distributed by MLS GRID #9600675 Report a problem
    9/4/2025Listed for sale$669,000+1.4%$165/sqft
    Source: REcolorado as distributed by MLS GRID #9600675 Report a problem
    12/12/2022Sold$660,000+26.9%$162/sqft
    Source: Public Record Report a problem
    9/2/2020Sold$520,000$128/sqft
    Source: Public Record Report a problem
    7/20/2020Pending sale$520,000$128/sqft
    Source: Perry & Co. Realtors Cherry Creek Main #9663808 Report a problem
    7/15/2020Listed for sale$520,000+24.2%$128/sqft
    Source: Perry & Co. Realtors Cherry Creek Main #9663808 Report a problem
    7/14/2015Sold$418,525$103/sqft
    Source: Public Record Report a problem
    5/28/2015Price change$418,525+2.2%$103/sqft
    Source: Lennar Report a problem
    4/10/2015Price change$409,525-0.3%$101/sqft
    Source: Metro Brokers #7960212 Report a problem
    3/4/2015Price change$410,775+0.5%$101/sqft
    Source: Lennar Report a problem
    2/20/2015Listed for sale$408,775$101/sqft
    Source: Lennar Report a problem

    Public tax history

    YearProperty taxesTax assessment
    2025$6,182 +2.3%$42,100 -6.4%
    2024$6,042 +13.5%$44,964 -8.5%
    2023$5,325 -3%$49,121 +41.4%
    2022$5,490 $34,729 -2.8%
    2021-- $35,729 -0.7%
    2020$5,650 +2.4%$35,979
    2019$5,520 $35,979 +6.7%
    2018$5,520 +9.2%$33,725
    2017$5,057 $33,725 +18.5%
    2016-- $28,457 +1044.2%
    2015-- $2,487 -2.5%
    2014$419 $2,552 -42.1%
    2013-- $4,410
    2012-- $4,410 +1.4%
    2011$801 +0.6%$4,350 -14.4%
    2010$796 +68.6%$5,080
    2009$472 $5,080 +47.2%
    2008-- $3,451 +6.3%
    2007-- $3,248 +10.3%
    2006-- $2,944 -50%
    2005-- $5,887

    Find assessor info on the county website

    Neighborhood: Conservatory

    Nearby schools

    GreatSchools rating
    Schools provided by the listing agent
    • Elementary: Aurora Frontier K-8
    • Middle: Aurora Frontier K-8
    • High: Vista Peak
    • District: Adams-Arapahoe 28J

    Source: REcolorado as distributed by MLS GRID. This data may not be complete. We recommend contacting the local school district to confirm school assignments for this home.

    Get a cash offer in 3 minutes
    Find out how much your home could sell for in as little as 3 minutes with a no-obligation cash offer.
    Estimated market value
    $653,900
    Get a cash offer in 3 minutes
    Find out how much your home could sell for in as little as 3 minutes with a no-obligation cash offer.
    Estimated market value
    $653,900