Skip main navigation
Sold for $610,000
  • $610,000

    3174 S Kirk Way, Aurora, CO 80013

    4beds
    3,252sqft
    Single Family Residence
    Built in 2015
    6,621 Square Feet Lot
    $581,600 Zestimate®
    $188/sqft
    $3,650 Estimated rent

    Home value

    $581,600

    $541,000 - $628,000

    $3,650/mo

    Zestimate® history
    Loading
    Loading...

    Owner options

    List your home for rent

    $3,650/mo

    Rent Zestimate®

    Find your next renter with Zillow Rental Manager. Plus, with online applications, you can quickly screen prospective tenants – for free.

    Learn more

    $3,650/mo

    Rent Zestimate®

    Refinance and save

    $3,542/mo

    Est. payment

    Refinancing to a lower rate could help reduce your monthly payments and save thousands over the life of the loan.

    See today's rates

    $3,542/mo

    Est. payment

    Explore your selling options

    Work with a Zillow partner agent

    Leverage their expertise and Zillow's premium Showcase listings to get your home seen by more buyers.

    Get started

    List with your own agent

    Get your home in front of millions of buyers by listing it on Zillow.

    Learn how to do it

    Sell it yourself

    Take full control of how buyers see your home on Zillow by listing For Sale by Owner (FSBO).

    List your home

    What's special

    Serene backyardGreat roomCozy deckCharming front porchVaulted ceilingsPlush carpetStainless steel appliances
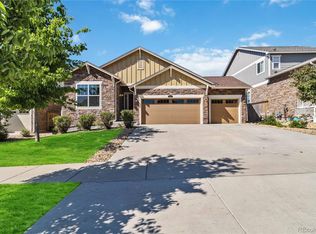
    Welcome to this beautiful two-story haven thoughtfully designed for comfort and functionality! Boasting a 3-car garage and a charming front porch, this 4-bedroom property invites you to experience delightful living. The harmonious great room serves as the heart of the home, offering a fireplace that sets the tone for relaxation and creates a warm space to entertain guests. Highlights include a blend of wood & tile flooring, abundant natural light, and vaulted ceilings. Open-concept kitchen features recessed lighting, a pantry, stainless steel appliances, mosaic tile backsplash, a center island with a breakfast bar, granite counters, and plenty of cabinetry topped with crown molding. Airy & large primary retreat showcases plush carpet, an ensuite with dual sinks, and a walk-in closet for easy organization. Spacious bonus room in the basement provides boundless possibilities; it can be converted into a recreation center, hobby, or game area! Serene backyard with a cozy deck is perfect for hosting barbecues, enjoying your morning coffee, or simply soaking in the peaceful ambiance. Don’t let this amazing opportunity slip by!

    Zillow last checked:

    Listing updated:

    Listed by:

    Levi Rose LRose@valorsells.com,

    Valor Real Estate, LLC,

    Dwayne Montoya 720-818-2169,

    Valor Real Estate, LLC

    Bought with:

    Phuong Smith, 40044706

    Brokers Guild Real Estate

    Source: REcolorado as distributed by MLS GRID,MLS#: 4252714MLS Logo

    Facts & features

    Interior

    Bedrooms & bathrooms
    • Bedrooms: 4
    • Bathrooms: 3
    • Full bathrooms: 3
    • Main level bathrooms: 1
    • Main level bedrooms: 2
    Primary bedroom
    • Description: Vaulted Ceilings, Window Blinds
    • Level: Upper
    • Area: 228 Square Feet
    • Dimensions: 19 x 12
    Bedroom
    • Description: Carpeted, Ceiling Light, Closet, Window Blinds
    • Level: Main
    • Area: 120 Square Feet
    • Dimensions: 10 x 12
    Bedroom
    • Description: Carpeted, Ceiling Light, Window Blinds, Closet
    • Level: Upper
    Bedroom
    • Level: Main
    Primary bathroom
    • Description: Separate Shower & Tub
    • Level: Upper
    Bathroom
    • Description: Shower & Tub Combo
    • Level: Main
    Bathroom
    • Description: Shower & Tub Combo
    • Level: Upper
    Bonus room
    • Description: Concrete Floors
    • Level: Basement
    Dining room
    • Description: Wood Floors
    • Level: Main
    • Area: 204 Square Feet
    • Dimensions: 12 x 17
    Kitchen
    • Description: Wood Floors
    • Level: Main
    • Area: 165 Square Feet
    • Dimensions: 11 x 15
    Living room
    • Description: Rear, Carpeted
    • Level: Main
    • Area: 357 Square Feet
    • Dimensions: 17 x 21
    Heating
    • Forced Air
    Cooling
    • Central Air
    Appliances
    • Included: Dishwasher, Disposal, Microwave, Range
    • Laundry: In Unit
    Features
    • Built-in Features, Granite Counters, High Speed Internet, Kitchen Island, Open Floorplan, Pantry, Primary Suite, Vaulted Ceiling(s), Walk-In Closet(s)
    • Flooring: Carpet, Tile, Wood
    • Windows: Double Pane Windows
    • Basement: Unfinished
    • Number of fireplaces: 1
    • Fireplace features: Living Room
    Interior area
    • Total structure area: 3,252
    • Total interior livable area: 3,252 sqft
    • Finished area above ground: 2,064
    • Finished area below ground: 0

    Property

    Parking
    • Total spaces: 3
    • Parking features: Concrete, Lighted, Storage
    • Attached garage spaces: 3
    Features
    • Levels: Two
    • Stories: 2
    • Patio & porch: Deck, Front Porch
    • Exterior features: Private Yard, Rain Gutters
    • Fencing: Full
    Lot
    • Size: 6,621 sqft
    • Features: Landscaped, Sloped
    • Residential vegetation: Grassed
    Details
    • Parcel number: 034997733
    • Zoning: Residential
    • Special conditions: Standard

    Construction

    Type & style
    • Home type: SingleFamily
    • Property subtype: Single Family Residence
    Materials
    • Brick, Frame, Wood Siding
    • Foundation: Slab
    • Roof: Composition
    Condition
    • Year built: 2015
    Details
    • Builder model: TYLER
    • Builder name: Lennar

    Utilities & green energy

    • Sewer: Public Sewer
    • Water: Public
    • Utilities for property: Cable Available, Electricity Connected, Internet Access (Wired), Natural Gas Connected, Phone Available

    Community & neighborhood

    Security
    • Security features: Smoke Detector(s)
    Location
    • Region: Aurora
    • Subdivision: The Conservatory

    HOA & financial

    HOA
    • Has HOA: Yes
    • HOA fee: $45 monthly
    • Amenities included: Pool
    • Services included: Maintenance Grounds, Recycling, Trash
    • Association name: WESTWOOD MANAGEMENT
    • Association phone: 303-369-1800

    Other

    Other facts
    • Listing terms: Cash,Conventional,FHA,VA Loan
    • Ownership: Individual
    • Road surface type: Paved

    Price history

    DateEventPrice
    1/10/2025Sold$610,000-2.4%$188/sqft
    Source: REcolorado as distributed by MLS GRID #4252714 Report a problem
    12/7/2024Pending sale$625,000$192/sqft
    Source: REcolorado as distributed by MLS GRID #4252714 Report a problem
    12/2/2024Listed for sale$625,000+65.6%$192/sqft
    Source: REcolorado as distributed by MLS GRID #4252714 Report a problem
    7/29/2015Sold$377,475-0.1%$116/sqft
    Source: Public Record Report a problem
    5/26/2015Pending sale$377,975$116/sqft
    Source: Metro Brokers #6690777 Report a problem
    5/26/2015Price change$377,975-0.7%$116/sqft
    Source: Metro Brokers #6690777 Report a problem
    5/5/2015Price change$380,675+0.5%$117/sqft
    Source: Lennar Report a problem
    4/22/2015Price change$378,675+0.5%$116/sqft
    Source: Lennar Report a problem
    4/2/2015Price change$376,675+0.5%$116/sqft
    Source: Lennar Report a problem
    3/26/2015Listed for sale$374,675$115/sqft
    Source: Lennar Report a problem

    Public tax history

    YearProperty taxesTax assessment
    2025$5,771 +2.3%$39,031 -7%
    2024$5,640 +9.8%$41,976 -9%
    2023$5,135 -3%$46,104 +37.7%
    2022$5,294 $33,492 -2.8%
    2021-- $34,456 +5%
    2020$5,154 +7.4%$32,819
    2019$4,799 $32,819 +11.9%
    2018$4,799 +9.2%$29,318
    2017$4,396 $29,318 +15.6%
    2016-- $25,369 +920.1%
    2015-- $2,487 -2.5%
    2014$419 $2,552 -42.1%
    2013-- $4,410
    2012-- $4,410 +1.4%
    2011$801 +0.6%$4,350 -14.4%
    2010$796 +68.6%$5,080
    2009$472 $5,080 +47.2%
    2008-- $3,451 +6.3%
    2007-- $3,248 +10.3%
    2006-- $2,944 -50%
    2005-- $5,887

    Find assessor info on the county website

    Neighborhood: Conservatory

    Nearby schools

    GreatSchools rating
    Schools provided by the listing agent
    • Elementary: Aurora Frontier K-8
    • Middle: Aurora Frontier K-8
    • High: Vista Peak
    • District: Adams-Arapahoe 28J

    Source: REcolorado as distributed by MLS GRID. This data may not be complete. We recommend contacting the local school district to confirm school assignments for this home.

    Get a cash offer in 3 minutes
    Find out how much your home could sell for in as little as 3 minutes with a no-obligation cash offer.
    Estimated market value
    $581,600
    Get a cash offer in 3 minutes
    Find out how much your home could sell for in as little as 3 minutes with a no-obligation cash offer.
    Estimated market value
    $581,600