Skip main navigation
Closed
  • $579,990

    3164 Sunflower Way NW, Prior Lake, MN 55372

    4beds
    3,874sqft
    Single Family Residence
    Built in 2025
    0.33 Acres Lot
    $584,400 Zestimate®
    $150/sqft
    $4,481 Estimated rent

    Home value

    $584,400

    $549,000 - $625,000

    $4,481/mo

    Zestimate® history
    Loading
    Loading...

    Owner options

    List your home for rent

    $4,481/mo

    Rent Zestimate®

    Find your next renter with Zillow Rental Manager. Plus, with online applications, you can quickly screen prospective tenants – for free.

    Learn more

    $4,481/mo

    Rent Zestimate®

    Refinance and save

    $3,586/mo

    Est. payment

    Refinancing to a lower rate could help reduce your monthly payments and save thousands over the life of the loan.

    See today's rates

    $3,586/mo

    Est. payment

    Explore your selling options

    Work with a Zillow partner agent

    Leverage their expertise and Zillow's premium Showcase listings to get your home seen by more buyers.

    Get started

    List with your own agent

    Get your home in front of millions of buyers by listing it on Zillow.

    Learn how to do it

    Sell it yourself

    Take full control of how buyers see your home on Zillow by listing For Sale by Owner (FSBO).

    List your home

    What's special

    Corner gas fireplaceIsland with breakfast barHardie board frontFront porchOversized walk-in pantryFull landscape packageFour bedrooms
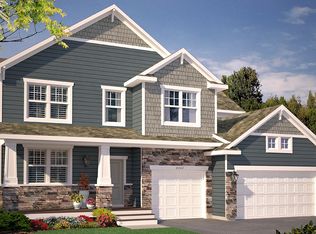
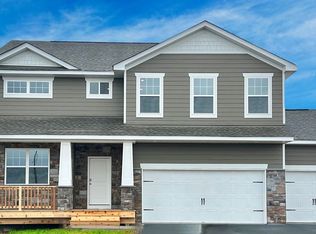
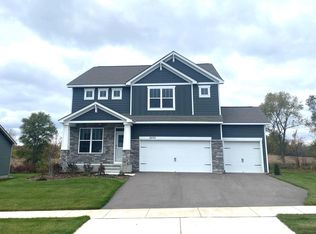
    Ask how you can receive up to $5,000 in closing costs on this home! Introducing the Adams, a new home floor plan in Prior Lake Schools. The Adams is one of our most popular floor plans with four bedrooms, study and loft areas, and a spacious kitchen. Working from home is streamlined in the Adams’ main level study with a view of the front porch. The heart of the main level lies in its open-concept kitchen, family room and dinette. The kitchen features quartz countertops, tiled kitchen backsplash, pendant lighting, an island with breakfast bar, and oversized walk-in pantry. This home’s Signature appliance package includes double ovens, gas range and upgraded kitchen sink. The family room includes a corner gas fireplace with stone and upgraded hardwood floor in lieu of carpet. The upper-level houses four bedrooms, a loft for extra living space, and a large laundry room with cabinets conveniently located near all four bedrooms. The bedroom suite features a generously sized walk-in closet, as well as a private bath with quartz double vanity and separate tub and tiled shower. On the lower level, there is a fully finished family room with unfinished 5th bedroom and bathroom. This home includes Hardie Board front, concrete front porch and full landscape package with irrigation, sod, shrubs and rock surrounding. Located just minutes from Mystic Lake Casino, Canterbury Park, Valley Fair, downtown Prior Lake, Spring Lake. Public lake access to Spring Lake and Prior Lake, regional parks, trails, and more! This home is available for tour by appointment only.

    Zillow last checked:

    Listing updated:

    Listed by:

    Kelly J. Long 612-419-1198,

    D.R. Horton, Inc.,

    Kelly Krebsbach 612-600-4319

    Bought with:

    Kelly J. Long

    D.R. Horton, Inc.

    Source: NorthstarMLS as distributed by MLS GRID,MLS#: 6790881MLS Logo

    Facts & features

    Interior

    Bedrooms & bathrooms
    • Bedrooms: 4
    • Bathrooms: 3
    • Full bathrooms: 2
    • 1/2 bathrooms: 1
    Bedroom
    • Level: Upper
    • Area: 238 Square Feet
    • Dimensions: 17x14
    Bedroom 2
    • Level: Upper
    • Area: 165 Square Feet
    • Dimensions: 15x11
    Bedroom 3
    • Level: Upper
    • Area: 144 Square Feet
    • Dimensions: 12x12
    Bedroom 4
    • Level: Upper
    • Area: 168 Square Feet
    • Dimensions: 12x14
    Dining room
    • Level: Main
    • Area: 204 Square Feet
    • Dimensions: 17x12
    Family room
    • Level: Main
    • Area: 289 Square Feet
    • Dimensions: 17x17
    Flex room
    • Level: Main
    • Area: 110 Square Feet
    • Dimensions: 11x10
    Kitchen
    • Level: Main
    • Area: 187 Square Feet
    • Dimensions: 17x11
    Laundry
    • Level: Upper
    • Area: 48 Square Feet
    • Dimensions: 8x6
    Loft
    • Level: Upper
    • Area: 154 Square Feet
    • Dimensions: 14x11
    Mud room
    • Level: Main
    • Area: 35 Square Feet
    • Dimensions: 7x5
    Other
    • Level: Main
    • Area: 40 Square Feet
    • Dimensions: 10x4
    Recreation room
    • Level: Lower
    • Area: 476 Square Feet
    • Dimensions: 17x28
    Heating
    • Forced Air, Fireplace(s)
    Cooling
    • Central Air
    Appliances
    • Included: Air-To-Air Exchanger, Cooktop, Dishwasher, Disposal, Double Oven, ENERGY STAR Qualified Appliances, Exhaust Fan, Humidifier, Microwave, Stainless Steel Appliance(s), Tankless Water Heater, Wall Oven
    • Laundry: Electric Dryer Hookup, Laundry Room, Upper Level, Washer Hookup
    Features
    • Basement: Drain Tiled,Full,Concrete,Partially Finished,Sump Pump
    • Number of fireplaces: 1
    • Fireplace features: Gas, Living Room
    Interior area
    • Total structure area: 3,874
    • Total interior livable area: 3,874 sqft
    • Finished area above ground: 2,776
    • Finished area below ground: 480

    Property

    Parking
    • Total spaces: 3
    • Parking features: Attached, Asphalt, Garage Door Opener
    • Attached garage spaces: 3
    • Has uncovered spaces: Yes
    • Details: Garage Dimensions (30x22), Garage Door Height (7)
    Accessibility
    • Accessibility features: None
    Features
    • Levels: Two
    • Stories: 2
    • Patio & porch: Front Porch
    • Fencing: Partial
    Lot
    • Size: 0.33 Acres
    • Dimensions: 147 x 113 x 154 x 80
    • Features: Sod Included in Price
    Details
    • Foundation area: 1098
    • Parcel number: 255600170
    • Zoning description: Residential-Single Family

    Construction

    Type & style
    • Home type: SingleFamily
    • Property subtype: Single Family Residence
    Materials
    • Roof: Age 8 Years or Less,Asphalt
    Condition
    • New construction: Yes
    • Year built: 2025
    Details
    • Builder name: D.R. HORTON

    Utilities & green energy

    • Electric: 200+ Amp Service
    • Gas: Natural Gas
    • Sewer: City Sewer/Connected
    • Water: City Water/Connected

    Community & HOA

    Community
    • Subdivision: Springview Meadows
    HOA
    • Has HOA: No
    Location
    • Region: Prior Lake

    Financial & listing details

    • Price per square foot: $150/sqft
    • Annual tax amount: $2,230
    • Date on market: 9/18/2025
    • Cumulative days on market: 128 days
    • Date available: 07/28/2025
    • Road surface type: Paved

    Price history

    DateEventPrice
    2/25/2026Sold$579,990$150/sqft
    Source: NorthstarMLS as distributed by MLS GRID #6790881 Report a problem
    12/21/2025Pending sale$579,990$150/sqft
    Source: NorthstarMLS as distributed by MLS GRID #6790881 Report a problem
    10/1/2025Price change$579,990-1.7%$150/sqft
    Source: NorthstarMLS as distributed by MLS GRID #6790881 Report a problem
    9/18/2025Listed for sale$589,990$152/sqft
    Source: NorthstarMLS as distributed by MLS GRID #6790881 Report a problem
    9/18/2025Listing removed$589,990$152/sqft
    Source: NorthstarMLS as distributed by MLS GRID #6726334 Report a problem
    9/15/2025Price change$589,990-0.8%$152/sqft
    Source: NorthstarMLS as distributed by MLS GRID #6726334 Report a problem
    9/2/2025Price change$594,990-0.8%$154/sqft
    Source: NorthstarMLS as distributed by MLS GRID #6726334 Report a problem
    6/23/2025Price change$599,990-4%$155/sqft
    Source: NorthstarMLS as distributed by MLS GRID #6726334 Report a problem
    6/9/2025Price change$624,990-2.3%$161/sqft
    Source: NorthstarMLS as distributed by MLS GRID #6726334 Report a problem
    6/2/2025Price change$639,990-0.8%$165/sqft
    Source: NorthstarMLS as distributed by MLS GRID #6726334 Report a problem
    5/23/2025Listed for sale$644,990$166/sqft
    Source: NorthstarMLS as distributed by MLS GRID #6726334 Report a problem
    5/23/2025Listing removed$644,990$166/sqft
    Source: NorthstarMLS as distributed by MLS GRID #6697895 Report a problem
    5/20/2025Price change$644,990-3%$166/sqft
    Source: NorthstarMLS as distributed by MLS GRID #6697895 Report a problem
    4/25/2025Price change$664,990-1.5%$172/sqft
    Source: NorthstarMLS as distributed by MLS GRID #6697895 Report a problem
    4/7/2025Listed for sale$675,000$174/sqft
    Source: NorthstarMLS as distributed by MLS GRID #6697895 Report a problem

    Public tax history

    Tax history is unavailable.

    Neighborhood: 55372

    Nearby schools

    GreatSchools rating
    Get a cash offer in 3 minutes
    Find out how much your home could sell for in as little as 3 minutes with a no-obligation cash offer.
    Estimated market value
    $584,400
    Get a cash offer in 3 minutes
    Find out how much your home could sell for in as little as 3 minutes with a no-obligation cash offer.
    Estimated market value
    $584,400