Skip main navigation
Closed
  • $746,580

    3201 Sunshine Curv NW, Prior Lake, MN 55372

    5beds
    4,308sqft
    Single Family Residence
    Built in 2024
    1.85 Acres Lot
    $764,300 Zestimate®
    $173/sqft
    $5,528 Estimated rent

    Home value

    $764,300

    $703,000 - $825,000

    $5,528/mo

    Zestimate® history
    Loading
    Loading...

    Owner options

    List your home for rent

    $5,528/mo

    Rent Zestimate®

    Find your next renter with Zillow Rental Manager. Plus, with online applications, you can quickly screen prospective tenants – for free.

    Learn more

    $5,528/mo

    Rent Zestimate®

    Refinance and save

    $4,638/mo

    Est. payment

    Refinancing to a lower rate could help reduce your monthly payments and save thousands over the life of the loan.

    See today's rates

    $4,638/mo

    Est. payment

    Explore your selling options

    Work with a Zillow partner agent

    Leverage their expertise and Zillow's premium Showcase listings to get your home seen by more buyers.

    Get started

    List with your own agent

    Get your home in front of millions of buyers by listing it on Zillow.

    Learn how to do it

    Sell it yourself

    Take full control of how buyers see your home on Zillow by listing For Sale by Owner (FSBO).

    List your home

    What's special

    Incredible primary with bathSod landscaping irrigationTile backsplashOversized family roomDual sinksKitchen with quartz countersLarge wetland homesite

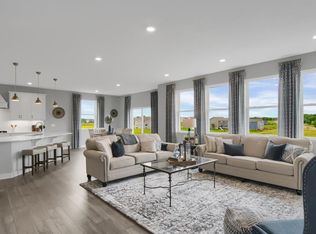
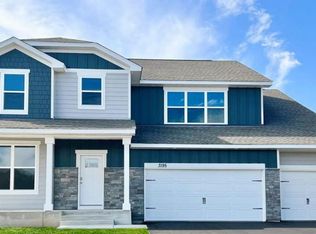
    Ask how you can receive a 30-year fixed interest rate of either 5.50% for FHA/VA financing or 5.99% for Conventional financing. Located In the highly rated Prior Lake school district, Springview Meadows is an exclusive community with a stunning collection of D.R. Horton homes. The Whitney, our most spacious & extremely well-appointed home. The main level offers include: an oversized family room, both formal & informal dining spaces, a butler's pantry, kitchen with quartz counters, tile backsplash. main level bed/bath, powder bath, fireplace, & over-sized mudroom! Upstairs, continues to impress with laundry, loft room, four bedrooms, incredible Primary with bath that boasts dual sinks, separate shower/tub & TWO W/I closets. Oversized, lower-level family room comes FINISHED! Homesite Large wetland homesite includes sod, landscaping, irrigation & No HOA! Only minutes away from Mystic Lake Casino, Canterbury Park, Valley Fair, Prior Lake, Spring Lake, with public lake access and regional parks, presents endless activities year-round!

    Zillow last checked:

    Listing updated:

    Listed by:

    Anton Martinez 952-334-6022,

    D.R. Horton, Inc.,

    Carly Butler 815-997-7231

    Bought with:

    Gregory W Lawrence

    HomeAvenue Inc

    Source: NorthstarMLS as distributed by MLS GRID,MLS#: 6623670MLS Logo

    Facts & features

    Interior

    Bedrooms & bathrooms
    • Bedrooms: 5
    • Bathrooms: 4
    • Full bathrooms: 2
    • 3/4 bathrooms: 2
    Bedroom
    • Level: Upper
    • Area: 183.54 Square Feet
    • Dimensions: 14x13.11
    Bedroom 2
    • Level: Upper
    • Area: 168.96 Square Feet
    • Dimensions: 13.2x12.8
    Bedroom 3
    • Level: Upper
    • Area: 181.44 Square Feet
    • Dimensions: 12.6x14.4
    Bedroom 4
    • Level: Upper
    • Area: 269.8 Square Feet
    • Dimensions: 14.2x19
    Bedroom 5
    • Level: Main
    • Area: 153.6 Square Feet
    • Dimensions: 12x12.8
    Dining room
    • Level: Main
    • Area: 169 Square Feet
    • Dimensions: 13x13
    Family room
    • Level: Main
    • Area: 302.4 Square Feet
    • Dimensions: 21.6x14
    Flex room
    • Level: Main
    • Area: 169 Square Feet
    • Dimensions: 13x13
    Kitchen
    • Level: Main
    • Area: 275.8 Square Feet
    • Dimensions: 19.7x14
    Loft
    • Level: Upper
    • Area: 285 Square Feet
    • Dimensions: 19x15
    Recreation room
    • Level: Lower
    • Area: 684 Square Feet
    • Dimensions: 19x36
    Heating
    • Forced Air, Fireplace(s)
    Cooling
    • Central Air
    Appliances
    • Included: Air-To-Air Exchanger, Cooktop, Dishwasher, Disposal, ENERGY STAR Qualified Appliances, Exhaust Fan, Humidifier, Microwave, Stainless Steel Appliance(s), Wall Oven
    • Laundry: Laundry Room, Upper Level
    Features
    • Basement: Daylight,Drain Tiled,Concrete,Partially Finished,Storage Space,Sump Pump
    • Number of fireplaces: 1
    • Fireplace features: Family Room, Gas, Living Room
    Interior area
    • Total structure area: 4,308
    • Total interior livable area: 4,308 sqft
    • Finished area above ground: 3,448
    • Finished area below ground: 860

    Property

    Parking
    • Total spaces: 3
    • Parking features: Attached, Asphalt, Garage Door Opener
    • Attached garage spaces: 3
    • Has uncovered spaces: Yes
    Accessibility
    • Accessibility features: None
    Features
    • Levels: Two
    • Stories: 2
    Lot
    • Size: 1.85 Acres
    • Dimensions: 53.71 x 630.86 x 229.51 x 472.49
    • Features: Irregular Lot, Sod Included in Price
    Details
    • Foundation area: 1618
    • Parcel number: 255600410
    • Zoning description: Residential-Single Family

    Construction

    Type & style
    • Home type: SingleFamily
    • Property subtype: Single Family Residence
    Materials
    • Roof: Age 8 Years or Less,Asphalt,Pitched
    Condition
    • New construction: Yes
    • Year built: 2024
    Details
    • Builder name: D.R. HORTON

    Utilities & green energy

    • Electric: 200+ Amp Service
    • Gas: Natural Gas
    • Sewer: City Sewer/Connected
    • Water: City Water/Connected

    Community & neighborhood

    Location
    • Region: Prior Lake
    • Subdivision: Springview Meadows

    HOA & financial

    HOA
    • Has HOA: No

    Price history

    DateEventPrice
    2/18/2025Sold$746,580-1.3%$173/sqft
    Source: NorthstarMLS as distributed by MLS GRID #6623670 Report a problem
    1/18/2025Pending sale$756,580$176/sqft
    Source: NorthstarMLS as distributed by MLS GRID #6623670 Report a problem
    1/2/2025Price change$756,580+0.9%$176/sqft
    Source: NorthstarMLS as distributed by MLS GRID #6623670 Report a problem
    11/16/2024Price change$749,990-1.3%$174/sqft
    Source: NorthstarMLS as distributed by MLS GRID #6623670 Report a problem
    10/27/2024Listed for sale$759,990$176/sqft
    Source: NorthstarMLS as distributed by MLS GRID #6623670 Report a problem
    10/23/2024Listing removed$759,9900%$176/sqft
    Source: NorthstarMLS as distributed by MLS GRID #6564352 Report a problem
    8/26/2024Pending sale$760,065$176/sqft
    Source: NorthstarMLS as distributed by MLS GRID #6564352 Report a problem
    7/26/2024Price change$760,065-0.7%$176/sqft
    Source: NorthstarMLS as distributed by MLS GRID #6564352 Report a problem
    7/4/2024Listed for sale$765,065$178/sqft
    Source: NorthstarMLS as distributed by MLS GRID #6564352 Report a problem

    Public tax history

    Tax history is unavailable.

    Neighborhood: 55372

    Nearby schools

    GreatSchools rating
    Get a cash offer in 3 minutes
    Find out how much your home could sell for in as little as 3 minutes with a no-obligation cash offer.
    Estimated market value
    $764,300
    Get a cash offer in 3 minutes
    Find out how much your home could sell for in as little as 3 minutes with a no-obligation cash offer.
    Estimated market value
    $764,300