Meander down Broad Beach to gated Sea Level Dr, a unique small enclave of homes on a cul-de-sac widely recognized as one of Malibu's most charming streets. Designed and thoughtfully curated by internationally acclaimed designer, Malgosia Migdal, ASID, CID, this Malibu sanctuary captures your senses and offers a Zen experience at the beach. Architectural sophistication meets the Pacific in this design-driven coastal retreat, where warm natural materials, impeccable craftsmanship, and ocean vistas converge to create a residence of extraordinary character. Thoughtfully reimagined with a refined modern aesthetic, the home unfolds through a series of light-filled spaces framed by soaring timber ceilings, skylights, steel-framed glass, and seamless transitions between interior and exterior living. Rich oak millwork, hand-selected stone, sculptural lighting, and bespoke built-ins create a level of detail rarely found in contemporary coastal homes. The dramatic great room opens to expansive ocean-view terrace suspended above the coastline, while a series of private outdoor environments including a secluded courtyard lounge and entertaining deck offer multiple settings for gathering, dining, and relaxation. A beautifully executed chef's kitchen anchors the home with custom cabinetry, substantial stone surfaces, and windows opening to a breakfast bar and the outdoor living room space. A detached sauna will warm you up after your ocean swim. Equally impressive are the private accommodations, highlighted by serene hotel-inspired suites, spa-quality baths, integrated workspaces, and custom storage solutions that balance beauty with functionality. A rare expression of modern coastal architecture, this exceptional residence captures the essence of contemporary Malibu living - elevated, effortless, and deeply connected to both the landscape and the sea.
For sale
$6,500,000
31649 Sea Level Dr, Malibu, CA 90265
1beds
988sqft
:
Get pre-qualified$44,321/mo
Residential, Single Family Residence
Built in 1952
3,454 Square Feet Lot
$6,108,800 Zestimate®
$6,579/sqft
$529/mo HOA
What's special
- 49 days |
- 837 |
- 46 |
Zillow last checked:
Listing updated:
Listed by:
Susan Monus DRE # 00827409 310-663-1554,
Coldwell Banker Realty 310-457-6550,
Chad Rogers DRE # 01204144 310-858-5417,
Hilton & Hyland
Source: CLAW,MLS#: 26847389
Facts & features
Interior
Bedrooms & bathrooms
- Bedrooms: 1
- Bathrooms: 2
- Full bathrooms: 2
Rooms
- Room types: Loft, Breakfast Bar, Dining Area, Bonus Room, Sauna, Converted Garage, Patio Open
Bathroom
- Features: Shower and Tub, Remodeled
Kitchen
- Features: Open to Family Room, Remodeled, Galley Kitchen
Heating
- Electric
Cooling
- Electric
Appliances
- Included: Gas Cooktop, Oven, Microwave, Refrigerator, Water Filter, Washer, Dryer, Dishwasher
- Laundry: Laundry Closet Stacked, Laundry - Closet Stacked
Features
- High Ceilings, Open Floorplan, Living Room Deck Attached, Wet Bar, Living Room Balcony, Breakfast Counter / Bar, Dining Area
- Flooring: Engineered Hardwood
- Doors: Sliding Doors
- Number of fireplaces: 1
- Fireplace features: Living Room
- Common walls with other units/homes: Detached/No Common Walls
Interior area
- Total structure area: 988
- Total interior livable area: 988 sqft
Property
Parking
- Total spaces: 4
- Parking features: Driveway, Converted Garage
- Garage spaces: 2
- Uncovered spaces: 2
Features
- Levels: Two
- Stories: 2
- Exterior features: Sauna Private, Balcony, Living Room Balcony
- Pool features: None
- Spa features: None
- Has view: Yes
- View description: Ocean, White Water, Coastline, Water
- Has water view: Yes
- Water view: Ocean,White Water,Coastline,Water
- Waterfront features: Ocean Access, Beach Access
Lot
- Size: 3,454 Square Feet
- Dimensions: 32 x 108
- Features: Landscaped, Rectangular Lot, Ocean Side Of Highway 1
Details
- Additional structures: None
- Parcel number: 4470023029
- Zoning: LCR1*
- Special conditions: Standard
Construction
Type & style
- Home type: SingleFamily
- Architectural style: Architectural
- Property subtype: Residential, Single Family Residence
Materials
- Roof: Metal
Condition
- Updated/Remodeled
- Year built: 1952
Utilities & green energy
- Sewer: Septic Tank
- Water: District
- Utilities for property: Sewer Connected, Underground Utilities
Community & HOA
Community
- Security: Gated Community, Security System Owned, Alarm System
HOA
- Has HOA: Yes
- Amenities included: Gated
- HOA fee: $1,588 quarterly
Location
- Region: Malibu
Financial & listing details
- Price per square foot: $6,579/sqft
- Tax assessed value: $3,150,000
- Annual tax amount: $39,026
- Date on market: 6/16/2026
- Road surface type: Paved
Estimated market value
$6,108,800
$5.80M - $6.41M
$5,873/mo
Price history
| Date | Event | Price |
|---|---|---|
| 6/16/2026 | Listed for sale | $6,500,000+106.3%$6,579/sqft |
Source:  CLAW #26847389 Report a problem CLAW #26847389 Report a problem | ||
| 9/19/2024 | Sold | $3,150,000-7.4%$3,188/sqft |
Source: CLAW #23-307717 Report a problem | ||
| 7/21/2024 | Contingent | $3,400,000$3,441/sqft |
Source: CLAW #23-307717 Report a problem | ||
| 7/2/2024 | Price change | $3,400,000-5.4%$3,441/sqft |
Source: CLAW #23-307717 Report a problem | ||
| 4/30/2024 | Price change | $3,595,000-7.8%$3,639/sqft |
Source: CLAW #23-307717 Report a problem | ||
| 1/23/2024 | Price change | $3,900,000-14.3%$3,947/sqft |
Source: CLAW #23-307717 Report a problem | ||
| 9/6/2023 | Listed for sale | $4,550,000$4,605/sqft |
Source: CLAW #23-307717 Report a problem | ||
Public tax history
| Year | Property taxes | Tax assessment |
|---|---|---|
| 2025 | $39,026 +1242.1% | $3,150,000 +1582.8% |
| 2024 | $2,908 +28.7% | $187,183 +2% |
| 2023 | $2,259 +1.1% | $183,514 +2% |
| 2022 | $2,233 +2.3% | $179,917 +2% |
| 2021 | $2,183 +0.7% | $176,390 +1% |
| 2020 | $2,169 | $174,582 +2% |
| 2019 | $2,169 +7.9% | $171,160 +2% |
| 2018 | $2,010 | $167,805 +2% |
| 2017 | $2,010 +0.5% | $164,516 +2% |
| 2016 | $2,000 +3.9% | $161,292 +1.5% |
| 2015 | $1,925 +2.2% | $158,870 +2% |
| 2014 | $1,884 | $155,759 +2.5% |
| 2012 | -- | $152,017 +2% |
| 2011 | -- | $149,037 +0.8% |
| 2010 | -- | $147,924 -0.2% |
| 2009 | -- | $148,276 +2% |
| 2008 | -- | $145,370 +2% |
| 2007 | -- | $142,521 +2% |
| 2006 | -- | $139,728 |
| 2005 | -- | $139,728 +4% |
| 2004 | -- | $134,303 +1.9% |
| 2003 | -- | $131,842 +2% |
| 2002 | -- | $129,258 +4% |
| 2000 | -- | $124,241 |
Find assessor info on the county website
Monthly payment
Est. payment
Payment breakdown
Explore the cost of this home by adjusting the details. Changes won't be saved.Climate risks
Neighborhood: 90265
Nearby schools
GreatSchools rating
- 7/10Malibu ElementaryGrades: K-5Distance: 3.9 mi
- 7/10Malibu MiddleGrades: 6-8Distance: 2.2 mi
- 8/10Malibu High SchoolGrades: 9-12Distance: 2.2 mi
Schools provided by the listing agent
- District: Santa Monica-Malibu Unified School District
Source: CLAW. This data may not be complete. We recommend contacting the local school district to confirm school assignments for this home.
- $3,604,5003 bd3 ba2.7k sqft31655 Sea Level Dr, Malibu, CA 90265Off Market
- $4,412,0003 bd3 ba2.9k sqft31647 Sea Level Dr, Malibu, CA 90265Off Market
- $3,818,7004 bd2 ba3.4k sqft31659 Sea Level Dr, Malibu, CA 90265Off Market
- $2,057,2003 bd2 ba1.4k sqft31641 Sea Level Dr, Malibu, CA 90265Off Market
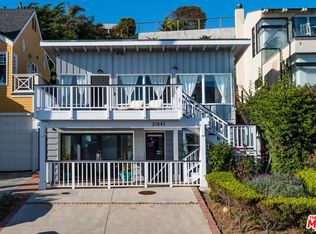
- $5,711,1003 bd2 ba2.8k sqft31661 Sea Level Dr, Malibu, CA 90265Off Market
- $8,335,2003 bd3 ba3.3k sqft31610 Broad Beach Rd, Malibu, CA 90265Off Market
- $59,186-- bd-- ba-- sqft31610 Broad Beach Rd, Malibu, CA 90265Off Market
- $4,882,6004 bd4 ba2.5k sqft31637 Sea Level Dr, Malibu, CA 90265Off Market
A local agent can set up tours, give advice and negotiate with sellers.
Similar homes
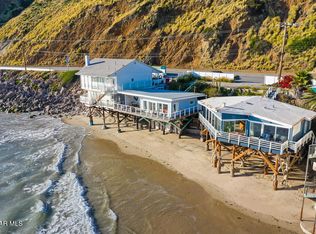
- $3,495,0003 bd2 ba1k sqft43300 E Pacific Coast Hwy, Malibu, CA 90265For Sale
 MLS ID #226003391, Madison and Jane Team, Engel & Voelkers, Westlake Village. CSMAOR
 - $5,750,0002 bd2 ba1.2k sqft22467 Pacific Coast Hwy, Malibu, CA 90265For Sale
 MLS ID #26707707, Russell Grether DRE # 01836632, Compass. CLAW
 - $5,100,0001 bd1 ba1.4k sqft10120 Yerba Buena Rd, Malibu, CA 90265For Sale
 MLS ID #SR26007030, Dianne Garnett, Coldwell Banker Realty. CRMLS
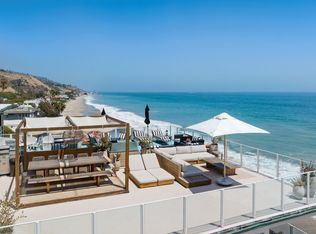
 - $4,250,0002 bd2 ba1.3k sqft22548 Pacific Coast Hwy Unit 410, Malibu, CA 90265For Sale
 MLS ID #26848443, Jacob Frank DRE # 02095799, Compass. CLAW
 - $3,995,0002 bd2 ba1.2k sqft22548 Pacific Coast Hwy Unit 101, Malibu, CA 90265For SaleMLS ID #26846561, Chris Hicks DRE # 01315836, The Agency. CLAW
- $4,499,000-- bd-- ba1.3k sqft21201 Pacific Coast Hwy, Malibu, CA 90265For SaleMLS ID #26854605, Weston Littlefield DRE # 02053581, Christie's International Real Estate SoCal. CLAW
- $3,500,0002 bd2 ba1.1k sqft17089 Bollinger Dr, Pacific Palisades, CA 90272For SaleMLS ID #26691987, Emil Hartoonian DRE # 01796925, The Agency. CLAW
Local buyer's agents are ready to help
