Exceptional RTI opportunity in Pacific Palisades offering the rare ability to immediately begin construction on a truly one-of-a-kind modern estate, with permits ready to issue and approved plans already in place. Set on an approximately 10,511 SF R1-zoned lot, this is an extraordinary chance to bring to life a stunning approximately 6,155 SF architectural residence in one of Los Angeles' most coveted coastal enclaves. Designed across three levels, the proposed 5-bedroom home blends scale, sophistication, and lifestyle, featuring an expansive open-concept great room, kitchen, and dining space that flows seamlessly to the backyard for effortless indoor-outdoor living. The upper level is anchored by a spectacular primary suite with fireplace, generous walk-in closet, and ocean views, while the lower level is envisioned as an entertainer's dream with lounge, bar, and private theater. A rooftop deck with outdoor kitchen, bar seating, and fire features further elevates the experience, complemented by a pool and spa designed to capture the essence of California luxury living. Positioned in an elevated Pacific Palisades setting with coastal outlooks, just moments from the Village, local schools, Santa Monica, and Malibu, this is a remarkable opportunity to complete a dream estate in an irreplaceable location with immediate building potential.
For sale
$3,500,000
17089 Bollinger Dr, Pacific Palisades, CA 90272
2beds
1,126sqft
Residential, Single Family Residence
Built in 1950
10,493 Square Feet Lot
$3,327,400 Zestimate®
$3,108/sqft
$-- HOA
What's special
Ocean viewsGenerous walk-in closetDesigned across three levelsExpansive open-concept great room
- 120 days |
- 1,401 |
- 79 |
Zillow last checked:
Listing updated:
Listed by:
Emil Hartoonian DRE # 01796925 310-990-0063,
The Agency 818-379-7700,
Gina Michelle DRE # 01503003 818-850-1458,
The Agency
Source: CLAW,MLS#: 26691987
Facts & features
Interior
Bedrooms & bathrooms
- Bedrooms: 2
- Bathrooms: 2
- Full bathrooms: 2
Rooms
- Room types: Basement, Gym, Home Theatre, Walk-In Closet, Powder, Bar
Heating
- Central
Cooling
- Central Air
Appliances
- Included: Freezer
- Laundry: Laundry Room
Features
- Eat-in Kitchen, Dining Area, Breakfast Area
- Flooring: Hardwood, Stone
- Has basement: Yes
- Has fireplace: Yes
- Fireplace features: Family Room
Interior area
- Total structure area: 1,126
- Total interior livable area: 1,126 sqft
Property
Parking
- Parking features: Garage Is Attached
- Has attached garage: Yes
Features
- Levels: Multi/Split,Three Or More
- Entry location: Ground Level - no steps
- Exterior features: Balcony
- Has private pool: Yes
- Pool features: In Ground, Private
- Has spa: Yes
- Spa features: Private, Hot Tub, In Ground
- Has view: Yes
- View description: Ocean
- Has water view: Yes
- Water view: Ocean
Lot
- Size: 10,493 Square Feet
- Dimensions: 76 x 138
Details
- Additional structures: None
- Parcel number: 4419016029
- Zoning: LAR1
- Special conditions: Standard
Construction
Type & style
- Home type: SingleFamily
- Architectural style: Modern
- Property subtype: Residential, Single Family Residence
Condition
- Year built: 1950
Community & HOA
Community
- Security: Automatic Gate
HOA
- Has HOA: No
Location
- Region: Pacific Palisades
Financial & listing details
- Price per square foot: $3,108/sqft
- Tax assessed value: $2,237,166
- Date on market: 4/24/2026
Estimated market value
$3,327,400
$3.16M - $3.49M
$5,326/mo
Price history
| Date | Event | Price |
|---|---|---|
| 4/24/2026 | Listed for sale | $3,500,000+43.6%$3,108/sqft |
Source:  CLAW #26691987 Report a problem CLAW #26691987 Report a problem | ||
| 11/7/2024 | Sold | $2,437,000+1.8%$2,164/sqft |
Source: CLAW #24-448421 Report a problem | ||
| 10/24/2024 | Pending sale | $2,395,000$2,127/sqft |
Source: CLAW #24-448421 Report a problem | ||
| 10/3/2024 | Listed for sale | $2,395,000$2,127/sqft |
Source: CLAW #24-448421 Report a problem | ||
Public tax history
| Year | Property taxes | Tax assessment |
|---|---|---|
| 2026 | -- | $2,237,166 +2% |
| 2025 | $26,269 +28.4% | $2,193,300 +30.4% |
| 2024 | $20,466 +2% | $1,682,549 +2% |
| 2023 | $20,069 +4.9% | $1,649,559 +2% |
| 2022 | $19,133 +1.2% | $1,617,215 +2% |
| 2021 | $18,905 -1% | $1,585,506 +1% |
| 2020 | $19,103 | $1,569,249 +2% |
| 2019 | $19,103 +4.6% | $1,538,481 +2% |
| 2018 | $18,267 | $1,508,316 +2% |
| 2017 | $18,267 +2.2% | $1,478,742 +2% |
| 2016 | $17,868 +2.2% | $1,449,748 +1.5% |
| 2015 | $17,488 +1013.7% | $1,427,972 +1193.9% |
| 2014 | $1,570 | $110,358 +2.5% |
| 2012 | -- | $107,706 +2% |
| 2011 | -- | $105,595 +0.8% |
| 2010 | -- | $104,807 -0.2% |
| 2009 | -- | $105,057 +2% |
| 2008 | -- | $102,998 +2% |
| 2007 | -- | $100,979 +2% |
| 2006 | -- | $99,000 |
| 2005 | -- | $99,000 +4% |
| 2004 | -- | $95,158 +1.9% |
| 2003 | -- | $93,415 +2% |
| 2002 | -- | $91,584 +4% |
| 2000 | -- | $88,030 |
Find assessor info on the county website
Monthly payment
Est. payment
Payment breakdown
Explore the cost of this home by adjusting the details. Changes won't be saved.Climate risks
Neighborhood: Pacific Palisades
Nearby schools
GreatSchools rating
- 7/10Marquez Charter SchoolGrades: K-5Distance: 0.3 mi
- 9/10Paul Revere Middle SchoolGrades: 6-8Distance: 3.4 mi
- 9/10Palisades Charter High SchoolGrades: 9-12Distance: 1.2 mi
- $3,318,4004 bd4 ba3.4k sqft17083 Bollinger Dr, Pacific Palisades, CA 90272Off Market

- $3,698,4004 bd3 ba3k sqft17094 Livorno Dr, Pacific Palisades, CA 90272Off Market
- $2,422,1003 bd4 ba3k sqft17077 Bollinger Dr, Pacific Palisades, CA 90272Off Market
- $1,993,1003 bd2 ba1.5k sqft17090 Livorno Dr, Pacific Palisades, CA 90272Off Market
- $3,545,9005 bd5 ba3.7k sqft17082 Bollinger Dr, Pacific Palisades, CA 90272Off Market
- $2,031,9002 bd2 ba1.5k sqft17071 Bollinger Dr, Pacific Palisades, CA 90272Off Market
- $3,174,7005 bd4 ba3.7k sqft17093 Livorno Dr, Pacific Palisades, CA 90272Off Market
- $2,890,3004 bd3 ba2.4k sqft17076 Bollinger Dr, Pacific Palisades, CA 90272Off Market
A local agent can set up tours, give advice and negotiate with sellers.
Similar homes
- $3,195,0003 bd2 ba1.4k sqft827 Yale St, Santa Monica, CA 90403For Sale
 MLS ID #26867749, Steve Sawai DRE # 00607215, Compass. CLAW
 - $2,800,0003 bd2 ba1.6k sqft3560 Mandeville Canyon Rd, Los Angeles, CA 90049For Sale
 MLS ID #26865285, Tanya Stawski DRE # 01918308, Sotheby's International Realty. CLAW
 - $3,995,0002 bd2 ba1.2k sqft22548 Pacific Coast Hwy Unit 101, Malibu, CA 90265For Sale
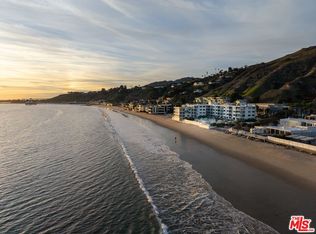 MLS ID #26846561, Chris Hicks DRE # 01315836, The Agency. CLAW
 - $1,995,0002 bd3 ba1.6k sqft1133 5th St APT 204, Santa Monica, CA 90403For Sale
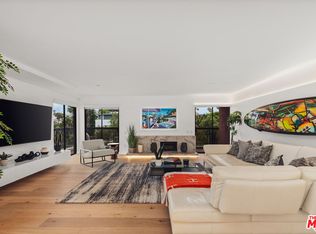 MLS ID #26874491, Bjorn Farrugia DRE # 01864250, Carolwood Estates. CLAW
 - $2,688,0002 bd2 ba1.3k sqft2220 Avenue Of The Stars Unit 1904, Los Angeles, CA 90067For SaleMLS ID #26871579, Natalie Ventura DRE # 02008005, Westside Estate Agency Inc.. CLAW
- $2,350,0002 bd2 ba1.3k sqft101 Ocean Ave Unit F402, Santa Monica, CA 90402For SaleMLS ID #26644061, Frank Langen DRE # 01108147, Compass. CLAW
- $1,995,0003 bd3 ba1.3k sqft1914 Fairburn Ave, Los Angeles, CA 90025For SaleMLS ID #26873477, Laurie Hudson DRE # 00604603, Berkshire Hathaway HomeServices California Properties. CLAW
- $2,295,0002 bd2 ba1.4k sqft1706 Comstock Ave, Los Angeles, CA 90024For SaleMLS ID #26869205, Josh Canova DRE # 02131258, Engel & Volkers Beverly Hills. CLAW
- $2,750,0002 bd2 ba1.1k sqft542 Altair Pl, Venice, CA 90291For SaleMLS ID #SB26013568, Tamara Suminski, BEACH REAL ESTATE GROUP. CRMLS
- $4,250,0002 bd2 ba1.3k sqft22548 Pacific Coast Hwy Unit 410, Malibu, CA 90265For SaleMLS ID #26848443, Jacob Frank DRE # 02095799, Compass. CLAW
- $1,925,0002 bd3 ba1.4k sqft853 21st St #104, Santa Monica, CA 90403For SaleMLS ID #26875291, Alejandra Sorensen DRE # 01895311, Element RE, Inc. CLAW
- $2,645,0003 bd2 ba1.3k sqft416 Brooks Ave, Venice, CA 90291For SaleMLS ID #26864023, Victoria Velazquez DRE # 02038302, Compass. CLAW
- $2,650,0003 bd3 ba1.5k sqft1626 Franklin St, Santa Monica, CA 90404For SaleMLS ID #26869001, Michele Walman DRE # 00940640, Estate Properties. CLAW
- $1,899,0003 bd2 ba1.3k sqft12319 Greene Ave, Los Angeles, CA 90066For SaleMLS ID #26865035, Manjeet Bhasin DRE # 02031719, Real Broker. CLAW
- $2,749,0002 bd2 ba1.6k sqft1705 Ocean Ave Unit 307, Santa Monica, CA 90401For SaleMLS ID #26851193, Elizabeth Puro DRE # 00908563, Douglas Elliman of California, Inc.. CLAW
- $2,649,0002 bd2 ba1.6k sqft2400 Crest View Dr, Los Angeles, CA 90046For SaleMLS ID #26833843, Aleen Derartinian DRE # 02035673, Compass. CLAW
- $2,700,0002 bd2 ba1.3k sqft1705 Ocean Ave Unit 502, Santa Monica, CA 90401New ConstructionMLS ID #26710691, Tracey Hennessey DRE # 01017938, Compass. CLAW
- $2,445,0003 bd2 ba1.6k sqft10321 Northvale Rd, Los Angeles, CA 90064For SaleMLS ID #26857241, Justin Feil DRE # 01843291, Berkshire Hathaway HomeServices California Properties. CLAW
- $1,995,0002 bd3 ba1.3k sqft934 2nd St APT 3, Santa Monica, CA 90403For SaleMLS ID #26873073, Tara Rodgers DRE # 01830534, Compass. CLAW
- $1,995,0003 bd2 ba1.6k sqft670 Olive St, Venice, CA 90291For SaleMLS ID #26870135, Paige Ogden DRE # 02060052, Pardee Properties. CLAW
Local buyer's agents are ready to help
