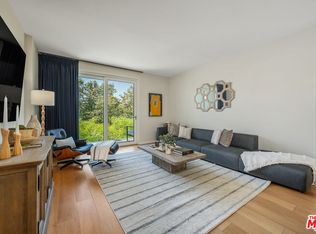
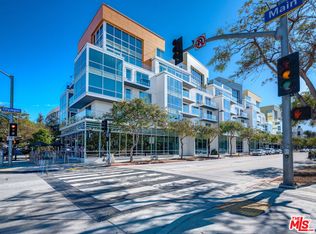
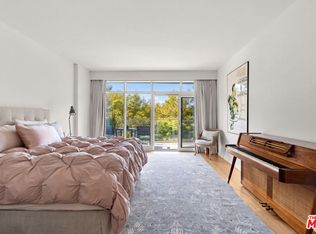
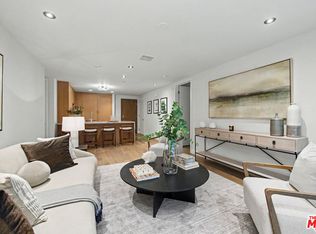
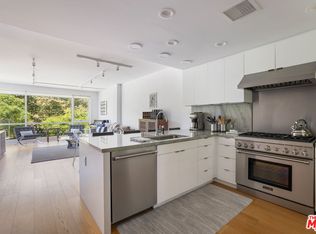
The ocean view condo at The Waverly is a luxurious and modern residence. The condo has unobstructed whitewater ocean and views Santa Monica Mountains. The condo has a spacious and bright living room with floor-to-ceiling windows. The interior design is sleek and contemporary, with clean lines and a neutral color. The kitchen features top-of-the-line appliances and a large island that's perfect for preparing meals and entertaining guests.The main bedroom is a peaceful retreat, with stunning ocean views and a spa like bathroom. The deck outside the unit extends the entire width of the condo. The Waverly has 24 hour concierge and a top of the line gym. Side by side parking and extroage is available. The unit is also being offered for lease.
New construction
$2,700,000
1705 Ocean Ave Unit 502, Santa Monica, CA 90401
2beds
1,324sqft
:
Get pre-qualified$19,825/mo
Residential, Condominium
Built in 2014
-- sqft lot
$2,603,900 Zestimate®
$2,039/sqft
$1,750/mo HOA
What's special
Floor-to-ceiling windowsKitchen features top-of-the-line appliances
- 116 days |
- 274 |
- 8 |
Zillow last checked:
Listing updated:
Listed by:
Tracey Hennessey DRE # 01017938 310-779-6375,
Compass 310-395-7090
Source: CLAW,MLS#: 26710691
Facts & features
Interior
Bedrooms & bathrooms
- Bedrooms: 2
- Bathrooms: 2
- Full bathrooms: 2
Rooms
- Room types: Walk-In Closet, Breakfast Bar, Patio Open, Breakfast Area
Bedroom
- Features: Walk-In Closet(s)
- Level: Lower
Bathroom
- Features: Double Vanity(s), Shower Stall, Split Bath
Kitchen
- Features: Stone Counters, Open to Family Room, Gourmet Kitchen, Kitchen Island, Pantry, Marble Counters
Heating
- Central
Cooling
- Central Air
Appliances
- Included: Built-In And Free Standing, Built-In Gas, Built-Ins, Microwave, Dishwasher, Dryer, Disposal, Exhaust Fan, Range/Oven, Washer, Refrigerator, Central Water Heater
- Laundry: In Unit, Inside, Laundry - Closet Stacked, Stackable W/D Hookup
Features
- Built-in Features, Elevator, Turnkey, Wired for Data, Living Room Balcony, Open Floorplan, Built-Ins, Breakfast Area, Dining Area, Kitchen Island
- Flooring: Wood, Other, Stone Tile
- Windows: Tinted Windows, Double Pane Windows
- Has fireplace: No
- Fireplace features: None
Interior area
- Total structure area: 1,324
- Total interior livable area: 1,324 sqft
Property
Parking
- Total spaces: 2
- Parking features: Assigned, Gated, Gated Underground, Auto Driveway Gate, Secured, Covered, Subterr Side by Side, Storage, Side By Side, Guest, On Site
- Garage spaces: 2
- Has uncovered spaces: Yes
Accessibility
- Accessibility features: Handicap Access, Doors w/Lever Handles, DisabilityAccess, Doors - Swing In
Features
- Levels: One,Single Level
- Patio & porch: Sun Deck
- Exterior features: Balcony, Living Room Balcony
- Pool features: None
- Spa features: None
- Has view: Yes
- View description: Ocean, Mountain(s), City, Coastline, City Lights, White Water, Water, Pier, Panoramic
- Has water view: Yes
- Water view: Ocean,Coastline,White Water,Water,Pier
- Waterfront features: Ocean
Lot
- Size: 0.94 Acres
- Features: Corner Lot
Details
- Parcel number: 4290015975
- Zoning: SMCC
- Special conditions: Standard
- Other equipment: Cable
Construction
Type & style
- Home type: Condo
- Architectural style: Modern
- Property subtype: Residential, Condominium
- Attached to another structure: Yes
Materials
- Glass
- Roof: Composition
Condition
- New Construction
- New construction: Yes
- Year built: 2014
Details
- Builder name: Related
- Warranty included: Yes
Utilities & green energy
- Electric: 220 Volt Location (In Laundry), 220 Volt Location (In Kitchen)
- Sewer: In Street Paid
- Water: District
- Utilities for property: Cable Available
Community & HOA
Community
- Security: Secured Community, 24 Hour Security, Carbon Monoxide Detector(s), Fire and Smoke Detection System
- Subdivision: The Waverly
HOA
- Has HOA: Yes
- Amenities included: Assoc Barbecue, Landscaping, Clubhouse, Controlled Access, Elevator(s), Exercise Room, Gated Parking, Assoc Pet Rules, Concierge, Storage, Fitness Center, Card Room, Conference, Banquet
- Services included: Concierge, Maintenance Paid, Trash, Clubhouse, Building and Grounds, Security, Sewer, Water, Earthquake Insurance
- HOA fee: $1,750 monthly
Location
- Region: Santa Monica
Financial & listing details
- Price per square foot: $2,039/sqft
- Date on market: 4/13/2026
Estimated market value
$2,603,900
$2.47M - $2.73M
$6,596/mo
Price history
| Date | Event | Price |
|---|---|---|
| 7/10/2026 | Listing removed | $9,800$7/sqft |
Source:  CLAW #26653693 Report a problem CLAW #26653693 Report a problem | ||
| 5/28/2026 | Price change | $9,800-6.7%$7/sqft |
Source: CLAW #26653693 Report a problem | ||
| 4/13/2026 | Listed for sale | $2,700,000+4.9%$2,039/sqft |
Source:  CLAW #26710691 Report a problem CLAW #26710691 Report a problem | ||
| 4/3/2026 | Price change | $10,500-12.5%$8/sqft |
Source: CLAW #26653693 Report a problem | ||
| 2/18/2026 | Listed for rent | $12,000+26.3%$9/sqft |
Source: CLAW #26653693 Report a problem | ||
| 12/1/2023 | Listing removed | -- |
Source: CLAW #23-233949 Report a problem | ||
| 10/11/2023 | Listing removed | -- |
Source: CLAW #23-289337 Report a problem | ||
| 7/11/2023 | Listed for rent | $9,500-4%$7/sqft |
Source: CLAW #23-289337 Report a problem | ||
| 2/16/2023 | Price change | $2,575,000-6.4%$1,945/sqft |
Source: CLAW #23-233949 Report a problem | ||
| 1/19/2023 | Listed for sale | $2,750,000$2,077/sqft |
Source: CLAW #23-233949 Report a problem | ||
| 1/19/2023 | Listing removed | -- |
Source: CLAW #22-182321 Report a problem | ||
| 7/25/2022 | Listed for sale | $2,750,000-4.5%$2,077/sqft |
Source: CLAW #22-182321 Report a problem | ||
| 11/24/2020 | Listing removed | $2,880,000$2,175/sqft |
Source: Compass #20608464 Report a problem | ||
| 7/24/2020 | Listing removed | $9,900$7/sqft |
Source: Compass #20561152 Report a problem | ||
| 7/24/2020 | Listed for sale | $2,880,000+1.1%$2,175/sqft |
Source: Compass #20608464 Report a problem | ||
| 4/20/2020 | Price change | $9,900-10%$7/sqft |
Source: Compass #20561152 Report a problem | ||
| 3/10/2020 | Listing removed | $2,850,000$2,153/sqft |
Source: Compass #20550606 Report a problem | ||
| 3/10/2020 | Listed for rent | $11,000+11.1%$8/sqft |
Source: Compass Real Estate Report a problem | ||
| 2/5/2020 | Listed for sale | $2,850,000-1.3%$2,153/sqft |
Source: Compass #20550606 Report a problem | ||
| 12/10/2019 | Listing removed | $2,888,000$2,181/sqft |
Source: Compass #19479932 Report a problem | ||
| 10/1/2019 | Price change | $2,888,000-3.7%$2,181/sqft |
Source: Compass #19479932 Report a problem | ||
| 6/19/2019 | Listing removed | $9,900$7/sqft |
Source: Compass #19461372 Report a problem | ||
| 6/19/2019 | Price change | $2,998,000-3.3%$2,264/sqft |
Source: Compass #19479932 Report a problem | ||
| 5/2/2019 | Listed for rent | $9,900$7/sqft |
Source: Compass #19461372 Report a problem | ||
| 4/29/2019 | Listed for sale | $3,099,000+39.3%$2,341/sqft |
Source: Compass #19427782 Report a problem | ||
| 6/16/2014 | Sold | $2,225,000$1,681/sqft |
Source: CLAW #14791163 Report a problem | ||
Public tax history
Tax history is unavailable.
Monthly payment
Est. payment
Payment breakdown
Explore the cost of this home by adjusting the details. Changes won't be saved.Climate risks
Neighborhood: Santa Monica Pier Area/Ocean Avenue
Nearby schools
GreatSchools rating
- NAJohn Muir Elementary SchoolGrades: K-5Distance: 0.7 mi
- 6/10John Adams Middle SchoolGrades: 6-8Distance: 1.3 mi
- 9/10Santa Monica High SchoolGrades: 9-12Distance: 0.3 mi
Schools provided by the listing agent
- District: Santa Monica-Malibu Unified School District
Source: CLAW. This data may not be complete. We recommend contacting the local school district to confirm school assignments for this home.
- $1,149,0001 bd2 ba1.1k sqft1705 Ocean Ave UNIT 312, Santa Monica, CA 90401For Sale
- $995,0002 bd2 ba1.4k sqft1705 Ocean Ave UNIT 105, Santa Monica, CA 90401Sold
- $815,0001 bd1 ba998 sqft1705 Ocean Ave UNIT 101, Santa Monica, CA 90401Sold

- $1,187,5001 bd2 ba1.1k sqft1705 Ocean Ave UNIT 210, Santa Monica, CA 90401For Sale

- $1,500,0001 bd2 ba1.3k sqft1705 Ocean Ave UNIT 415, Santa Monica, CA 90401Sold
- $1,900,0002 bd2 ba1.3k sqft1705 Ocean Ave UNIT 509, Santa Monica, CA 90401Sold
- $1,625,0002 bd2 ba1.4k sqft1705 Ocean Ave UNIT 205, Santa Monica, CA 90401Sold
- $1,850,0002 bd3 ba1.5k sqft1705 Ocean Ave UNIT 208, Santa Monica, CA 90401For Sale
A local agent can set up tours, give advice and negotiate with sellers.
Similar homes
- $2,195,0002 bd2 ba1.5k sqft1705 Ocean Ave Unit 311, Santa Monica, CA 90401For Sale
 MLS ID #26864191, Jennifer Plotkin DRE # 02036025, The Agency. CLAW
 - $2,499,0002 bd3 ba1.5k sqft101 California Ave Unit 1404, Santa Monica, CA 90403For Sale
 MLS ID #26867541, Beata Mandell DRE # 01392993, The Executive Realty Group. CLAW
 - $1,705,0002 bd2 ba1.2k sqft1755 Ocean Ave APT 203, Santa Monica, CA 90401For Sale
 MLS ID #26844743, Lara Kajajian DRE # 01910974, ENGEL & VÖLKERS Santa Monica. CLAW
 - $1,699,0002 bd2 ba1.3k sqft1705 Ocean Ave Unit 209, Santa Monica, CA 90401For Sale
 MLS ID #26844181, David Kelmenson DRE # 01435306, Compass. CLAW
 - $1,850,0002 bd3 ba1.5k sqft1705 Ocean Ave Unit 208, Santa Monica, CA 90401For SaleMLS ID #26644325, Nicole Contreras DRE # 01512844, Christie's International Real Estate SoCal. CLAW
- $2,000,0002 bd2 ba1.9k sqft1513 9th St APT 3, Santa Monica, CA 90401For SaleMLS ID #26858927, Casey Winchell Napolitano DRE # 01910249, NDA Inc. CLAW
- $1,760,0002 bd2 ba1.4k sqft1755 Ocean Ave APT 412, Santa Monica, CA 90401For SaleMLS ID #26858321, Jana Woods DRE # 02123824, Carolwood Estates. CLAW
- $1,395,0002 bd2 ba1.4k sqft2222 5th St APT 301, Santa Monica, CA 90405For SaleMLS ID #26864919, robbie sikora DRE # 01410979, Compass. CLAW
- $2,680,0002 bd3 ba1.8k sqft13700 Marina Pointe Dr Unit 1401, Venice, CA 90292For SaleMLS ID #26851603, Dennis Hsii DRE # 01919746, Highland Premiere Real Estate. CLAW
- $2,095,0002 bd3 ba1.6k sqft1133 5th St APT 204, Santa Monica, CA 90403For SaleMLS ID #26845141, Bjorn Farrugia DRE # 01864250, Carolwood Estates. CLAW
- $1,595,0003 bd3 ba1.5k sqft245 Hollister Ave #1, Santa Monica, CA 90405For SaleMLS ID #26860735, James Allan DRE # 01180635, Compass. CLAW
- $2,295,0002 bd3 ba1.9k sqft11847 Gorham Ave APT 403, Los Angeles, CA 90049For SaleMLS ID #26844973, Jennifer Perez DRE # 02125070, Rodeo Realty. CLAW
- $1,395,0002 bd2 ba1.2k sqft2431 3rd St APT 7, Santa Monica, CA 90405For SaleMLS ID #26861861, Carringten Zajac DRE # 02079918, Compass. CLAW
- $1,449,0002 bd2 ba1.4k sqft930 California Ave Unit 201, Santa Monica, CA 90403For SaleMLS ID #26850535, Brandon Assanti DRE # 01943147, The Agency. CLAW
- $2,750,0004 bd4 ba1.7k sqft2904 Beach Ave, Venice, CA 90291For SaleMLS ID #26868729, Dena Luciano DRE # 01827352, Douglas Elliman. CLAW
- $1,575,0002 bd3 ba1.7k sqft2433 28th St APT B, Santa Monica, CA 90405For SaleMLS ID #26868445, Nicholas Spiro DRE # 02148302, Carolwood Estates. CLAW
- $2,260,0002 bd3 ba1.9k sqft908 17th St Unit 4, Santa Monica, CA 90403For SaleMLS ID #26840177, David Gaeta DRE # 02010436, Nourmand & Associates-BW. CLAW
- $1,999,0002 bd3 ba1.9k sqft4140 Glencoe Ave APT 516, Marina Del Rey, CA 90292For SaleMLS ID #26853599, Laurie Woolner DRE # 01421544, Campbell Wellman Properties. CLAW
- $2,295,0002 bd3 ba1.9k sqft10116 Empyrean Way APT 202, Los Angeles, CA 90067For SaleMLS ID #26865197, Richard Schulman DRE # 01427211, KW Westside Estates. CLAW
- $1,395,0003 bd3 ba1.5k sqft928 7th St APT 3, Santa Monica, CA 90403For SaleMLS ID #26863077, robbie sikora DRE # 01410979, Compass. CLAW
Local buyer's agents are ready to help
