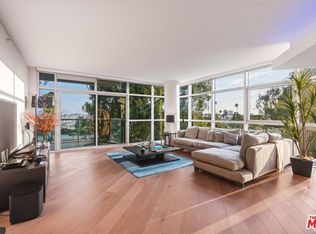
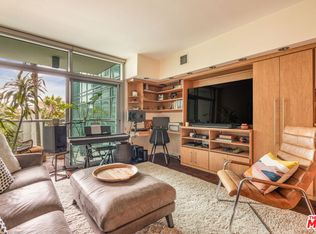
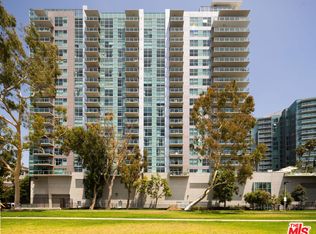
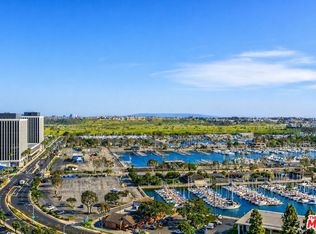
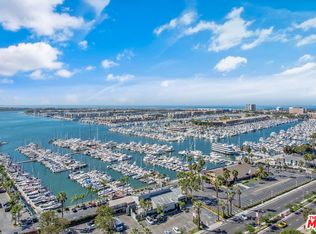
Experience breathtaking, unobstructed 180-degree ocean views from this exceptional corner residence at the prestigious Azzurra, one of Marina del Rey's premier full-service luxury high-rises. Framed by dramatic floor-to-ceiling windows, every room is immersed in natural light while showcasing spectacular water views, vibrant sunsets and the ever-changing beauty of the Pacific. This highly desirable single-level two-bedroom residence offers an open floor plan that seamlessly blends indoor and outdoor living. The expansive covered wraparound balcony is the perfect setting for morning coffee, sunset cocktails, or simply relaxing. Enjoy refreshing ocean breezes and panoramic vistas stretching as far as the eye can see! Residents of Azzurra enjoy an unmatched collection of resort-style amenities, including 24-hour concierge and security, valet guest parking, a sparkling pool with private cabanas, spa, indoor and outdoor fitness centers, business and conference facilities, a resident lounge, media room, and more. Ideally located moments from Marina del Rey's waterfront, beaches, dining, shopping and coastal bike paths, this is a rare opportunity to own one of the community's most captivating view residences. An extraordinary opportunity to own one of Azzurra's most coveted corner residences, where every day begins and ends with unforgettable ocean views.
For sale
$2,680,000
13700 Marina Pointe Dr Unit 1401, Venice, CA 90292
2beds
1,878sqft
Residential, Condominium
Built in 2003
-- sqft lot
$2,556,100 Zestimate®
$1,427/sqft
$1,442/mo HOA
What's special
- 29 days |
- 351 |
- 13 |
Zillow last checked:
Listing updated:
Listed by:
Dennis Hsii DRE # 01919746 424-248-9510,
Highland Premiere Real Estate 844-997-5292,
Vivian Yoon DRE # 01925833 310-743-9383,
Highland Premiere Real Estate
Source: CLAW,MLS#: 26851603
Facts & features
Interior
Bedrooms & bathrooms
- Bedrooms: 2
- Bathrooms: 3
- Full bathrooms: 2
- 1/2 bathrooms: 1
Rooms
- Room types: Dining Area, Living Room, Powder, Walk-In Closet
Bedroom
- Features: Walk-In Closet(s)
- Level: Main
Bathroom
- Features: Double Vanity(s)
Kitchen
- Features: Bar, Open to Family Room, Kitchen Island
Heating
- Central
Cooling
- Air Conditioning
Appliances
- Included: Gas Cooktop, Microwave, Gas Oven, Dishwasher, Dryer, Freezer, Disposal, Exhaust Fan, Ice Maker, Refrigerator, Range/Oven, Washer, Water Line to Refrigerator, Water Purifier
- Laundry: In Unit
Features
- Wired for Data, Turnkey, High Ceilings, Ceiling Fan(s), Dining Area
- Flooring: Hardwood
- Doors: Sliding Doors
- Windows: Double Pane Windows, Screens, Drapes
- Has fireplace: No
- Fireplace features: None
Interior area
- Total structure area: 1,878
- Total interior livable area: 1,878 sqft
Property
Parking
- Total spaces: 2
- Parking features: Garage - 2 Car, Guest
- Has garage: Yes
- Covered spaces: 2
Features
- Levels: One
- Stories: 19
- Exterior features: Balcony
- Pool features: Association, Heated, Community
- Spa features: Association Spa, Community, Heated
- Has view: Yes
- View description: Water
- Has water view: Yes
- Water view: Water
- Waterfront features: Marina
Lot
- Size: 2.86 Acres
Details
- Parcel number: 4229020063
- Zoning: LAC4(OX)
- Special conditions: Standard
- Other equipment: Cable
Construction
Type & style
- Home type: Condo
- Architectural style: Contemporary
- Property subtype: Residential, Condominium
- Attached to another structure: Yes
Condition
- Year built: 2003
Utilities & green energy
- Utilities for property: Cable Available
Community & HOA
Community
- Security: Carbon Monoxide Detector(s), Card/Code Access, Secured Community, Fire Sprinkler System, Prewired, Smoke Detector(s)
- Subdivision: Azzurra
HOA
- Has HOA: Yes
- Amenities included: Controlled Access, Elevator(s), Fitness Center, Pool, Guest Parking
- Services included: Cable TV
- HOA fee: $1,442 monthly
Location
- Region: Venice
Financial & listing details
- Price per square foot: $1,427/sqft
- Tax assessed value: $2,321,000
- Date on market: 7/21/2026
Estimated market value
$2,556,100
$2.43M - $2.68M
$7,877/mo
Price history
| Date | Event | Price |
|---|---|---|
| 7/21/2026 | Listed for sale | $2,680,000+27%$1,427/sqft |
Source:  CLAW #26851603 Report a problem CLAW #26851603 Report a problem | ||
| 3/21/2015 | Listing removed | $8,395$4/sqft |
Source: Hermes Inter. Estates & Realty #15-887127 Report a problem | ||
| 3/17/2015 | Listed for rent | $8,395$4/sqft |
Source: Hermes Inter. Estates & Realty #15-887127 Report a problem | ||
| 8/31/2006 | Sold | $2,110,000$1,124/sqft |
Source: Public Record Report a problem | ||
Public tax history
| Year | Property taxes | Tax assessment |
|---|---|---|
| 2026 | -- | $2,321,000 |
| 2025 | $27,749 -0.9% | $2,321,000 |
| 2024 | $28,006 +0% | $2,321,000 |
| 2023 | $28,003 +2.9% | $2,321,000 |
| 2022 | $27,216 -0.8% | $2,321,000 |
| 2021 | $27,431 +14.1% | $2,321,000 +16.6% |
| 2020 | $24,034 | $1,990,000 +7.2% |
| 2019 | $24,034 +7.5% | $1,856,000 |
| 2018 | $22,348 | $1,856,000 +23.5% |
| 2017 | $22,348 +23.6% | $1,502,400 |
| 2016 | $18,074 +0.2% | $1,502,400 |
| 2015 | $18,030 -2.2% | $1,502,400 |
| 2014 | $18,443 | $1,502,400 |
| 2012 | -- | $1,502,400 |
| 2011 | -- | $1,502,400 |
| 2010 | -- | $1,502,400 |
| 2009 | -- | $1,502,400 -30.2% |
| 2008 | -- | $2,152,200 +2% |
| 2007 | -- | $2,110,000 +37.1% |
| 2006 | -- | $1,539,180 +122.7% |
| 2005 | -- | $691,017 +4% |
| 2004 | -- | $664,186 |
Find assessor info on the county website
Monthly payment
Est. payment
Payment breakdown
Explore the cost of this home by adjusting the details. Changes won't be saved.Climate risks
Neighborhood: 90292
Nearby schools
GreatSchools rating
- 10/10Coeur D'Alene Avenue Elementary SchoolGrades: K-5Distance: 0.6 mi
- 5/10Marina Del Rey Middle SchoolGrades: 6-8Distance: 1.4 mi
- 8/10Venice Senior High SchoolGrades: 9-12Distance: 0.8 mi
Schools provided by the listing agent
- District: Los Angeles Unified
Source: CLAW. This data may not be complete. We recommend contacting the local school district to confirm school assignments for this home.
- $2,795,0003 bd3 ba2.3k sqft13700 Marina Pointe Dr UNIT 305, Marina Del Rey, CA 90292For Sale
- $645,0001 bd1 ba859 sqft13700 Marina Pointe Dr UNIT 321, Marina Del Rey, CA 90292Sold

- $4,2501 bd1 ba814 sqft13700 Marina Pointe Dr UNIT 415, Marina Del Rey, CA 90292For Rent
- $1,049,0002 bd2 ba1.2k sqft13700 Marina Pointe Dr UNIT 416, Marina Del Rey, CA 90292Sold
- $790,0001 bd2 ba997 sqft13700 Marina Pointe Dr UNIT 420, Marina Del Rey, CA 90292Sold
- $649,0001 bd1 ba859 sqft13700 Marina Pointe Dr UNIT 421, Marina Del Rey, CA 90292Sold
- $669,0001 bd1 ba811 sqft13700 Marina Pointe Dr UNIT 426, Marina Del Rey, CA 90292Sold
- $1,149,0002 bd3 ba1.4k sqft13700 Marina Pointe Dr UNIT 511, Marina Del Rey, CA 90292For Sale
- $2,695,0003 bd3 ba2.3k sqft13700 Marina Pointe Dr UNIT 605, Marina Del Rey, CA 90292Sold
A local agent can set up tours, give advice and negotiate with sellers.
Similar homes
- $2,795,0003 bd3 ba2.3k sqft13700 Marina Pointe Dr Unit 305, Marina Del Rey, CA 90292For SaleMLS ID #26868267, Jesse Weinberg DRE # 01435805, Jesse Weinberg. CLAW
- $1,795,0002 bd3 ba1.8k sqft13600 Marina Pointe Dr Unit 1904, Venice, CA 90292For Sale
 MLS ID #26872539, Ryan Sokolowski DRE # 01859461, Berkshire Hathaway HomeServices California Properties. CLAW
 - $2,399,0003 bd3 ba1.9k sqft13600 Marina Pointe Dr Unit 1906, Venice, CA 90292For Sale
 MLS ID #26850093, Panos Papadopoulos DRE # 01332785, LPT Realty, Inc. CLAW
 - $2,295,0002 bd3 ba1.6k sqft13650 Marina Pointe Dr Unit 1603, Marina Del Rey, CA 90292For Sale
 MLS ID #26861545, Charles Le DRE # 01261943, Beverly Hills Fabulous Estates Inc.. CLAW
 - $1,595,0002 bd3 ba1.8k sqft13600 Marina Pointe Dr Unit 604, Marina Del Rey, CA 90292For SaleMLS ID #26857531, Wendy Wilkins DRE # 01825188, Rodeo Realty- Brentwood. CLAW
- $1,775,0002 bd3 ba1.8k sqft13600 Marina Pointe Dr Unit 1704, Venice, CA 90292For SaleMLS ID #26858799, Panos Papadopoulos DRE # 01332785, LPT Realty, Inc. CLAW
- $1,400,0002 bd3 ba1.6k sqft13650 Marina Pointe Dr Unit 404, Marina Del Rey, CA 90292For SaleMLS ID #26864007, Ryan Sokolowski DRE # 01859461, Berkshire Hathaway HomeServices California Properties. CLAW
- $1,590,0002 bd3 ba1.4k sqft13700 Marina Pointe Dr Unit 1411, Marina Del Rey, CA 90292For SaleMLS ID #26656007, Jesse Weinberg DRE # 01435805, Jesse Weinberg. CLAW
- $1,489,0002 bd2 ba1.2k sqft13700 Marina Pointe Dr Unit 1016, Marina Del Rey, CA 90292For SaleMLS ID #26853185, Panos Papadopoulos DRE # 01332785, LPT Realty, Inc. CLAW
- $1,999,0002 bd3 ba1.9k sqft4140 Glencoe Ave APT 516, Marina Del Rey, CA 90292For SaleMLS ID #26853599, Laurie Woolner DRE # 01421544, Campbell Wellman Properties. CLAW
- $1,350,0002 bd3 ba1.9k sqft4622 Glencoe Ave Unit 4, Marina Del Rey, CA 90292For SaleMLS ID #26870699, Mahnaz Sharifi DRE # 01952449, Compass. CLAW
- $1,599,0003 bd3 ba2.2k sqft13337 Beach Ave Unit 403, Marina Del Rey, CA 90292For SaleMLS ID #26865571, Jesse Weinberg DRE # 01435805, Jesse Weinberg. CLAW
- $2,395,0002 bd3 ba2.3k sqft10601 Wilshire Blvd APT 702, Los Angeles, CA 90024For SaleMLS ID #26863155, Mazda Hoghoughi DRE # 00987570, Elite Properties Realty. CLAW
- $2,799,0002 bd3 ba2.7k sqft10776 Wilshire Blvd Unit 603, Los Angeles, CA 90024For SaleMLS ID #26864257, Woo Kyung Yang DRE # 01820287, Choice 100 Realty, Inc.. CLAW
- $2,700,0002 bd2 ba1.3k sqft1705 Ocean Ave Unit 502, Santa Monica, CA 90401New ConstructionMLS ID #26710691, Tracey Hennessey DRE # 01017938, Compass. CLAW
- $2,499,0002 bd3 ba2.2k sqft10580 Wilshire Blvd APT 6NW, Los Angeles, CA 90024For SaleMLS ID #26852821, Rick Tyberg DRE # 02076436, Douglas Elliman. CLAW
- $1,990,0003 bd4 ba1.6k sqft24 Yawl St APT 2, Marina Del Rey, CA 90292For SaleMLS ID #26859461, Ann Yellin DRE # 01461513, Coldwell Banker Realty. CLAW
- $2,195,0002 bd2 ba1.5k sqft1705 Ocean Ave Unit 311, Santa Monica, CA 90401For SaleMLS ID #26864191, Jennifer Plotkin DRE # 02036025, The Agency. CLAW
- $2,499,0002 bd3 ba1.5k sqft101 California Ave Unit 1404, Santa Monica, CA 90403For SaleMLS ID #26867541, Beata Mandell DRE # 01392993, The Executive Realty Group. CLAW
- $1,850,0003 bd3 ba2.6k sqft4314 Marina City Dr #Penthouse 17, Marina Del Rey, CA 90292For SaleMLS ID #24-418269, Eileen Mccarthy DRE # 01173115, Eileen Siobhan Mc Carthy, Broker. CLAW
Local buyer's agents are ready to help
