This luxury 1-bed/1.5 bath condo offers park views and puts you within walking distance of everything Santa Monica has to offer -- including the beach!
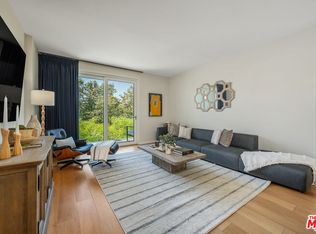
Inside Unit 210, you’ll find an open layout with wide-plank hardwood floors, high ceilings and lots of natural light.
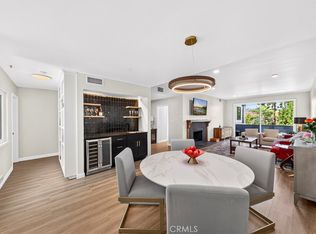
The contemporary kitchen features sleek cabinetry, Thermador appliances, gorgeous granite countertops and a breakfast bar overlooking the dining/living room.
Just steps away, you can entertain or relax on your quiet back balcony, complete with a glass railing and treetop views of Tongva Park.
The bedroom also has access to the back balcony and boasts a spacious walk-in closet. The beautiful ensuite offers a custom-tiled, zero-entry shower, along with a soaking tub and long vanity with dual faucets & lots of storage.
This unit also comes with bonus storage, including floor-to-ceiling built-ins and a flex space in the entryway that could be an office nook. Don’t forget about the in-unit laundry, too!
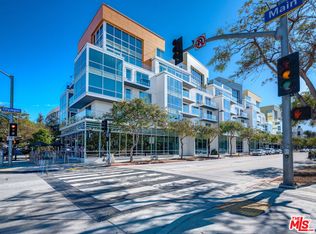
Opened just last year, The Waverly is Ocean Ave's newest full-service luxury residence. You’ll enjoy amenities like a fitness center, a community lounge, a pet spa, shared BBQ/outdoor dining space and two dedicated garage parking spots. The secured garage also includes a storage locker & elevator access.
What a location! From your seaside retreat, you can walk to countless restaurants along Ocean Blvd and to all the shops at the Third Street Promenade. Of course, the Pacific Ocean is just a few steps from your front door! Make an appointment to see this luxury condo and start your summer living at the beach in Santa Monica!
For sale
Listed by: Pinnacle Real Estate Group • RAYMOND TSAI • Contact: 626-214-6780
Price cut: $62.5K (5/27)
$1,187,500
1705 Ocean Ave Unit 210, Santa Monica, CA 90401
1beds
1,153sqft
:
Get pre-qualified$9,246/mo
Condominium
Built in 2014
-- sqft lot
$1,150,600 Zestimate®
$1,030/sqft
$1,697/mo HOA
What's special
Contemporary kitchenQuiet back balconyGlass railingSleek cabinetryOpen layoutSpacious walk-in closetHigh ceilings
- 103 days |
- 267 |
- 5 |
Zillow last checked:
Listing updated:
Listed by:
RAYMOND TSAI DRE #01784303 626-214-6780,
Pinnacle Real Estate Group
Source: CRMLS,MLS#: WS26070527 Originating MLS: California Regional MLS
Originating MLS: California Regional MLSFacts & features
Interior
Bedrooms & bathrooms
- Bedrooms: 1
- Bathrooms: 2
- Full bathrooms: 1
- 1/2 bathrooms: 1
- Main level bathrooms: 2
- Main level bedrooms: 1
Rooms
- Room types: Entry/Foyer, Foyer, Kitchen, Laundry, Living Room, Primary Bedroom, Other
Primary bedroom
- Features: Primary Suite
Bathroom
- Features: Dual Sinks, Tub Shower
Kitchen
- Features: Kitchen Island
Other
- Features: Walk-In Closet(s)
Heating
- Central
Cooling
- Central Air
Appliances
- Included: Dishwasher, Gas Cooktop, Disposal, Gas Oven, Gas Range, Microwave, Refrigerator
- Laundry: Inside, Laundry Closet
Features
- Balcony, High Ceilings, Open Floorplan, Entrance Foyer, Primary Suite, Walk-In Closet(s)
- Has fireplace: No
- Fireplace features: None
- Common walls with other units/homes: 2+ Common Walls
Interior area
- Total interior livable area: 1,153 sqft
Property
Parking
- Total spaces: 2
- Parking features: Assigned, On Street
- Garage spaces: 2
Features
- Levels: One
- Stories: 1
- Entry location: Front
- Pool features: None
- Has view: Yes
- View description: Ocean
- Has water view: Yes
- Water view: Ocean
Lot
- Size: 0.94 Acres
Details
- Parcel number: 4290015941
- Special conditions: Standard
Construction
Type & style
- Home type: Condo
- Property subtype: Condominium
- Attached to another structure: Yes
Condition
- New construction: No
- Year built: 2014
Utilities & green energy
- Sewer: Public Sewer
- Water: Public
Community & HOA
Community
- Features: Suburban
HOA
- Has HOA: Yes
- Amenities included: Controlled Access, Fitness Center, Meeting Room, Recreation Room, Security
- HOA fee: $1,697 monthly
- HOA name: The waverly
- HOA phone: 310-626-0819
Location
- Region: Santa Monica
Financial & listing details
- Price per square foot: $1,030/sqft
- Date on market: 4/30/2026
- Cumulative days on market: 103 days
- Listing terms: Cash,Cash to New Loan,Conventional,1031 Exchange
Estimated market value
$1,150,600
$1.09M - $1.21M
$6,011/mo
Price history
| Date | Event | Price |
|---|---|---|
| 6/22/2026 | Price change | $4,900-2%$4/sqft |
Source: Zillow Rentals Report a problem | ||
| 5/27/2026 | Listed for rent | $5,000-9.1%$4/sqft |
Source: Zillow Rentals Report a problem | ||
| 5/27/2026 | Price change | $1,187,500-5%$1,030/sqft |
Source:  CRMLS #WS26070527 Report a problem CRMLS #WS26070527 Report a problem | ||
| 5/1/2026 | Listed for sale | $1,250,000+31.6%$1,084/sqft |
Source: CRMLS #WS26070527 Report a problem | ||
| 4/30/2026 | Listing removed | $5,500$5/sqft |
Source: CRMLS #WS25280174 Report a problem | ||
| 3/20/2026 | Price change | $5,500-3.5%$5/sqft |
Source: Zillow Rentals Report a problem | ||
| 3/9/2026 | Price change | $5,700-1.7%$5/sqft |
Source: CRMLS #WS25280174 Report a problem | ||
| 2/9/2026 | Price change | $5,800-1.7%$5/sqft |
Source: Zillow Rentals Report a problem | ||
| 1/12/2026 | Price change | $5,900-1.7%$5/sqft |
Source: Zillow Rentals Report a problem | ||
| 12/25/2025 | Price change | $6,000+9.1%$5/sqft |
Source: Zillow Rentals Report a problem | ||
| 11/15/2022 | Price change | $5,500-5.2%$5/sqft |
Source: Zillow Rental Manager Report a problem | ||
| 10/6/2022 | Listed for rent | $5,800$5/sqft |
Source: Zillow Rental Manager Report a problem | ||
| 9/19/2022 | Sold | $950,000-4.5%$824/sqft |
Source: Agent Provided Report a problem | ||
| 9/8/2022 | Pending sale | $995,000$863/sqft |
Source:  CLAW #22-190779 Report a problem CLAW #22-190779 Report a problem | ||
| 9/8/2022 | Contingent | $995,000$863/sqft |
Source: CLAW #22-190779 Report a problem | ||
| 8/18/2022 | Listed for sale | $995,000-9.5%$863/sqft |
Source: CLAW #22-190779 Report a problem | ||
| 7/14/2022 | Listing removed | -- |
Source: CLAW #22-141391 Report a problem | ||
| 5/21/2022 | Price change | $1,099,000-8.3%$953/sqft |
Source: CLAW #22-141391 Report a problem | ||
| 3/17/2022 | Price change | $1,199,000-2.1%$1,040/sqft |
Source: CLAW #21-796460 Report a problem | ||
| 11/29/2021 | Price change | $1,225,000-2%$1,062/sqft |
Source:  CLAW #21796460 Report a problem CLAW #21796460 Report a problem | ||
| 11/1/2021 | Price change | $1,250,000-9.1%$1,084/sqft |
Source: CLAW #21796460 Report a problem | ||
| 10/19/2021 | Listed for sale | $1,375,000+5.9%$1,193/sqft |
Source: CLAW #21796460 Report a problem | ||
| 12/24/2020 | Listing removed | $1,299,000$1,127/sqft |
Source: Keller Williams Santa Monica #20-641702 Report a problem | ||
| 10/8/2020 | Price change | $1,299,000-10.4%$1,127/sqft |
Source: Keller Williams-Santa Monica #20641702 Report a problem | ||
| 10/4/2020 | Listed for sale | $1,449,000+11.5%$1,257/sqft |
Source: Keller Williams-Santa Monica #20641702 Report a problem | ||
| 3/26/2020 | Listing removed | $1,299,000+3.9%$1,127/sqft |
Source: The Agency #20546574 Report a problem | ||
| 3/25/2020 | Sold | $1,250,000+18418.5%$1,084/sqft |
Source: Agent Provided Report a problem | ||
| 4/14/2016 | Sold | $6,750-99.5%$6/sqft |
Source: Agent Provided Report a problem | ||
| 4/30/2015 | Sold | $1,290,000$1,119/sqft |
Source: CLAW #14751001 Report a problem | ||
Public tax history
Tax history is unavailable.
Monthly payment
Est. payment
Payment breakdown
Explore the cost of this home by adjusting the details. Changes won't be saved.Climate risks
Neighborhood: Santa Monica Pier Area/Ocean Avenue
Nearby schools
GreatSchools rating
- NAJohn Muir Elementary SchoolGrades: K-5Distance: 0.7 mi
- 6/10John Adams Middle SchoolGrades: 6-8Distance: 1.3 mi
- 9/10Santa Monica High SchoolGrades: 9-12Distance: 0.3 mi
- $1,149,0001 bd2 ba1.1k sqft1705 Ocean Ave UNIT 312, Santa Monica, CA 90401For Sale
- $2,700,0002 bd2 ba1.3k sqft1705 Ocean Ave UNIT 502, Santa Monica, CA 90401New Construction

- $995,0002 bd2 ba1.4k sqft1705 Ocean Ave UNIT 105, Santa Monica, CA 90401Sold
- $815,0001 bd1 ba998 sqft1705 Ocean Ave UNIT 101, Santa Monica, CA 90401Sold

- $1,500,0001 bd2 ba1.3k sqft1705 Ocean Ave UNIT 415, Santa Monica, CA 90401Sold
- $1,900,0002 bd2 ba1.3k sqft1705 Ocean Ave UNIT 509, Santa Monica, CA 90401Sold
- $1,625,0002 bd2 ba1.4k sqft1705 Ocean Ave UNIT 205, Santa Monica, CA 90401Sold
- $1,850,0002 bd3 ba1.5k sqft1705 Ocean Ave UNIT 208, Santa Monica, CA 90401For Sale
A local agent can set up tours, give advice and negotiate with sellers.
Similar homes
- $1,159,0002 bd2 ba1.4k sqft4600 Via Dolce APT 214, Marina Del Rey, CA 90292For Sale
 MLS ID #SB26172805, Natalie Collier, The Realestate Group. CRMLS
 - $1,225,0002 bd2 ba1.1k sqft943 14th St Unit 101, Santa Monica, CA 90403For Sale
 MLS ID #SB26059539, Zachary Sokolow, Vista Sotheby’s International Realty. CRMLS
 - $1,499,0002 bd2 ba1.2k sqft2960 Neilson Way Unit 301, Santa Monica, CA 90405For Sale
 MLS ID #PW26044281, Kuvaal Patel, eXp Realty of California Inc. CRMLS
 - $1,049,0002 bd3 ba1.2k sqft12000 Goshen Ave APT 203, Los Angeles, CA 90049For Sale
 MLS ID #SB26167018, Gregory Eubanks Jr, Redfin Corporation. CRMLS
 - $998,0002 bd3 ba1.2k sqft520 S Barrington Ave #116, Los Angeles, CA 90049For SaleMLS ID #AR26092248, Timothy Komlos, Coldwell Banker Realty. CRMLS
- $849,0001 bd1 ba930 sqft521 Montana Ave APT 211, Santa Monica, CA 90403For SaleMLS ID #SR26148818, Nancy Martin, Equity Union. CRMLS
- $1,125,0002 bd3 ba1.3k sqft10501 Wilshire Blvd Unit 2212, Los Angeles, CA 90024For SaleMLS ID #SB25262848, Irma Vasconcelos, South Bay Coast Realty. CRMLS
- $1,495,0002 bd3 ba1.4k sqft13700 Marina Pointe Dr Unit 611, Marina Del Rey, CA 90292For SaleMLS ID #SB26042435, Tracey Nesicolaci, Vista Sotheby’s International Realty. CRMLS
- $1,349,0002 bd3 ba1.5k sqft1318 S Roxbury Dr #210, Los Angeles, CA 90035For SaleMLS ID #SR26139173, David Shemesh, Keller Williams Realty Calabasas. CRMLS
- $1,099,0001 bd2 ba1.2k sqft423 N Palm Dr APT 108, Beverly Hills, CA 90210For SaleMLS ID #SR26096347, Michael Barasch, Rodeo Realty. CRMLS
- $1,050,0002 bd3 ba1k sqft2500 Abbot Kinney Blvd APT 20, Venice, CA 90291For SaleMLS ID #SW26141929, Jaime Burlile, Allison James Estates & Homes. CRMLS
- $1,049,0002 bd3 ba1.5k sqft1944 Glendon Ave APT 209, Los Angeles, CA 90025For SaleMLS ID #PW26140001, Ryan Nguyen, Trimark Realty. CRMLS
- $1,299,0002 bd2 ba1.6k sqft324 N Palm Dr Unit 407, Beverly Hills, CA 90210For SaleMLS ID #SR26111251, Michael Chez, Compass. CRMLS
- $799,9992 bd2 ba995 sqft13075 W Pacific Promenade Pl #115, Playa Vista, CA 90094For SaleMLS ID #PW26108903, Brenda Trigo, Seven Gables Real Estate. CRMLS
- $1,399,0002 bd3 ba1.3k sqft11936 Gorham Ave, Los Angeles, CA 90049For SaleMLS ID #SB26081026, Zachary Sokolow, Vista Sotheby’s International Realty. CRMLS
- $920,0003 bd2 ba1.5k sqft1509 Greenfield Ave APT 106, Los Angeles, CA 90025For SaleMLS ID #OC26063281, Jessica Hsu, Latitude 33 Real Estate. CRMLS
- $1,145,0003 bd3 ba1.5k sqft118 N Kings Rd Unit 201, Los Angeles, CA 90048For SaleMLS ID #OC26094622, Wendy Lin, Presidential Incorporated. CRMLS
- $1,150,0002 bd2 ba1.6k sqft1100 Wilshire Blvd APT 2702, Los Angeles, CA 90017For SaleMLS ID #OC26045972, Emir Abdo, Redly, Inc.. CRMLS
- $999,0003 bd2 ba1.3k sqft11822 Goshen Ave APT 303, Los Angeles, CA 90049For SaleMLS ID #SB26028240, William Joseph, Joseph Group. CRMLS
- $799,0002 bd3 ba1.2k sqft4365 McLaughlin Ave APT 25, Los Angeles, CA 90066For SaleMLS ID #DW26075084, Ixbalanque Garcia, Won Suk Kim Real Estate, Inc.. CRMLS
Local buyer's agents are ready to help
