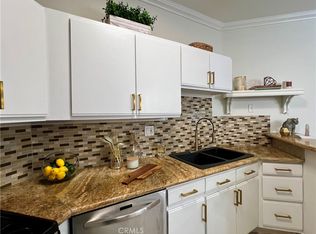
Perched on the top floor, this beautifully updated 3-bedroom, 2-bath condominium offers soaring ceilings, abundant natural light, and an open, airy floor plan in the heart of Brentwood. Privately situated as a quiet rear unit, the home is filled with sunshine and refreshing ocean breezes, creating a bright, spacious atmosphere that's ideal for both everyday living and effortless entertaining.The home's exceptional layout features generously sized bedrooms, including a tranquil primary suite with abundant closet space and a private en-suite bath. The expansive living and dining areas flow seamlessly into the updated kitchen, complete with newly installed quartz countertops, ample cabinetry, and all appliances included. An in-unit washer and dryer provide everyday convenience, making this home truly move-in ready. The building also offers a community laundry room on the first floor. Additional highlights include central heating and air conditioning, two tandem parking spaces in the secure gated garage conveniently located near the lobby and elevator, an EV charger, and a well-maintained building. Ideally located just moments from Brentwood's acclaimed restaurants, boutique shopping, cafés, fitness studios, and the beloved Sunday Farmers Market, with easy access to the Westside's major business centers, this light-filled top-floor residence offers the perfect blend of comfort, style, privacy, and location.
For sale
Listed by: Joseph Group • William Joseph • Contact: 310-415-4655
Price cut: $31K (8/1)
$999,000
11822 Goshen Ave APT 303, Los Angeles, CA 90049
3beds
1,380sqft
Condominium
Built in 1988
-- sqft lot
$989,100 Zestimate®
$724/sqft
$490/mo HOA
What's special
- 180 days |
- 608 |
- 36 |
Zillow last checked:
Listing updated:
Listed by:
William Joseph DRE #01934991 310-415-4655,
Joseph Group,
Rachel Joseph DRE #01929140 310-956-2996,
Joseph Group
Source: CRMLS,MLS#: SB26028240 Originating MLS: California Regional MLS
Originating MLS: California Regional MLSFacts & features
Interior
Bedrooms & bathrooms
- Bedrooms: 3
- Bathrooms: 2
- Full bathrooms: 2
- Main level bathrooms: 2
- Main level bedrooms: 3
Rooms
- Room types: Family Room, Primary Bedroom, Other
Bathroom
- Features: Low Flow Plumbing Fixtures
Kitchen
- Features: Stone Counters
Other
- Features: Walk-In Closet(s)
Heating
- Forced Air
Cooling
- Central Air
Appliances
- Included: Dishwasher, Disposal, Gas Oven, Gas Range, Microwave, Refrigerator, Vented Exhaust Fan, Water Heater, Dryer, Washer
- Laundry: Electric Dryer Hookup, Gas Dryer Hookup, Inside, Laundry Closet
Features
- Balcony, Trash Chute, Walk-In Closet(s)
- Flooring: Wood
- Has fireplace: No
- Fireplace features: None
- Common walls with other units/homes: 1 Common Wall
Interior area
- Total interior livable area: 1,380 sqft
Property
Parking
- Total spaces: 2
- Parking features: Attached Carport, Controlled Entrance, Covered, Electric Vehicle Charging Station(s), Garage, Garage Door Opener, Gated, One Space
- Attached garage spaces: 2
- Has carport: Yes
Features
- Levels: One
- Stories: 1
- Entry location: Elevator
- Patio & porch: Deck
- Pool features: None
- Spa features: None
- Fencing: None
- Has view: Yes
- View description: Neighborhood
Lot
- Size: 7,374 Square Feet
- Features: 6-10 Units/Acre
Details
- Parcel number: 4265013150
- Zoning: LAR3
- Special conditions: Standard
Construction
Type & style
- Home type: Condo
- Property subtype: Condominium
- Attached to another structure: Yes
Materials
- Concrete, Stucco
Condition
- Updated/Remodeled,Turnkey
- New construction: No
- Year built: 1988
Utilities & green energy
- Sewer: Public Sewer
- Water: Public
- Utilities for property: Sewer Available, Water Available
Community & HOA
Community
- Features: Curbs
- Security: Carbon Monoxide Detector(s)
HOA
- Has HOA: Yes
- Amenities included: Call for Rules, Controlled Access, Maintenance Grounds, Insurance, Maintenance Front Yard, Pets Allowed, Trash, Utilities, Water
- Services included: Sewer
- HOA fee: $490 monthly
- HOA name: NA
Location
- Region: Los Angeles
Financial & listing details
- Price per square foot: $724/sqft
- Tax assessed value: $842,708
- Date on market: 2/19/2026
- Cumulative days on market: 180 days
- Listing terms: Cash,Conventional,Submit
- Inclusions: EV Charger, Washer Machine and Dryer, Kitchen Appliances: Range, Dishwasher, New Microwave with Vent, Refrigerator
- Road surface type: Paved
Estimated market value
$989,100
$940,000 - $1.04M
$4,925/mo
Price history
| Date | Event | Price |
|---|---|---|
| 8/1/2026 | Price change | $999,000-3%$724/sqft |
Source:  CRMLS #SB26028240 Report a problem CRMLS #SB26028240 Report a problem | ||
| 4/21/2026 | Price change | $1,030,000-4.2%$746/sqft |
Source: CRMLS #SB26028240 Report a problem | ||
| 2/19/2026 | Listed for sale | $1,075,000+70.9%$779/sqft |
Source: CRMLS #SB26028240 Report a problem | ||
| 3/5/2008 | Sold | $629,000$456/sqft |
Source: Public Record Report a problem | ||
Public tax history
| Year | Property taxes | Tax assessment |
|---|---|---|
| 2026 | -- | $842,708 +2% |
| 2025 | $9,986 +1.2% | $826,186 +2% |
| 2024 | $9,871 +2% | $809,988 +2% |
| 2023 | $9,682 +4.9% | $794,107 +2% |
| 2022 | $9,231 +1.3% | $778,538 +2% |
| 2021 | $9,113 -1% | $763,274 +1% |
| 2020 | $9,207 | $755,448 +2% |
| 2019 | $9,207 +4.5% | $740,636 +2% |
| 2018 | $8,813 | $726,115 +2% |
| 2017 | $8,813 +2.2% | $711,879 +2% |
| 2016 | $8,621 +2.3% | $697,921 +1.5% |
| 2015 | $8,425 +1.1% | $687,439 +2% |
| 2014 | $8,332 | $673,974 +26% |
| 2012 | -- | $535,000 |
| 2011 | -- | $535,000 |
| 2010 | -- | $535,000 -16.6% |
| 2009 | -- | $641,580 |
Find assessor info on the county website
Monthly payment
Est. payment
Payment breakdown
Explore the cost of this home by adjusting the details. Changes won't be saved.Climate risks
Neighborhood: Brentwood
Nearby schools
GreatSchools rating
- 7/10Brockton Avenue Elementary SchoolGrades: K-5Distance: 0.3 mi
- 9/10Paul Revere Middle SchoolGrades: 6-8Distance: 1.9 mi
- 6/10University Senior High School CharterGrades: 9-12Distance: 0.3 mi
- $790,0002 bd2 ba1.1k sqft11822 Goshen Ave APT 101, Los Angeles, CA 90049Sold
- $1,020,8052 bd2 ba1.2k sqft11822 Goshen Ave APT 301, Los Angeles, CA 90049Sold

- $790,0002 bd2 ba1.3k sqft11822 Goshen Ave APT 102, Los Angeles, CA 90049Sold

- $991,1002 bd2 ba1.3k sqft11822 Goshen Ave APT 302, Los Angeles, CA 90049Off Market

- $910,0002 bd2 ba1.3k sqft11822 Goshen Ave APT 103, Los Angeles, CA 90049Sold
- $850,0002 bd2 ba1.1k sqft11822 Goshen Ave APT 201, Los Angeles, CA 90049Off Market
- $841,0002 bd2 ba1.3k sqft11822 Goshen Ave APT 202, Los Angeles, CA 90049Off Market
- $965,3003 bd2 ba1.3k sqft11822 Goshen Ave APT 203, Los Angeles, CA 90049Off Market
A local agent can set up tours, give advice and negotiate with sellers.
Similar homes
- $998,0002 bd3 ba1.2k sqft520 S Barrington Ave #116, Los Angeles, CA 90049For Sale
 MLS ID #AR26092248, Timothy Komlos, Coldwell Banker Realty. CRMLS
 - $1,349,0002 bd3 ba1.3k sqft11936 Gorham Ave, Los Angeles, CA 90049For Sale
 MLS ID #SB26081026, Zachary Sokolow, Vista Sotheby’s International Realty. CRMLS
 - $885,0002 bd2 ba1.1k sqft2263 Fox Hills Dr APT 203, Los Angeles, CA 90064For Sale
 MLS ID #SB26114398, Gregory Eubanks Jr, Redfin Corporation. CRMLS
 - $1,125,0002 bd3 ba1.3k sqft10501 Wilshire Blvd Unit 2212, Los Angeles, CA 90024For Sale
 MLS ID #SB25262848, Irma Vasconcelos, South Bay Coast Realty. CRMLS
 - $849,9993 bd2 ba1.7k sqft2385 Roscomare Rd Unit F16, Los Angeles, CA 90077For SaleMLS ID #SR25272742, Cade Cashman, Equity Union. CRMLS
- $895,0002 bd2 ba1k sqft1101 Lincoln Blvd APT 1, Santa Monica, CA 90403For SaleMLS ID #DW26160175, Andy Castaneda, Synergy Real Estate. CRMLS
- $679,0003 bd2 ba1.2k sqft3166 S Sepulveda Blvd Unit 6, Los Angeles, CA 90034For SaleMLS ID #SB26159235, Dinah Vilches, Guy Hocker Realtors. CRMLS
- $1,159,0002 bd2 ba1.4k sqft4600 Via Dolce APT 214, Marina Del Rey, CA 90292For SaleMLS ID #SB26172805, Natalie Collier, The Realestate Group. CRMLS
- $850,0003 bd2 ba1.3k sqft1444 S Point View St #Penthouse 307, Los Angeles, CA 90035For SaleMLS ID #SR26085510, Maxim Sidelnik, The Agency. CRMLS
- $799,0002 bd3 ba1.2k sqft4365 McLaughlin Ave APT 25, Los Angeles, CA 90066For SaleMLS ID #DW26075084, Ixbalanque Garcia, Won Suk Kim Real Estate, Inc.. CRMLS
- $690,0002 bd2 ba1.1k sqft500 S Berendo St, Los Angeles, CA 90020For SaleMLS ID #WS26170620, THOMAS LO, Thomas Iping Lo, Broker. CRMLS
- $980,0003 bd3 ba1.7k sqft13440 Moorpark St APT 101, Sherman Oaks, CA 91423For SaleMLS ID #SR26139388, Tracey Pollack, Coldwell Banker Realty. CRMLS
- $648,0002 bd2 ba1k sqft11722 Avon Way, Los Angeles, CA 90066For SaleMLS ID #SB26179031, Christopher Eto, Ocean Palisades Realty, Inc.. CRMLS
- $1,100,0003 bd3 ba1.5k sqft1433 S Beverly Dr, Los Angeles, CA 90035For SaleMLS ID #BB26058605, Bahram Irani, BERKSHIRE HATHAWAY HOMESERVICES Crest Real Estate. CRMLS
- $799,9992 bd2 ba995 sqft13075 W Pacific Promenade Pl #115, Playa Vista, CA 90094For SaleMLS ID #PW26108903, Brenda Trigo, Seven Gables Real Estate. CRMLS
- $765,0002 bd3 ba1k sqft1747 Barry Ave APT 106, Los Angeles, CA 90025For SaleMLS ID #SB26052655, Maggie Ding, Compass. CRMLS
- $999,0002 bd3 ba1.3k sqft250 N 1st St Unit 510, Burbank, CA 91502For SaleMLS ID #P1-28469, Mais Karibyan, eXp Realty of Greater Los Angeles. CRMLS
- $674,0002 bd2 ba907 sqft3640 Cardiff Ave APT 210, Los Angeles, CA 90034For SaleMLS ID #SR26117127, Natalya Shcherbatyuk, Champion Realty. CRMLS
- $825,0002 bd2 ba954 sqft7135 Hollywood Blvd APT 405, Los Angeles, CA 90046For SaleMLS ID #SR26168677, Bernard Dillard, Coldwell Banker Exclusive. CRMLS
- $624,0002 bd2 ba1.3k sqft14530 Benefit St Unit 102, Sherman Oaks, CA 91403For SaleMLS ID #SR26171328, Cody Brown, Rodeo Realty. CRMLS
Local buyer's agents are ready to help
