Skip main navigation
Sold for $388,916
  • $388,916

    3165 Bottle Way, Auburn, AL 36830

    3beds
    1,489sqft
    Single Family Residence
    Built in 2026
    5,227.2 Square Feet Lot
    $375,900 Zestimate®
    $261/sqft
    $2,236 Estimated rent

    Home value

    $375,900

    $357,000 - $395,000

    $2,236/mo

    Zestimate® history
    Loading
    Loading...

    Owner options

    List your home for rent

    $2,236/mo

    Rent Zestimate®

    Find your next renter with Zillow Rental Manager. Plus, with online applications, you can quickly screen prospective tenants – for free.

    Learn more

    $2,236/mo

    Rent Zestimate®

    Refinance and save

    $1,793/mo

    Est. payment

    Refinancing to a lower rate could help reduce your monthly payments and save thousands over the life of the loan.

    See today's rates

    $1,793/mo

    Est. payment

    Explore your selling options

    Work with a Zillow partner agent

    Leverage their expertise and Zillow's premium Showcase listings to get your home seen by more buyers.

    Get started

    List with your own agent

    Get your home in front of millions of buyers by listing it on Zillow.

    Learn how to do it

    Sell it yourself

    Take full control of how buyers see your home on Zillow by listing For Sale by Owner (FSBO).

    List your home

    What's special

    Laundry roomSpacious bedroomJack-and-jill bathroomPrimary suiteFamily dining roomWalk-in closetKitchen pantry
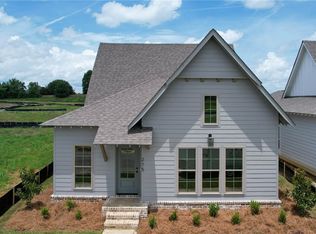
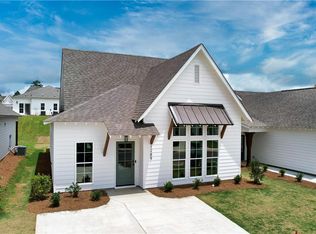
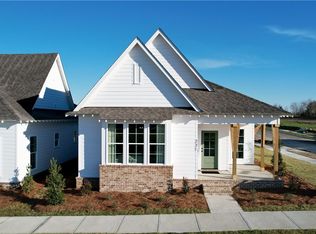
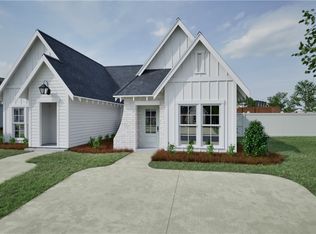
    New Plan in the New Phase 3 here in Northgate! Closing JUNE 2026. Welcome to the Eleanor Floor Plan - This home features 3 bedrooms, 2 bathrooms and is 1,489sq ft. As you walk into the Eleanor, you enter into the family dining room that leads into the open concept kitchen and living room. The living area features high vaulted ceilings and allows in lovely natural light. As you continue through the home, you’ll find the laundry room and kitchen pantry. Bedrooms 2 and 3 share a jack-and-jill bathroom. Across the hall is the primary suite that features a spacious bedroom, walk-in closet and large bathroom with double vanities. The Exterior Color Schemes for the community have been thoughtfully selected by our Design Team. Visit hollandhomesllc.com to see the designated floor plans and color schemes for each lot. Phase 1 amenities include a dog run and fire pit area. Pool, pavilion, and pickleball court to be amenities in a future phase.

    Zillow last checked:

    Listing updated:

    Listed by:

    WILL DORMINY,

    HOLLAND HOME SALES 256-335-2427

    Bought with:

    JULIE BRITTLE, 137391

    EXP REALTY, LLC

    RILEIGH SEFTON, 126249

    EXP REALTY, LLC

    Source: LCMLS,MLS#: 178942Originating MLS: Lee County Association of REALTORS

    Facts & features

    Interior

    Bedrooms & bathrooms
    • Bedrooms: 3
    • Bathrooms: 2
    • Full bathrooms: 2
    • Main level bathrooms: 2
    Primary bedroom
    • Description: Carpet in All bedrooms - LVP in all common areas & Laundry room,Flooring: Carpet
    • Level: First
    Bedroom 2
    • Description: Carpet in All bedrooms - LVP in all common areas & Laundry room,Flooring: Carpet
    • Level: First
    Bedroom 3
    • Description: Carpet in All bedrooms - LVP in all common areas & Laundry room,Flooring: Carpet
    • Level: First
    Primary bathroom
    • Description: Walk-In Tile Shower & Double Vanity w/ Ceramic Tile Flooring,Flooring: Plank,Simulated Wood
    • Level: First
    Kitchen
    • Description: Soft Close Cabinetry & Quartz Countertops Throughout - Champagne Bronze Fixtures
    • Level: First
    Laundry
    • Description: LVP throughout common area & laundry room,Flooring: Plank,Simulated Wood
    • Level: First
    Living room
    • Description: LVP Flooring, Vaulted Ceiling, Lots of Natural Light,Flooring: Plank,Simulated Wood
    • Level: First
    Heating
    • Electric, Heat Pump
    Cooling
    • Central Air, Electric
    Appliances
    • Included: Some Electric Appliances, Dishwasher, Electric Range, Disposal, Microwave, Oven, Stove
    • Laundry: Washer Hookup, Dryer Hookup
    Features
    • Kitchen Island, Kitchen/Family Room Combo, Primary Downstairs, Pantry, Wired for Sound, Attic
    • Flooring: Carpet, Ceramic Tile, Plank, Simulated Wood
    • Has fireplace: Yes
    • Fireplace features: Electric, Other, See Remarks
    Interior area
    • Total interior livable area: 1,489 sqft
    • Finished area above ground: 1,489
    • Finished area below ground: 0

    Property

    Features
    • Levels: One
    • Stories: 1
    • Patio & porch: Covered, Stoop
    • Exterior features: Storage, Sprinkler/Irrigation
    • Pool features: Other, See Remarks
    • Fencing: Other,Privacy,See Remarks
    Lot
    • Size: 5,227 sqft
    • Features: Corner Lot, < 1/4 Acre

    Construction

    Type & style
    • Home type: SingleFamily
    • Property subtype: Single Family Residence
    Materials
    • Cement Siding
    • Foundation: Slab
    Condition
    • New Construction
    • New construction: Yes
    • Year built: 2026
    Details
    • Builder name: Holland Homes LLC
    • Warranty included: Yes

    Utilities & green energy

    • Utilities for property: Cable Available, Electricity Available, Sewer Connected, Water Available

    Community & neighborhood

    Location
    • Region: Auburn
    • Subdivision: NORTHGATE

    HOA & financial

    HOA
    • Has HOA: Yes
    • Amenities included: Clubhouse, Other, Pool, See Remarks

    Price history

    DateEventPrice
    6/26/2026Sold$388,916+0.3%$261/sqft
    Source: LCMLS #178942 Report a problem
    3/28/2026Pending sale$387,565$260/sqft
    Source: LCMLS #178942 Report a problem
    3/4/2026Price change$387,5650%$260/sqft
    Source: LCMLS #178942 Report a problem
    2/18/2026Price change$387,566+0.5%$260/sqft
    Source: LCMLS #178942 Report a problem
    2/14/2026Price change$385,726-0.4%$259/sqft
    Source: Holland Homes Report a problem
    1/9/2026Price change$387,455+0.9%$260/sqft
    Source: Holland Homes Report a problem
    1/3/2026Price change$383,813+0.2%$258/sqft
    Source: Holland Homes Report a problem
    12/27/2025Price change$383,213+0%$257/sqft
    Source: Holland Homes Report a problem
    12/6/2025Price change$383,070+15.8%$257/sqft
    Source: Holland Homes Report a problem
    11/28/2025Price change$330,818+4.1%$222/sqft
    Source: Holland Homes Report a problem
    11/25/2025Price change$317,747+3.7%$213/sqft
    Source: Holland Homes Report a problem
    11/20/2025Listed for sale$306,400$206/sqft
    Source: Holland Homes Report a problem

    Public tax history

    Tax history is unavailable.

    Neighborhood: 36830

    Nearby schools

    GreatSchools rating
    Schools provided by the listing agent
    • Elementary: CARY WOODS/PICK
    • Middle: CARY WOODS/PICK

    Source: LCMLS. This data may not be complete. We recommend contacting the local school district to confirm school assignments for this home.

    Get pre-qualified for a loan
    At Zillow Home Loans, we can pre-qualify you in as little as 5 minutes with no impact to your credit score.

    An equal housing lender. NMLS #10287.