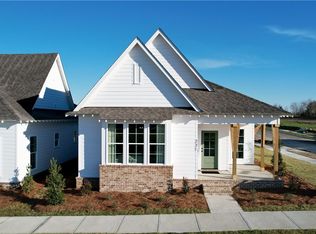
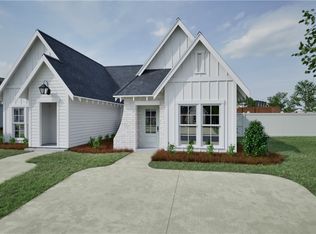
New Designer Home in Northgate Phase 3 - Welcome to The Evelyn floor plan! As you enter The Evelyn plan, you find the family dining room that flows into the living room and kitchen. Continuing down the hallway past the kitchen, you will find bedrooms 2 and 3 that share a full bathroom, and your laundry room. Off the back of the home is the owner’s retreat that showcases a large bedroom, bathroom with a single vanity and walk-in closet. The back of the home features a storage closet. This floor plan also features a 2 car carport off the rear of the home. Visit hollandhomesllc.com to see the designated floor plans and color schemes for each lot. Phase 1 amenities include a dog run and fire pit area. Pool, pavilion, and pickleball court to be amenities in a future phase.
Pending
$405,676
3169 Bottle Way, Auburn, AL 36830
3beds
1,415sqft
Single Family Residence
Built in 2026
4,791 Square Feet Lot
$-- Zestimate®
$287/sqft
$-- HOA
What's special
- 125 days
- 11
- 0
Zillow last checked:
Listing updated:
Listed by:
WILL DORMINY,
HOLLAND HOME SALES 256-335-2427
Source: LCMLS,MLS#: 180136Originating MLS: Lee County Association of REALTORS
Facts & features
Interior
Bedrooms & bathrooms
- Bedrooms: 3
- Bathrooms: 2
- Full bathrooms: 2
- Main level bathrooms: 2
Heating
- Electric, Heat Pump
Cooling
- Central Air, Electric
Appliances
- Included: Some Electric Appliances, Dishwasher, Electric Range, Disposal, Microwave, Oven, Stove
- Laundry: Washer Hookup, Dryer Hookup
Features
- Kitchen Island, Kitchen/Family Room Combo, Primary Downstairs, Pantry, Wired for Sound, Attic
- Flooring: Carpet, Ceramic Tile, Plank, Simulated Wood
- Has fireplace: Yes
- Fireplace features: Electric, Other, See Remarks
Interior area
- Total interior livable area: 1,415 sqft
- Finished area above ground: 1,415
- Finished area below ground: 0
Property
Parking
- Total spaces: 2
- Parking features: Attached, Carport
- Carport spaces: 2
Features
- Levels: One
- Stories: 1
- Patio & porch: Covered, Stoop
- Exterior features: Storage, Sprinkler/Irrigation
- Pool features: Other, See Remarks
- Fencing: None
Lot
- Size: 4,791 Square Feet
- Features: < 1/4 Acre
Construction
Type & style
- Home type: SingleFamily
- Property subtype: Single Family Residence
Materials
- Cement Siding
- Foundation: Slab
Condition
- New Construction
- New construction: Yes
- Year built: 2026
Details
- Builder name: Holland Homes LLC
- Warranty included: Yes
Utilities & green energy
- Utilities for property: Cable Available, Electricity Available, Sewer Connected, Water Available
Community & HOA
Community
- Subdivision: NORTHGATE
HOA
- Has HOA: Yes
- Amenities included: Clubhouse, Other, Pool, See Remarks
Location
- Region: Auburn
Financial & listing details
- Price per square foot: $287/sqft
- Date on market: 4/23/2026
- Cumulative days on market: 125 days
- Electric utility on property: Yes
Estimated market value
Not available
Estimated sales range
Not available
Not available
Price history
| Date | Event | Price |
|---|---|---|
| 6/11/2026 | Pending sale | $405,676$287/sqft |
Source: LCMLS #180136 Report a problem | ||
| 5/12/2026 | Price change | $405,6760%$287/sqft |
Source: LCMLS #180136 Report a problem | ||
| 5/1/2026 | Price change | $405,677+3.1%$287/sqft |
Source: LCMLS #180136 Report a problem | ||
| 4/24/2026 | Listed for sale | $393,427+5.1%$278/sqft |
Source: LCMLS #180136 Report a problem | ||
| 4/8/2026 | Listing removed | $374,190$264/sqft |
Source: | ||
| 3/3/2026 | Listed for sale | $374,190$264/sqft |
Source: | ||
Public tax history
Tax history is unavailable.
Monthly payment
Est. payment
Payment breakdown
Explore the cost of this home by adjusting the details. Changes won't be saved.Climate risks
Neighborhood: 36830
Nearby schools
Schools provided by the listing agent
- Elementary: CARY WOODS/PICK
- Middle: CARY WOODS/PICK
Source: LCMLS. This data may not be complete. We recommend contacting the local school district to confirm school assignments for this home.