Skip main navigation
Off market
Street View
  • $1,885,200

    3165 Lake Ellen Dr, Tampa, FL 33618

    4beds
    3,732sqft
    Single Family Residence
    Built in 1990
    1.08 Acres Lot
    $1,885,200 Zestimate®
    $505/sqft
    $4,541 Estimated rent

    Home value

    $1,885,200

    $1.68M - $2.15M

    $4,541/mo

    Zestimate® history
    Loading
    Loading...

    Owner options

    List your home for rent

    $4,541/mo

    Rent Zestimate®

    Find your next renter with Zillow Rental Manager. Plus, with online applications, you can quickly screen prospective tenants – for free.

    Learn more

    $4,541/mo

    Rent Zestimate®

    Refinance and save

    $13,153/mo

    Est. payment

    Refinancing to a lower rate could help reduce your monthly payments and save thousands over the life of the loan.

    See today's rates

    $13,153/mo

    Est. payment

    Explore your selling options

    Work with a Zillow partner agent

    Leverage their expertise and Zillow's premium Showcase listings to get your home seen by more buyers.

    Get started

    List with your own agent

    Get your home in front of millions of buyers by listing it on Zillow.

    Learn how to do it

    Sell it yourself

    Take full control of how buyers see your home on Zillow by listing For Sale by Owner (FSBO).

    List your home

    What's special

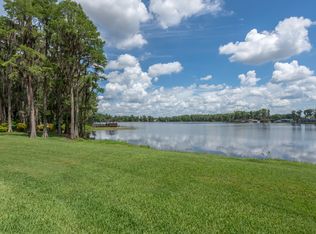
    One or more photos has been virtually staged. Once in a lifetime opportunity to own a storybook piece of Tampa's history. This exquisite estate is the epitome of privacy and serenity, surrounded by nature at its purest. Once home to the beautiful picnic and entertainment grounds of the beloved "Lake Ellen beach", this is original Florida homesteading at its finest. Among the very first deeded land in the entire Carrollwood area, long before it even had a name, today, this privately gated retreat still offers unparalleled privacy and tranquility. Surrounded by the spring-fed waters of 51-acre Lake Ellen and Springwater creek as well as the towering, graceful cypress trees of the abutting nature preserve, this stately custom-built home showcases a refined elegance and immaculate attention to detail that is rarely seen. Solid mahogany carved double front doors with 24k gold-plated handles open to a grand staircase and foyer, crowned with one of several extraordinary crystal chandeliers, and extends to the formal dining space. Hand-painted ceilings and wall treatments throughout add to the luxury and charm while elegant custom drapery and rich walnut columns add a warmth that continues to a showstopping great room. Beautiful walnut paneling is the perfect backdrop for the matching wet bar standing ready to entertain. Stretching to the 21' ceiling, the brick fireplace and hand-carved wood mantle are centered amongst soaring beveled glass windows and French doors opening up the space to the neoclassical back porch. Across the oak floor is the expansive kitchen and circular dinette, wrapped in natural light pouring in from the bay windows. The deluxe master bedroom suite features its own bay window seating area, and a stained-glass doorway leads to the massive master bathroom. 13' pillars adorn the Roman tub encased in marble to match the counters, and an etched glass door opens to the separate shower, while the final door opens to the custom walk-in closet with a large safe. The first floor is completed by a media room, leading upstairs to the two guest rooms and a full bathroom. This exclusive estate also offers ample attic space, a 15kw full-house generator powered by 2,000-gallon LP tanks, custom electrical panel to control the entire household lighting in one location, and an infrared security system. Your own enchanting nature observatory awaits along the 175' boardwalk meandering through lush vegetation alongside protected grounds. A winding dock leads to an open gazebo lakeside seating area adjacent to the 10,000 lb. power boat lift and a jet ski lift, perfect for enjoying a day on the water. Don't wait to make this glorious estate your very own paradise. Remember to check the links for Drone Video and 3D Matterport. Realtors please share The History of Lake Ellen attachment with your buyers.

    This property is not currently displayed as for sale or rent on Zillow. This may be different from what's on other websites or public sources.

    Originating MLS: Tampa

    Facts & features

    Interior

    Bedrooms & bathrooms
    • Bedrooms: 4
    • Bathrooms: 4
    • Full bathrooms: 3
    • 1/2 bathrooms: 1
    Heating
    • Forced air, Electric
    Cooling
    • Central
    Appliances
    • Included: Dishwasher, Garbage disposal, Range / Oven, Refrigerator
    • Laundry: Inside, Laundry Room
    Features
    • Eating Space In Kitchen, High Ceiling(s), Master Bedroom Downstairs, Stone Counters, Walk-In Closet(s), Crown Molding, Solid Wood Cabinets, Built in Features, Window Treatments, Central Vaccum, Vaulted Ceiling(s), Wet Bar
    • Flooring: Carpet, Hardwood
    • Windows: Insulated Windows, Shades, Window Treatments, Drapes, Rods, Shutters
    • Basement: None
    • Has fireplace: Yes
    • Fireplace features: Living Room, Wood Burning
    Interior area
    • Structure area source: Public Records
    • Total interior livable area: 3,732 sqft

    Property

    Parking
    • Total spaces: 6
    • Parking features: Garage - Attached
    Features
    • Levels: Two
    • Patio & porch: Covered, Rear Porch
    • Exterior features: Brick
    • Fencing: Masonry, Electric
    • Has view: Yes
    • View description: Territorial, Water
    • Has water view: Yes
    • Water view: Water
    • Waterfront features: Lake, Creek
    • Body of water: LAKE ELLEN
    Lot
    • Size: 1.08 Acres
    • Dimensions: 145x387
    • Features: Oversized Lot, Conservation Area
    • Residential vegetation: Mature Landscaping, Trees/Landscaped, Wooded
    Details
    • Additional structures: Shed(s), Gazebo
    • Parcel number: 1828100ZF000000000150U
    • Zoning: PD
    • Other equipment: Generator, Fuel Tank(s)

    Construction

    Type & style
    • Home type: SingleFamily
    • Architectural style: Contemporary
    • Property subtype: Single Family Residence
    Materials
    • masonry
    • Roof: Composition
    Condition
    • Year built: 1990

    Utilities & green energy

    • Sewer: Public Sewer
    • Water: Public, Well, Canal/Lake For Irrigation
    • Utilities for property: Electricity Connected, Phone Available, Sewer Connected, BB/HS Internet Available, Public, Underground Utilities, Propane, Sprinkler Meter, Water Connected
    Green energy
    • Indoor air quality: Whole House Vacuum System
    • Water conservation: Whole House Water Purification, Irrig. System-Rainwater from Ponds

    Community & HOA

    Community
    • Security: Secured Garage / Parking, Security Fencing/Lighting/Alarms, Security Gate, Security System, Security Lights
    • Subdivision: LAKESIDE TERRACE
    Location
    • Region: Tampa

    Financial & listing details

    • Price per square foot: $505/sqft
    • Tax assessed value: $1,393,876
    • Annual tax amount: $21,173
    • Listing terms: Cash, Conventional
    • Ownership: Fee Simple

    Price history

    DateEventPrice
    2/15/2021Sold$1,300,000-18.2%$348/sqft
    Source: Public Record Report a problem
    1/8/2021Pending sale$1,590,000$426/sqft
    Source: Stellar MLS #T3258473 Report a problem
    1/8/2021Listed for sale$1,590,000$426/sqft
    Source: Stellar MLS #T3258473 Report a problem
    1/8/2021Pending sale$1,590,000$426/sqft
    Source: Stellar MLS #T3258473 Report a problem
    9/20/2020Price change$1,590,000-18.5%$426/sqft
    Source: PALERMO REAL ESTATE PROF.INC. #T3258473 Report a problem
    8/15/2020Listed for sale$1,950,000-22%$523/sqft
    Source: PALERMO REAL ESTATE PROF.INC. #T3258473 Report a problem
    5/10/2020Listing removed$2,500,000$670/sqft
    Source: Owner Report a problem
    2/28/2020Listed for sale$2,500,000+334.8%$670/sqft
    Source: Owner Report a problem
    2/3/1997Sold$575,000$154/sqft
    Source: Public Record Report a problem

    Public tax history

    YearProperty taxesTax assessment
    2025$21,173 +8.4%$1,169,140 +2.9%
    2024$19,530 +2.9%$1,136,190 +3%
    2023$18,973 +2.9%$1,103,097 +3%
    2022$18,444 +22%$1,070,968 +37.7%
    2021$15,116 +16.5%$777,831 +11.3%
    2020$12,974 +1.2%$698,843 +1.8%
    2019$12,818 $686,354 +9.8%
    2018$12,818 +8.1%$625,168 -0.1%
    2017$11,857 -1.2%$625,902 +20.9%
    2016$11,999 +28.3%$517,685 +0.7%
    2015$9,355 -0.8%$514,086 +0.8%
    2014$9,433 $510,006 +1.5%
    2013$9,433 +0.2%$502,469 +1.7%
    2012$9,415 +0.9%$494,070 +1%
    2011$9,333 +2.3%$489,013 +1.5%
    2010$9,119 +2.3%$481,786 +2.7%
    2009$8,911 -0.2%$469,120 +0.1%
    2008$8,927 +1%$468,651 +3%
    2007$8,839 -6.1%$455,001 +2.5%
    2006$9,414 -0.2%$443,903 +3%
    2005$9,434 $430,974 +3%
    2004-- $418,421 +1.9%
    2003-- $410,619 +2.4%
    2002-- $400,995 +1.6%
    2001-- $394,680 +0.8%
    2000$8,796 $391,407
    Find assessor info on the county website

    Neighborhood: 33618

    Nearby schools

    GreatSchools rating
    Schools provided by the listing agent
    • Elementary: Carrollwood-HB
    • Middle: Adams-HB
    • High: Chamberlain-HB

    Source: The MLS. This data may not be complete. We recommend contacting the local school district to confirm school assignments for this home.

    Get a cash offer in 3 minutes
    Find out how much your home could sell for in as little as 3 minutes with a no-obligation cash offer.
    Estimated market value
    $1,885,200
    Get a cash offer in 3 minutes
    Find out how much your home could sell for in as little as 3 minutes with a no-obligation cash offer.
    Estimated market value
    $1,885,200