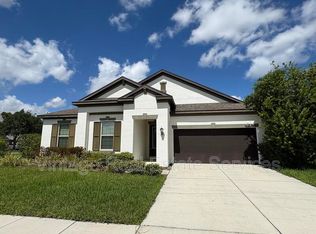
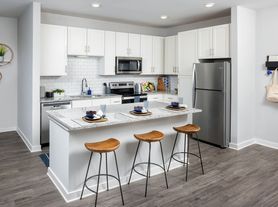
BRAND NEW CASA FRESCA HOME | WESLEY CHAPEL | 5 BEDROOMS | 3 BATHS | HUGE LOFT | FENCED Welcome to your brand-new home in Wesley Chapel! Be the first to live in this beautiful new Casa Fresca home at 31650 Baronne St, located in a brand-new community just minutes from I-75 and ideally positioned between two beautiful community lagoons. This thoughtfully designed home offers the perfect combination of modern style, space, privacy, and convenience with features that are hard to find in a rental this new. HOME HIGHLIGHTS Brand-new construction by Casa Fresca 5 spacious bedrooms 3 full bathrooms Bedroom + full bathroom conveniently located downstairs Huge upstairs loft perfect for a family room, game room, home office, or entertainment space Private fenced yard Paved driveway Pet friendly Beautiful brand-new community pool Modern open-concept floor plan Bright, spacious living areas Plenty of room for family, guests, work, and entertaining Convenient access to I-75 DESIGNED FOR THE WAY YOU LIVE The flexible floor plan makes this home especially appealing for families and anyone looking for additional living space. The downstairs bedroom and full bathroom provide an ideal setup for guests, extended family, or a private home office. Upstairs, you'll find the home's huge loft, creating an additional living area that can easily become a movie room, playroom, game room, second family room, or work-from-home space. With five bedrooms and three full bathrooms, there's room for everyone. BRAND-NEW COMMUNITY AMENITIES Enjoy the benefits of living in a brand-new Wesley Chapel community, including a beautiful new community pool and the unique setting between two gorgeous lagoons. Whether you're relaxing at the pool, enjoying the outdoors, or heading out for dinner, shopping, entertainment, or work, this location makes everyday living convenient. PRIME WESLEY CHAPEL LOCATION Located right outside I-75, this home provides easy access to everything Wesley Chapel and the greater Tampa Bay area have to offer. You'll be close to major shopping, dining, entertainment, schools, parks, and recreation while enjoying the feel and amenities of a brand-new neighborhood. PET FRIENDLY + FENCED YARD Bring your four-legged family members! The fenced property provides valuable private outdoor space and makes this home an excellent choice for pet owners. WHY RENT AN OLDER HOME WHEN YOU CAN BE THE FIRST? Everything is brand new the home, the community, the amenities, and the neighborhood. If you're looking for a modern, spacious, pet-friendly home in a prime Wesley Chapel location, this one deserves a look. Schedule your private showing today and be the first to call 31650 Baronne St home! ONE OR MULTI YEAR LEASE ACCEPTABLE. ONE MONTH SECURITY DEPOSIT. FIRST and LAST MONTH RENT.
House for rent
$2,995/moFees may apply
31650 Baronne St, Wesley Chapel, FL 33545
5beds
2,589sqft
Price may not include required fees and charges. Learn more|
Singlefamily
Available now
Cats, dogs OK
Air conditioner, central air
Electric dryer hookup laundry
2 Attached garage spaces parking
Central, electric
What's special
Modern open-concept floor planPrivate fenced yardBeautiful brand-new community poolPaved driveway
- 12 hours |
- -- |
- -- |
Zillow last checked:
Listing updated:
Travel times

Let’s turn your rent into credit progress
Build credit history with every on-time payment and get credit for the payment you’re already making.
Facts & features
Interior
Bedrooms & bathrooms
- Bedrooms: 5
- Bathrooms: 3
- Full bathrooms: 3
Rooms
- Room types: Family Room, Florida Room, Loft
Heating
- Central, Electric
Cooling
- Air Conditioner, Central Air
Appliances
- Included: Convection Oven, Dishwasher, Dryer, Exhaust Fan, Freezer, Garbage Disposal, Ice Maker, Microwave Oven, Oven, Range, Refrigerator, Stove, Washer
- Laundry: Electric Dryer Hookup, In Unit
Features
- Attic Fan, Ceiling Fan(s), Exhaust Fan, PrimaryBedroom Upstairs, Smart Home, Thermostat
- Flooring: Carpet, Tile, Vinyl, Wood
Interior area
- Total interior livable area: 2,589 sqft
Video & virtual tour
Property
Parking
- Total spaces: 2
- Parking features: Attached, Garage
- Has attached garage: Yes
- Details: Contact manager
Features
- Stories: 2
- Patio & porch: Patio
- Exterior features: Balcony, Conservation Area, Primary Bedroom Upstairs, Thermostat
- Pool features: In Ground
- Has view: Yes
- View description: Park/Greenbelt
Details
- Additional structures: Garage(s)
Construction
Type & style
- Home type: SingleFamily
- Property subtype: SingleFamily
Condition
- Year built: 2026
Utilities & green energy
- Utilities for property: Cable, Cable Connected, Internet
Community & HOA
Location
- Region: Wesley Chapel
Financial & listing details
- Lease term: 12 Months
Nearby apartments for rent

Price history
| Date | Event | Price |
|---|---|---|
| 9/24/2026 | Listed for rent | $2,995$1/sqft |
Source: Stellar MLS #TB8547157 Report a problem | ||
| 9/24/2026 | Listing removed | $2,995$1/sqft |
Source: Zillow Rentals Report a problem | ||
| 9/9/2026 | Listed for rent | $2,995$1/sqft |
Source: Zillow Rentals Report a problem | ||
| 8/31/2026 | Sold | $467,690-0.1%$181/sqft |
Source:  Stellar MLS #TB8491759 Report a problem Stellar MLS #TB8491759 Report a problem | ||
| 5/14/2026 | Price change | $467,990+0.9%$181/sqft |
Source: Casa Fresca Homes Report a problem | ||
| 4/29/2026 | Pending sale | $463,690$179/sqft |
Source: Stellar MLS #TB8491759 Report a problem | ||
| 3/7/2026 | Listed for sale | $463,690$179/sqft |
Source: Casa Fresca Homes Report a problem | ||
Neighborhood: Watergrass
Nearby schools
GreatSchools rating
- 3/10Watergrass Elementary SchoolGrades: PK-5Distance: 0.6 mi
- 6/10Thomas E. Weightman Middle SchoolGrades: 6-8Distance: 1.5 mi
- 5/10Wesley Chapel High SchoolGrades: 9-12Distance: 1.7 mi