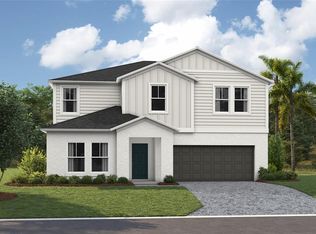
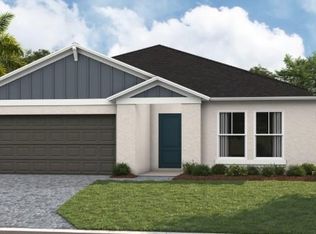
Under Construction. Prepare to be impressed by the Gabriela, a stunning two-story 5-bedroom, 3.5-bathroom home with a 3-car tandem garage. The inviting exterior and professionally designed landscaping exudes curb appeal. Once you're inside, you'll find a den space and half bathroom off the foyer, offering a private office or flex space. A secluded guest suite with a walk-in closet is also conveniently located on the first floor. The kitchen overlooks the open living and dining areas, seamlessly connecting to the lanai, creating the perfect layout for the Floridian lifestyle. With luxury vinyl plank flooring throughout the first floor, quartz countertops, and stainless-steel appliances, you’ll love how this floor plan lives. Upstairs, the bonus room serves as a central hub, leading to the owner’s suite and secondary bedrooms with walk in closets. The expansive owner's bathroom offers a walk-in shower, double vanity, and a spacious walk-in closet. This home also includes a smart thermostat with voice control, offering another convenient mix of functionality and modern design, setting the Gabriela apart the moment you arrive. Meet Pasadena Landing, a fresh community of modern homes in a convenient location near KRATE, The Grove, and other local favorites—plus the added benefit of no CDD fees. With curated design packages and spacious layouts, Pasadena Landing brings comfort home. Whether you’re out exploring or enjoying time inside, this community fits your lifestyle with amenities designed for everything from fun to relaxation, including a pool, dog park, and tot lot. Images shown are for illustrative purposes only and may differ from actual home. Completion date subject to change.
New construction
$529,990
31699 Baronne St, Wesley Chapel, FL 33545
5beds
3,182sqft
Single Family Residence
Built in 2025
6,000 Square Feet Lot
$525,200 Zestimate®
$167/sqft
$217/mo HOA
What's special
Quartz countertopsInviting exteriorStainless-steel appliancesProfessionally designed landscaping
- 114 days |
- 64 |
- 4 |
Zillow last checked:
Listing updated:
Listed by:
Michael Human 813-343-4383,
CASA FRESCA REALTY 813-343-4383
Source: Stellar MLS,MLS#: TB8491914 Originating MLS: Suncoast Tampa
Originating MLS: Suncoast Tampa
Facts & features
Interior
Bedrooms & bathrooms
- Bedrooms: 5
- Bathrooms: 4
- Full bathrooms: 3
- 1/2 bathrooms: 1
Primary bedroom
- Features: Walk-In Closet(s)
- Level: Second
Great room
- Level: First
Kitchen
- Level: First
Heating
- Central
Cooling
- Central Air
Appliances
- Included: Dishwasher, Disposal, Microwave, Range
- Laundry: Laundry Room
Features
- High Ceilings, In Wall Pest System, Open Floorplan, Stone Counters, Walk-In Closet(s)
- Flooring: Carpet, Luxury Vinyl
- Doors: Sliding Doors
- Has fireplace: No
Interior area
- Total structure area: 4,034
- Total interior livable area: 3,182 sqft
Video & virtual tour
Property
Parking
- Total spaces: 3
- Parking features: Garage - Attached
- Attached garage spaces: 3
Features
- Levels: Two
- Stories: 2
Lot
- Size: 6,000 Square Feet
Details
- Parcel number: 2225200080000000770
- Zoning: RESI
- Special conditions: None
Construction
Type & style
- Home type: SingleFamily
- Property subtype: Single Family Residence
Materials
- Block, Stucco, Vinyl Siding, Wood Frame
- Foundation: Slab
- Roof: Shingle
Condition
- Under Construction
- New construction: Yes
- Year built: 2025
Details
- Builder model: Gabriela
- Builder name: Casa Fresca Homes
Utilities & green energy
- Sewer: Public Sewer
- Water: Public
- Utilities for property: Electricity Connected
Community & HOA
Community
- Features: Dog Park, Park, Playground, Pool
- Pet fee: $0 monthly
- Subdivision: PASADENA LANDING
HOA
- Has HOA: Yes
- HOA fee: $217 monthly
- HOA name: CMG Management Partners/Leo Tariche
Location
- Region: Wesley Chapel
Financial & listing details
- Price per square foot: $167/sqft
- Annual tax amount: $4,044
- Date on market: 3/30/2026
- Cumulative days on market: 115 days
- Ownership: Fee Simple
- Total actual rent: 0
- Electric utility on property: Yes
- Road surface type: Asphalt
Estimated market value
$525,200
$499,000 - $551,000
$3,712/mo
Price history
| Date | Event | Price |
|---|---|---|
| 3/30/2026 | Listed for sale | $529,990$167/sqft |
Source:  Stellar MLS #TB8491914 Report a problem Stellar MLS #TB8491914 Report a problem | ||
Public tax history
Tax history is unavailable.
Monthly payment
Est. payment
Payment breakdown
Explore the cost of this home by adjusting the details. Changes won't be saved.Climate risks
Neighborhood: 33545
Nearby schools
GreatSchools rating
- 7/10Wesley Chapel Elementary SchoolGrades: PK-5Distance: 3.3 mi
- 6/10Thomas E. Weightman Middle SchoolGrades: 6-8Distance: 3.2 mi
- 5/10Wesley Chapel High SchoolGrades: 9-12Distance: 3.2 mi
Schools provided by the listing agent
- Elementary: Wesley Chapel Elementary-PO
- Middle: Thomas E Weightman Middle-PO
- High: Wesley Chapel High-PO
Source: Stellar MLS. This data may not be complete. We recommend contacting the local school district to confirm school assignments for this home.
- $497,2905 bd3 ba3.2k sqft31658 Baronne St, Wesley Chapel, FL 33545Pending
- $490,9905 bd3 ba2.8k sqft31661 Baronne St, Wesley Chapel, FL 33545Sold

- $527,5905 bd4 ba3.1k sqft31669 Baronne St, Wesley Chapel, FL 33545Pending
- $463,6905 bd3 ba2.4k sqft31650 Baronne St, Wesley Chapel, FL 33545Pending
- $462,0005 bd3 ba2.4k sqft31653 Baronne St, Wesley Chapel, FL 33545Off Market
- $534,2005 bd3 ba3.1k sqft31705 Baronne St, Wesley Chapel, FL 33545Off Market
- $529,9905 bd4 ba3.1k sqft31670 Baronne St, Wesley Chapel, FL 33545New Construction
- $494,4905 bd3 ba2.8k sqft31682 Baronne St, Wesley Chapel, FL 33545Pending
A local agent can set up tours, give advice and negotiate with sellers.
A local lender can help you make sure your offer is ready when you are.
Similar homes
- $484,9905 bd3 ba2.8k sqft31691 Oyster Trellis Ln, Wesley Chapel, FL 33545New Construction
 Stellar MLS
 - $488,7904 bd3 ba2.2k sqft31670 Oyster Trellis Ln, Wesley Chapel, FL 33545New Construction
 Stellar MLS
 - $462,5905 bd3 ba2.4k sqft31685 Oyster Trellis Ln, Wesley Chapel, FL 33545New Construction
 Stellar MLS
 - $527,9905 bd3 ba2.4k sqft9824 Annunciation Dr, Wesley Chapel, FL 33545New Construction
 Stellar MLS
 - from $513,9904 bd3 ba2.3k sqftConcord Plan, Vida's Way, Wesley Chapel, FL 33545New ConstructionPulte
- $577,9906 bd4 ba3.3k sqft33607 Twilight Sea Pl, Dade City, FL 33525New ConstructionStellar MLS
- $515,5303 bd3 ba2.2k sqft6574 Asbury Barnes Ln, Wesley Chapel, FL 33545New ConstructionStellar MLS
- $588,9905 bd4 ba3.3k sqft33519 Hammock Beach Way, Dade City, FL 33525New ConstructionStellar MLS
- $522,9905 bd4 ba3.1k sqft9284 Joyful Heights Way, Dade City, FL 33525New ConstructionStellar MLS
- $496,6803 bd3 ba2.2k sqft33335 Herds Hallow Way, Wesley Chapel, FL 33545New ConstructionStellar MLS
- $587,9906 bd4 ba3.3k sqft33619 Twilight Sea Pl, Dade City, FL 33525New ConstructionStellar MLS
- $684,7005 bd5 ba3.5k sqft33496 Herds Hallow Way, Wesley Chapel, FL 33545New ConstructionStellar MLS
- from $556,9903 bd3 ba2.3k sqftMahogany Plan, Vida's Way, Wesley Chapel, FL 33545New ConstructionPulte
- from $514,9905 bd4 ba3.1k sqftGabriela Plan, Pasadena Ridge, Dade City, FL 33525New ConstructionCasa Fresca Homes
- $519,9905 bd4 ba3.1k sqft2338 Stillview Pass, Zephyrhills, FL 33541New ConstructionStellar MLS
- $406,9905 bd3 ba2.4k sqft33661 Noble Creek Pl, Dade City, FL 33525New ConstructionStellar MLS
- $469,9905 bd3 ba2.8k sqft9255 Orchard Park Ln, Zephyrhills, FL 33541New ConstructionStellar MLS
- from $520,9904 bd3 ba2.8k sqftWestcliff Plan, Persimmon Place - Garden Series, Wesley Chapel, FL 33543New ConstructionDavid Weekley Homes
- $529,5004 bd2 ba2.5k sqft37420 Gunnison Dr, Zephyrhills, FL 33540New ConstructionStellar MLS
- $407,9904 bd3 ba2.2k sqft33623 Noble Creek Pl, Dade City, FL 33525New ConstructionStellar MLS
