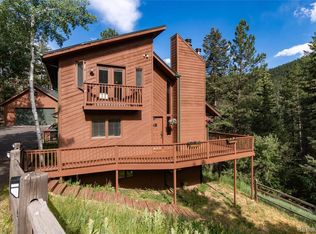
Evergreen Private Mountain Escape. Welcome to your private mountain escape in Evergreen—an updated 3-bedroom home that lives large with open surroundings and a direct border to Arapahoe National Forest. With undeveloped land behind you, sweeping forest views, and Maxwell Falls within walking distance, this property delivers that rare “more land than the deed” feeling. The setting shines from the start: RV parking with 30-amp service, fire mitigation, a secluded backyard, horseshoe pits, and a quaint kids’ clubhouse. Outdoor lovers will appreciate the large shed with a wood loft plus room for recreational toys and more. Inside, mountain character meets smart upgrades—log/wood accents, fresh interior paint, and updated lighting. The remodeled kitchen features newer stainless-steel appliances. The main bath offers new tile, a corner shower, and a stacked high efficiency front-load washer and dryer. The open dining/living area includes vaulted ceilings and a centrally located pellet stove for cozy, efficient heat. One spacious bedroom sits on the main floor. Upstairs, enjoy a renovated full bath and two large bedrooms with newer carpet. The walk-out lower level has new stair carpet and luxury vinyl tile, a family room with a wood-burning fireplace, and a true hobby/crafter’s paradise with counters, cabinets, and a bonus room. A generous attic provides exceptional storage. A new roof, newer water heater, and an updated filtration/softener system add comfort and peace of mind. Served by the Brook Forest Water District, you’ll have peace of mind; water flows even during mountain power outages. Just 10 minutes to get to downtown Evergreen. Multiple big decks and a hot tub make forest days last longer. Soak under the stars, host easily, and step out into the forest right from your yard. Sip coffee as elk and deer pass by, then unwind under the stars. This is Colorado mountain living with modern comfort and room to roam. Welcome home.
Sold for $679,900
$679,900
31653 Ponderosa Way, Evergreen, CO 80439
3beds
2,354sqft
Single Family Residence
Built in 1976
0.93 Acres Lot
$675,000 Zestimate®
$289/sqft
$3,868 Estimated rent
Home value
$675,000
$635,000 - $716,000
$3,868/mo
Zestimate® history
Owner options
List your home for rent
$3,868/mo
Rent Zestimate®
Find your next renter with Zillow Rental Manager. Plus, with online applications, you can quickly screen prospective tenants – for free.
$3,868/mo
Rent Zestimate®
Refinance and save
$3,920/mo
Est. payment
Refinancing to a lower rate could help reduce your monthly payments and save thousands over the life of the loan.
$3,920/mo
Est. payment
Explore your selling options
Work with a Zillow partner agent
Leverage their expertise and Zillow's premium Showcase listings to get your home seen by more buyers.
Get startedList with your own agent
Get your home in front of millions of buyers by listing it on Zillow.
Learn how to do itSell it yourself
Take full control of how buyers see your home on Zillow by listing For Sale by Owner (FSBO).
List your homeWhat's special
Hot tubSweeping forest viewsSecluded backyardVaulted ceilingsNew roofFresh interior paintHorseshoe pits
Zillow last checked:
Listing updated:
Listed by:
Craig Haffeman 303-670-7100 Craig@CraigHomeSales.com,
Assist 2 Sell Real Estate Services
Bought with:
Nichelle Phillips, 100092011
Lifestyle International Realty
Source: REcolorado as distributed by MLS GRID,MLS#: 2349966
Facts & features
Interior
Bedrooms & bathrooms
- Bedrooms: 3
- Bathrooms: 2
- Full bathrooms: 1
- 3/4 bathrooms: 1
- Main level bathrooms: 1
- Main level bedrooms: 1
Bedroom
- Description: Door Can Be Added To Create An Ensuite Bath To The Primary Bedrm. Carpet, Spacious Closet
- Features: Primary Suite
- Level: Main
Bedroom
- Description: Newer Carpet, Spacious Closet
- Level: Upper
Bedroom
- Description: Newer Carpet, Ceiling Fan, Spacious, Natural Light
- Level: Upper
Bathroom
- Description: Updated, Tile Floor, Tile Surround Tub/Shower
- Level: Upper
Bathroom
- Description: Updated, Tile Floor, Newer Surround Shower
- Level: Main
Bonus room
- Description: Flex Space / Hobby Or Craft Room
- Level: Basement
Dining room
- Description: Laminate Floor, Slider To Deck
- Level: Main
Family room
- Description: Luxury Vinyl Flooring, Walkout, Lvt Floor-To-Ceiling Stone Wood Fp, Counter And Cabinets For Hobby Storage
- Level: Basement
Kitchen
- Description: Laminate Floor, Stainless Appliances
- Level: Main
Laundry
- Description: Washer & Dryer Included
- Level: Main
Living room
- Description: Floor-To-Ceiling Stone, Pellet Stove Insert
- Level: Main
Utility room
- Description: Water Filtration Including Newerwater Heater
- Level: Main
Heating
- Baseboard, Electric, Pellet Stove, Wood
Cooling
- None
Appliances
- Included: Dishwasher, Disposal, Dryer, Electric Water Heater, Microwave, Range, Refrigerator, Washer, Water Softener
- Laundry: In Unit
Features
- Ceiling Fan(s), Entrance Foyer, High Ceilings, High Speed Internet, Laminate Counters, Open Floorplan, Smoke Free, Vaulted Ceiling(s)
- Flooring: Carpet, Laminate, Tile
- Windows: Double Pane Windows
- Basement: Exterior Entry,Finished,Walk-Out Access
- Number of fireplaces: 2
- Fireplace features: Family Room, Great Room, Insert, Pellet Stove, Wood Burning
Interior area
- Total structure area: 2,354
- Total interior livable area: 2,354 sqft
- Finished area above ground: 1,612
- Finished area below ground: 742
Property
Parking
- Total spaces: 2
- Parking features: Garage - Attached
- Attached garage spaces: 1
- Details: RV Spaces: 1
Features
- Levels: Two
- Stories: 2
- Entry location: Stairs
- Patio & porch: Covered, Deck, Front Porch, Wrap Around
- Exterior features: Private Yard, Rain Gutters
- Has spa: Yes
- Spa features: Heated
- Fencing: None
- Has view: Yes
- View description: Mountain(s)
Lot
- Size: 0.93 Acres
- Features: Corner Lot, Sloped
- Residential vegetation: Grassed, Natural State, Wooded
Details
- Parcel number: 040889
- Zoning: MR-1
- Special conditions: Standard
Construction
Type & style
- Home type: SingleFamily
- Architectural style: Mountain Contemporary
- Property subtype: Single Family Residence
Materials
- Frame, Wood Siding
- Foundation: Slab
- Roof: Composition
Condition
- Updated/Remodeled
- Year built: 1976
Utilities & green energy
- Electric: 110V, 220 Volts
- Water: Public
- Utilities for property: Cable Available, Electricity Connected, Natural Gas Available, Phone Available
Community & HOA
Community
- Security: Carbon Monoxide Detector(s), Smoke Detector(s)
- Subdivision: Evergreen Hills
HOA
- Has HOA: No
Location
- Region: Evergreen
Financial & listing details
- Price per square foot: $289/sqft
- Tax assessed value: $599,354
- Annual tax amount: $4,332
- Date on market: 2/16/2026
- Listing terms: Cash,Conventional
- Exclusions: None
- Ownership: Individual
- Electric utility on property: Yes
- Road surface type: Paved
Price history
| Date | Event | Price |
|---|---|---|
| 6/22/2026 | Sold | $679,900+0.7%$289/sqft |
Source:  REcolorado as distributed by MLS GRID #2349966 Report a problem REcolorado as distributed by MLS GRID #2349966 Report a problem | ||
| 5/13/2026 | Pending sale | $675,000$287/sqft |
Source: REcolorado as distributed by MLS GRID #2349966 Report a problem | ||
| 4/30/2026 | Price change | $675,000-3.6%$287/sqft |
Source: REcolorado as distributed by MLS GRID #2349966 Report a problem | ||
| 4/16/2026 | Price change | $699,900-2.8%$297/sqft |
Source: REcolorado as distributed by MLS GRID #2349966 Report a problem | ||
| 4/11/2026 | Price change | $719,900-2.7%$306/sqft |
Source: REcolorado as distributed by MLS GRID #2349966 Report a problem | ||
| 3/13/2026 | Price change | $739,900-1.3%$314/sqft |
Source: REcolorado as distributed by MLS GRID #2349966 Report a problem | ||
| 2/16/2026 | Listed for sale | $750,000+168.6%$319/sqft |
Source: REcolorado as distributed by MLS GRID #2349966 Report a problem | ||
| 5/12/2008 | Sold | $279,200+89.3%$119/sqft |
Source: Public Record Report a problem | ||
| 2/2/1994 | Sold | $147,500$63/sqft |
Source: Public Record Report a problem | ||
Public tax history
| Year | Property taxes | Tax assessment |
|---|---|---|
| 2025 | $4,053 -0.2% | $37,459 +2.8% |
| 2024 | $4,062 +12.9% | $36,450 |
| 2023 | $3,598 -1% | $36,450 +15.1% |
| 2022 | $3,636 +13.7% | $31,673 -2.8% |
| 2021 | $3,198 | $32,585 +14.4% |
| 2020 | $3,198 +1.2% | $28,471 |
| 2019 | $3,161 +7.8% | $28,471 +10.9% |
| 2018 | $2,932 | $25,684 |
| 2017 | $2,932 +5.9% | $25,684 +1.4% |
| 2016 | $2,770 | $25,340 |
| 2015 | $2,770 +20.2% | $25,340 +26% |
| 2014 | $2,305 +3.4% | $20,107 |
| 2013 | $2,228 +1.5% | $20,107 +2.6% |
| 2012 | $2,194 -10.2% | $19,601 |
| 2011 | $2,443 +0.1% | $19,601 -11.8% |
| 2010 | $2,441 +3.1% | $22,220 |
| 2009 | $2,367 +4.1% | $22,220 +3.2% |
| 2008 | $2,273 +0.7% | $21,530 |
| 2007 | $2,258 -0.5% | $21,530 +1.9% |
| 2006 | $2,270 +3.6% | $21,130 +1.6% |
| 2005 | $2,192 +8% | $20,790 |
| 2004 | $2,028 +9.7% | $20,790 |
| 2003 | $1,848 +3.4% | $20,790 +11.8% |
| 2002 | $1,788 +0.1% | $18,590 +10.9% |
| 2001 | $1,786 +2.1% | $16,760 |
| 2000 | $1,750 | $16,760 |
Find assessor info on the county website
Neighborhood: 80439
Nearby homes
- $637,9003 bd2 ba1.8k sqft31643 Ponderosa Way, Evergreen, CO 80439Off Market

- $706,1004 bd3 ba2.2k sqft31654 Ponderosa Way, Evergreen, CO 80439Off Market

- $750,0004 bd3 ba2.5k sqft31673 Ponderosa Way, Evergreen, CO 80439Sold
- $622,6003 bd2 ba1.4k sqft31644 Ponderosa Way, Evergreen, CO 80439Off Market
- $635,2003 bd2 ba1.7k sqft31633 Ponderosa Way, Evergreen, CO 80439Off Market
- $670,3003 bd2 ba1.5k sqft31664 Ponderosa Way, Evergreen, CO 80439Off Market
- $935,7003 bd3 ba3.2k sqft31674 Ponderosa Way, Evergreen, CO 80439Off Market
- $695,0003 bd2 ba1.3k sqft31634 Ponderosa Way, Evergreen, CO 80439Sold
Nearby schools
GreatSchools rating
- 7/10Wilmot Elementary SchoolGrades: PK-5Distance: 2.8 mi
- 8/10Evergreen Middle SchoolGrades: 6-8Distance: 6.5 mi
- 9/10Evergreen High SchoolGrades: 9-12Distance: 3.1 mi
Schools provided by the listing agent
- Elementary: Wilmot
- Middle: Evergreen
- High: Evergreen
- District: Jefferson County R-1
Source: REcolorado as distributed by MLS GRID. This data may not be complete. We recommend contacting the local school district to confirm school assignments for this home.
Get a cash offer in 3 minutes
Find out how much your home could sell for in as little as 3 minutes with a no-obligation cash offer.
Estimated market value
$675,000
Get a cash offer in 3 minutes
Find out how much your home could sell for in as little as 3 minutes with a no-obligation cash offer.
Estimated market value
$675,000
- Colorado
- Jefferson County
- Evergreen
- 80439
- 31653 Ponderosa Way
Nearby cities
Nearby neighborhoods
Nearby zip codes
Other Evergreen Topics
