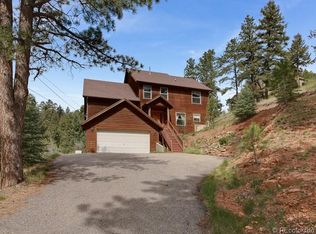
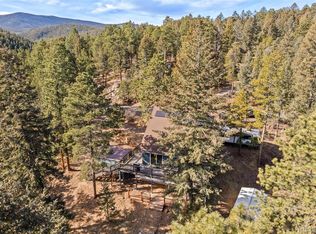
Immaculate Mountain Contemporary updated home is nestled in the hills of Evergreen with tall pines, a meadow of wildflowers, a quiet stream and peaceful serenity. You will enjoy your morning coffee while watching the wildlife from one of the multiple decks or relax and share special times with family and friends. The minute you enter this mountain retreat, you will feel welcomed by the large great room with floor-to-ceiling fireplace, wood-burning stove, lots of windows, views, built-ins, and gleaming hardwood floors. The light-filled kitchen is complete with granite counter tops, stainless steel appliances, pantry, 42-inch cabinets, and a generous breakfast nook. The main level also features a large bedroom and a 3/4 bath. The upper level has a large primary bedroom with a full bath, private deck, vaulted ceilings, and a secondary bedroom. The lower level with a spacious family room, a wood-burning stove, built-in bar, and game area is perfect for movie night. The fourth bedroom, full bath, and a large, sunny laundry room completes the lower level. The oversized 2 car garage was built to accommodate a large truck, winter toys, attic storage and a workshop. Enjoy the Best of Both Worlds living in the hills of Evergreen yet minutes to Historic Downtown Evergreen with shops and restaurants, art galleries, Evergreen Lake with year-round recreation, and a Municiple golf course! A convenient commute to Denver or escape to the ski resorts on I-70.
Sold for $750,000
$750,000
31673 Ponderosa Way, Evergreen, CO 80439
4beds
2,561sqft
Single Family Residence
Built in 1979
0.93 Acres Lot
$734,400 Zestimate®
$293/sqft
$4,360 Estimated rent
Home value
$734,400
$690,000 - $786,000
$4,360/mo
Zestimate® history
Owner options
List your home for rent
$4,360/mo
Rent Zestimate®
Find your next renter with Zillow Rental Manager. Plus, with online applications, you can quickly screen prospective tenants – for free.
$4,360/mo
Rent Zestimate®
Refinance and save
$4,324/mo
Est. payment
Refinancing to a lower rate could help reduce your monthly payments and save thousands over the life of the loan.
$4,324/mo
Est. payment
Explore your selling options
Work with a Zillow partner agent
Leverage their expertise and Zillow's premium Showcase listings to get your home seen by more buyers.
Get startedList with your own agent
Get your home in front of millions of buyers by listing it on Zillow.
Learn how to do itSell it yourself
Take full control of how buyers see your home on Zillow by listing For Sale by Owner (FSBO).
List your homeWhat's special
Floor-to-ceiling fireplaceQuiet streamTall pinesPrivate deckVaulted ceilingsMultiple decksStainless steel appliances
Zillow last checked:
Listing updated:
Listed by:
Okie Arnot 303-210-2717 OKIEARNOT@KW.COM,
Keller Williams DTC
Bought with:
Nicole A Galluzzo, 40024346
HomeSmart
Source: REcolorado as distributed by MLS GRID,MLS#: 4804829
Facts & features
Interior
Bedrooms & bathrooms
- Bedrooms: 4
- Bathrooms: 3
- Full bathrooms: 2
- 3/4 bathrooms: 1
- Main level bathrooms: 1
- Main level bedrooms: 1
Primary bedroom
- Level: Upper
- Area: 225 Square Feet
- Dimensions: 15 x 15
Bedroom
- Level: Main
Bedroom
- Level: Upper
Bedroom
- Level: Basement
Bathroom
- Description: Adjacent To Bedroom With Private Entry
- Level: Main
Bathroom
- Level: Upper
Bathroom
- Level: Basement
Family room
- Description: Bar, Game Area And Woodburning Stove
- Level: Basement
- Area: 364 Square Feet
- Dimensions: 14 x 26
Great room
- Description: Two Story Fireplace With Woodburning Insert
- Level: Main
- Area: 405 Square Feet
- Dimensions: 15 x 27
Kitchen
- Description: Eat In Kitchen, Pantry, 42"cabinets
- Level: Main
- Area: 140 Square Feet
- Dimensions: 10 x 14
Laundry
- Description: Large Room, Light And Bright, Washer,Dryer And Freezer
- Level: Basement
Heating
- Baseboard, Electric
Cooling
- None
Appliances
- Included: Dishwasher, Disposal, Dryer, Electric Water Heater, Freezer, Microwave, Oven, Range, Range Hood, Refrigerator, Self Cleaning Oven, Washer
- Laundry: In Unit
Features
- Built-in Features, Ceiling Fan(s), Eat-in Kitchen, Entrance Foyer, Granite Counters, High Ceilings, Pantry, Smoke Free, Walk-In Closet(s)
- Flooring: Carpet, Tile, Wood
- Windows: Double Pane Windows, Skylight(s), Window Coverings, Window Treatments
- Basement: Finished,Full,Walk-Out Access
- Number of fireplaces: 2
- Fireplace features: Family Room, Great Room, Wood Burning, Wood Burning Stove
- Common walls with other units/homes: No Common Walls
Interior area
- Total structure area: 2,561
- Total interior livable area: 2,561 sqft
- Finished area above ground: 1,594
- Finished area below ground: 967
Property
Parking
- Total spaces: 2
- Parking features: Asphalt, Concrete, Exterior Access Door, Lighted, Oversized, Storage
- Garage spaces: 2
Features
- Levels: Three Or More
- Patio & porch: Deck, Wrap Around
- Exterior features: Balcony
- Has view: Yes
- View description: Meadow
- Waterfront features: Stream
Lot
- Size: 0.93 Acres
- Features: Foothills, Many Trees
- Residential vegetation: Natural State, Partially Wooded, Wooded
Details
- Parcel number: 067671
- Zoning: MR-1
- Special conditions: Standard
Construction
Type & style
- Home type: SingleFamily
- Architectural style: Mountain Contemporary
- Property subtype: Single Family Residence
Materials
- Frame, Wood Siding
- Foundation: Slab
- Roof: Composition
Condition
- Updated/Remodeled
- Year built: 1979
Utilities & green energy
- Electric: 110V, 220 Volts, 220 Volts in Garage
- Water: Public
- Utilities for property: Electricity Connected
Community & HOA
Community
- Security: Carbon Monoxide Detector(s)
- Subdivision: Evergreen Hills
HOA
- Has HOA: No
Location
- Region: Evergreen
Financial & listing details
- Price per square foot: $293/sqft
- Tax assessed value: $652,909
- Annual tax amount: $3,541
- Date on market: 7/12/2025
- Listing terms: Cash,Conventional,FHA,VA Loan
- Exclusions: Sellers Personal Property
- Ownership: Individual
- Electric utility on property: Yes
- Road surface type: Paved
Price history
| Date | Event | Price |
|---|---|---|
| 9/19/2025 | Sold | $750,000+0.7%$293/sqft |
Source:  REcolorado as distributed by MLS GRID #4804829 Report a problem REcolorado as distributed by MLS GRID #4804829 Report a problem | ||
| 8/20/2025 | Pending sale | $745,000$291/sqft |
Source: REcolorado as distributed by MLS GRID #4804829 Report a problem | ||
| 8/10/2025 | Price change | $745,000-0.7%$291/sqft |
Source: REcolorado as distributed by MLS GRID #4804829 Report a problem | ||
| 8/8/2025 | Listed for sale | $750,000$293/sqft |
Source: REcolorado as distributed by MLS GRID #4804829 Report a problem | ||
| 8/5/2025 | Pending sale | $750,000$293/sqft |
Source: REcolorado as distributed by MLS GRID #4804829 Report a problem | ||
| 7/12/2025 | Listed for sale | $750,000+150%$293/sqft |
Source: REcolorado as distributed by MLS GRID #4804829 Report a problem | ||
| 6/29/2012 | Sold | $300,000-4.8%$117/sqft |
Source: Public Record Report a problem | ||
| 4/16/2012 | Listed for sale | $315,000$123/sqft |
Source: RE/MAX Alliance #1083346 Report a problem | ||
Public tax history
| Year | Property taxes | Tax assessment |
|---|---|---|
| 2025 | $3,541 -0.2% | $40,807 +5.9% |
| 2024 | $3,548 -7.9% | $38,540 |
| 2023 | $3,851 -1% | $38,540 +13.7% |
| 2022 | $3,892 +10.2% | $33,902 -2.8% |
| 2021 | $3,530 | $34,878 +11% |
| 2020 | $3,530 +1.2% | $31,428 |
| 2019 | $3,489 +9.6% | $31,428 +12.7% |
| 2018 | $3,183 | $27,878 |
| 2017 | $3,183 +5.8% | $27,878 +1.3% |
| 2016 | $3,008 +100% | $27,521 |
| 2015 | $1,504 -39.4% | $27,521 +27.2% |
| 2014 | $2,481 +12.8% | $21,644 |
| 2013 | $2,199 +1.5% | $21,644 +11.9% |
| 2012 | $2,166 -8.9% | $19,347 |
| 2011 | $2,378 +0.1% | $19,347 -10.6% |
| 2010 | $2,376 -2.1% | $21,630 |
| 2009 | $2,427 +4.1% | $21,630 -2% |
| 2008 | $2,330 -0.5% | $22,070 |
| 2007 | $2,342 -0.5% | $22,070 +0.7% |
| 2006 | $2,355 +3.6% | $21,920 +1.7% |
| 2005 | $2,272 +8% | $21,550 |
| 2004 | $2,103 +10.5% | $21,550 |
| 2003 | $1,903 +3.4% | $21,550 +12.6% |
| 2002 | $1,841 -2.5% | $19,140 +8% |
| 2001 | $1,889 +2.1% | $17,720 |
| 2000 | $1,851 | $17,720 |
Find assessor info on the county website
Neighborhood: 80439
Nearby homes
- $680,8004 bd2 ba2.2k sqft31684 Ponderosa Way, Evergreen, CO 80439Off Market
- $935,7003 bd3 ba3.2k sqft31674 Ponderosa Way, Evergreen, CO 80439Off Market
- $679,9003 bd2 ba2.3k sqft31653 Ponderosa Way, Evergreen, CO 80439Sold
- $611,1003 bd2 ba1.9k sqft31683 Ponderosa Way, Evergreen, CO 80439Off Market
- $770,0004 bd3 ba2.4k sqft31694 Ponderosa Way, Evergreen, CO 80439Off Market
- $670,3003 bd2 ba1.5k sqft31664 Ponderosa Way, Evergreen, CO 80439Off Market
- $863,4003 bd3 ba2.9k sqft31774 Ponderosa Way, Evergreen, CO 80439Off Market
- $706,1004 bd3 ba2.2k sqft31654 Ponderosa Way, Evergreen, CO 80439Off Market
Nearby schools
GreatSchools rating
- 7/10Wilmot Elementary SchoolGrades: PK-5Distance: 2.8 mi
- 8/10Evergreen Middle SchoolGrades: 6-8Distance: 6.4 mi
- 9/10Evergreen High SchoolGrades: 9-12Distance: 3 mi
Schools provided by the listing agent
- Elementary: Wilmot
- Middle: Evergreen
- High: Evergreen
- District: Jefferson County R-1
Source: REcolorado as distributed by MLS GRID. This data may not be complete. We recommend contacting the local school district to confirm school assignments for this home.
Get a cash offer in 3 minutes
Find out how much your home could sell for in as little as 3 minutes with a no-obligation cash offer.
Estimated market value
$734,400
Get a cash offer in 3 minutes
Find out how much your home could sell for in as little as 3 minutes with a no-obligation cash offer.
Estimated market value
$734,400
- Colorado
- Jefferson County
- Evergreen
- 80439
- 31673 Ponderosa Way
Nearby cities
Nearby neighborhoods
Nearby zip codes
Other Evergreen Topics
