Motivated seller! Welcome to 3166 Dupont Parkway Townsend, Delaware located in the beautiful Wallace Community and the Appoquinimink School District. You are just minutes from shopping, gas, grocery, hospitals, and restaurants! Get your boat ready for this one! 3166 Dupont Pkwy is the ultimate staycation offering a private boat dock and lift giving you direct access to the Appoquinimink and Delaware River. This home is situated on 3.5 acres of prime property on a private road that was resurfaced in 2021 and has over 12 car parking spaces! There is a detached garage finished with electricity and water, perfect for washing your boat, storing your riding mower, parking a car, or storing your motorcycles and 4-wheelers. The home offers two homes in one! The main level has that lakehouse feel. As you enter the front door, you will fall in love with the A-frame living room, exposed beams, wood flooring, and a gorgeous full-stone wood-burning fireplace with a mantel and hearth. There is a country-style kitchen to the right of the living room with an eat-in dining room, a U-shaped counter, stainless appliances, and a door leading out to the wrap-around deck. The main level offers four bedrooms and two full bathrooms. One of the bedrooms is currently being utilized as a laundry room. The full walk-out basement provides a complete second living space that would be perfect for an in-law home (with no steps), adult kids going to college, a small business, or renting it out for additional income! This space has a full kitchen, a large living room, a laundry room, a huge bedroom with a full bathroom, and two additional bedrooms. Some additional updates include A NEW ROOF in 2020, NEW SIDING in 2021, NEW CARPET in 2021, a NEW WELL in 2017, a staircase that gives inside access to the basement, a propane gas generator in 2021, and an updated electrical panel boxes with two breakers. This home was also converted over to public sewer! 3166 Dupont is a true gem and offers so many opportunities! Schedule your tour today and move in just in time to take your boat on the river, fish every day, picnic with your family, and enjoy life with NO restrictions!
Sold for $535,000
$535,000
3166 Dupont Pkwy, Townsend, DE 19734
6beds
3,866sqft
Single Family Residence
Built in 1955
3.5 Acres Lot
$680,600 Zestimate®
$138/sqft
$3,566 Estimated rent
Home value
$680,600
$619,000 - $762,000
$3,566/mo
Zestimate® history
Owner options
List your home for rent
$3,566/mo
Rent Zestimate®
Find your next renter with Zillow Rental Manager. Plus, with online applications, you can quickly screen prospective tenants – for free.
$3,566/mo
Rent Zestimate®
Refinance and save
$2,565/mo
Est. payment
Refinancing to a lower rate could help reduce your monthly payments and save thousands over the life of the loan.
$2,565/mo
Est. payment
Explore your selling options
Work with a Zillow partner agent
Leverage their expertise and Zillow's premium Showcase listings to get your home seen by more buyers.
Get startedList with your own agent
Get your home in front of millions of buyers by listing it on Zillow.
Learn how to do itSell it yourself
Take full control of how buyers see your home on Zillow by listing For Sale by Owner (FSBO).
List your homeWhat's special
Private boat dockUpdated electrical panel boxesNew roofHuge bedroomNew carpetSmall businessPrivate road
Zillow last checked:
Listing updated:
Listed by:
Kelly Clark 302-757-6041,
Crown Homes Real Estate
Bought with:
Kelly Clark, RS0024749
Crown Homes Real Estate
Source: Bright MLS,MLS#: DENC2058656
Facts & features
Interior
Bedrooms & bathrooms
- Bedrooms: 6
- Bathrooms: 3
- Full bathrooms: 3
- Main level bathrooms: 2
- Main level bedrooms: 4
Basement
- Area: 1716
Heating
- Forced Air, Oil
Cooling
- Window Unit(s), Electric
Appliances
- Included: Dishwasher, Dryer, Microwave, Oven, Oven/Range - Electric, Refrigerator, Stainless Steel Appliance(s), Washer, Water Conditioner - Owned, Water Heater
- Laundry: Has Laundry, Lower Level, Main Level
Features
- 2nd Kitchen, Additional Stairway, Attic, Attic/House Fan, Breakfast Area, Ceiling Fan(s), Combination Kitchen/Dining, Exposed Beams, Floor Plan - Traditional, Kitchen - Country, 9'+ Ceilings, Beamed Ceilings, Cathedral Ceiling(s), Dry Wall, High Ceilings, Paneled Walls
- Flooring: Carpet, Ceramic Tile, Engineered Wood, Hardwood
- Basement: Partial,Connecting Stairway,Finished,Heated,Improved,Interior Entry,Exterior Entry,Space For Rooms,Windows
- Number of fireplaces: 1
- Fireplace features: Wood Burning, Insert, Wood Burning Stove
Interior area
- Total structure area: 3,866
- Total interior livable area: 3,866 sqft
- Finished area above ground: 2,150
- Finished area below ground: 1,716
Property
Parking
- Total spaces: 12
- Parking features: Driveway, Private, Gravel
- Uncovered spaces: 12
Accessibility
- Accessibility features: None
Features
- Levels: One
- Stories: 1
- Patio & porch: Deck, Porch, Wrap Around
- Pool features: None
- Has view: Yes
- View description: River, Water
- Has water view: Yes
- Water view: River,Water
- Waterfront features: Boat/Launch Ramp - Private, Private Dock Site, River, Fishing Allowed, Canoe/Kayak, Boat - Powered, Private Access, Swimming Allowed, Waterski/Wakeboard
- Body of water: Appoqunimink River
- Frontage length: Water Frontage Ft: 235
Lot
- Size: 3.5 Acres
- Features: Cleared, Front Yard, Private, SideYard(s), Fishing Available, Premium
Details
- Additional structures: Above Grade, Below Grade
- Parcel number: 13023.40071
- Zoning: NC21
- Special conditions: Standard
Construction
Type & style
- Home type: SingleFamily
- Architectural style: Ranch/Rambler
- Property subtype: Single Family Residence
Materials
- Vinyl Siding
- Foundation: Block
- Roof: Shingle
Condition
- New construction: No
- Year built: 1955
Utilities & green energy
- Electric: 100 Amp Service, 150 Amps, Circuit Breakers
- Sewer: Public Sewer
- Water: Well
- Utilities for property: Electricity Available, Propane, Sewer Available, Water Available
Community & HOA
Community
- Security: Smoke Detector(s)
- Subdivision: None Available
HOA
- Has HOA: No
Location
- Region: Townsend
Financial & listing details
- Price per square foot: $138/sqft
- Tax assessed value: $67,800
- Annual tax amount: $2,428
- Date on market: 4/11/2024
- Listing agreement: Exclusive Right To Sell
- Listing terms: Cash,Conventional
- Inclusions: All Appliances On Main Floor And Basement Sold As-is. Washer And Dryer On Main Floor And Basement Sold As-is.
- Ownership: Fee Simple
Price history
| Date | Event | Price |
|---|---|---|
| 7/24/2024 | Sold | $535,000-6.1%$138/sqft |
Source:  Bright MLS #DENC2058656 Report a problem Bright MLS #DENC2058656 Report a problem | ||
| 7/22/2024 | Pending sale | $569,999$147/sqft |
Source: Bright MLS #DENC2058656 Report a problem | ||
| 5/18/2024 | Contingent | $569,999$147/sqft |
Source: Bright MLS #DENC2058656 Report a problem | ||
| 5/8/2024 | Price change | $569,999-0.9%$147/sqft |
Source: Bright MLS #DENC2058656 Report a problem | ||
| 4/11/2024 | Listed for sale | $575,000-17.8%$149/sqft |
Source: Bright MLS #DENC2058656 Report a problem | ||
| 3/18/2024 | Listing removed | -- |
Source: Bright MLS #DENC2050300 Report a problem | ||
| 2/5/2024 | Price change | $699,900-4.1%$181/sqft |
Source: Bright MLS #DENC2050300 Report a problem | ||
| 11/17/2023 | Price change | $729,900-2.7%$189/sqft |
Source: Bright MLS #DENC2050300 Report a problem | ||
| 10/5/2023 | Listed for sale | $749,900$194/sqft |
Source: Bright MLS #DENC2050300 Report a problem | ||
Public tax history
| Year | Property taxes | Tax assessment |
|---|---|---|
| 2025 | -- | $568,700 +738.8% |
| 2024 | $2,837 +17.7% | $67,800 |
| 2023 | $2,411 -0.7% | $67,800 |
| 2022 | $2,428 +1.2% | $67,800 |
| 2021 | $2,399 +1.2% | $67,800 |
| 2020 | $2,371 +8% | $67,800 |
| 2019 | $2,196 +8.5% | $67,800 |
| 2017 | $2,024 +9.5% | $67,800 |
| 2016 | $1,849 | $67,800 |
| 2015 | $1,849 +2.8% | $67,800 |
| 2014 | $1,798 | $67,800 |
| 2013 | -- | $67,800 |
| 2012 | -- | $67,800 |
| 2011 | -- | $67,800 |
| 2010 | -- | $67,800 |
| 2009 | -- | $67,800 |
| 2008 | -- | $67,800 |
| 2007 | -- | $67,800 |
| 2006 | -- | $67,800 |
| 2005 | -- | $67,800 |
| 2004 | -- | $67,800 |
| 2003 | -- | $67,800 |
| 2002 | -- | $67,800 |
| 2001 | -- | $67,800 |
Find assessor info on the county website
Neighborhood: 19734
Nearby homes
- $467,1003 bd2 ba2.2k sqft122 Wallace Rd, Odessa, DE 19730Off Market
- $479,3002 bd2 ba3.3k sqft206 Boathouse Rd, Townsend, DE 19734Off Market
- $590,0004 bd4 ba4.3k sqft3172 Dupont Pkwy, Townsend, DE 19734For Sale
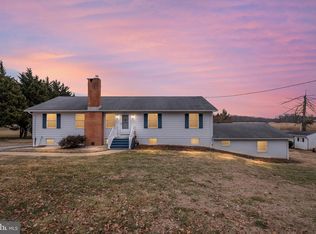
- $116,400-- bd-- ba-- sqft206 Boathouse Rd, Townsend, DE 19730Off Market
- $309,2002 bd1 ba950 sqft126 Wallace Rd, Townsend, DE 19730Off Market
- $536,3004 bd3 ba2.2k sqft3168 Dupont Pkwy, Townsend, DE 19734Off Market
- $322,400-- bd-- ba-- sqft214 Boathouse Rd, Townsend, DE 19734Off Market
- $100-- bd-- ba-- sqftBoathouse Rd, Townsend, DE 19734Off Market
Nearby schools
GreatSchools rating
- 9/10Old State Elementary SchoolGrades: 1-5Distance: 0.9 mi
- 7/10Cantwell Bridge Middle SchoolGrades: 6-8Distance: 0.8 mi
- 10/10Odessa High SchoolGrades: 9-12Distance: 0.8 mi
Schools provided by the listing agent
- District: Appoquinimink
Source: Bright MLS. This data may not be complete. We recommend contacting the local school district to confirm school assignments for this home.
Get a cash offer in 3 minutes
Find out how much your home could sell for in as little as 3 minutes with a no-obligation cash offer.
Estimated market value
$680,600
Get a cash offer in 3 minutes
Find out how much your home could sell for in as little as 3 minutes with a no-obligation cash offer.
Estimated market value
$680,600
- Delaware
- New Castle County
- Odessa
- 19734
- 3166 Dupont Pkwy
Nearby cities
Nearby zip codes
Other Odessa Topics
